

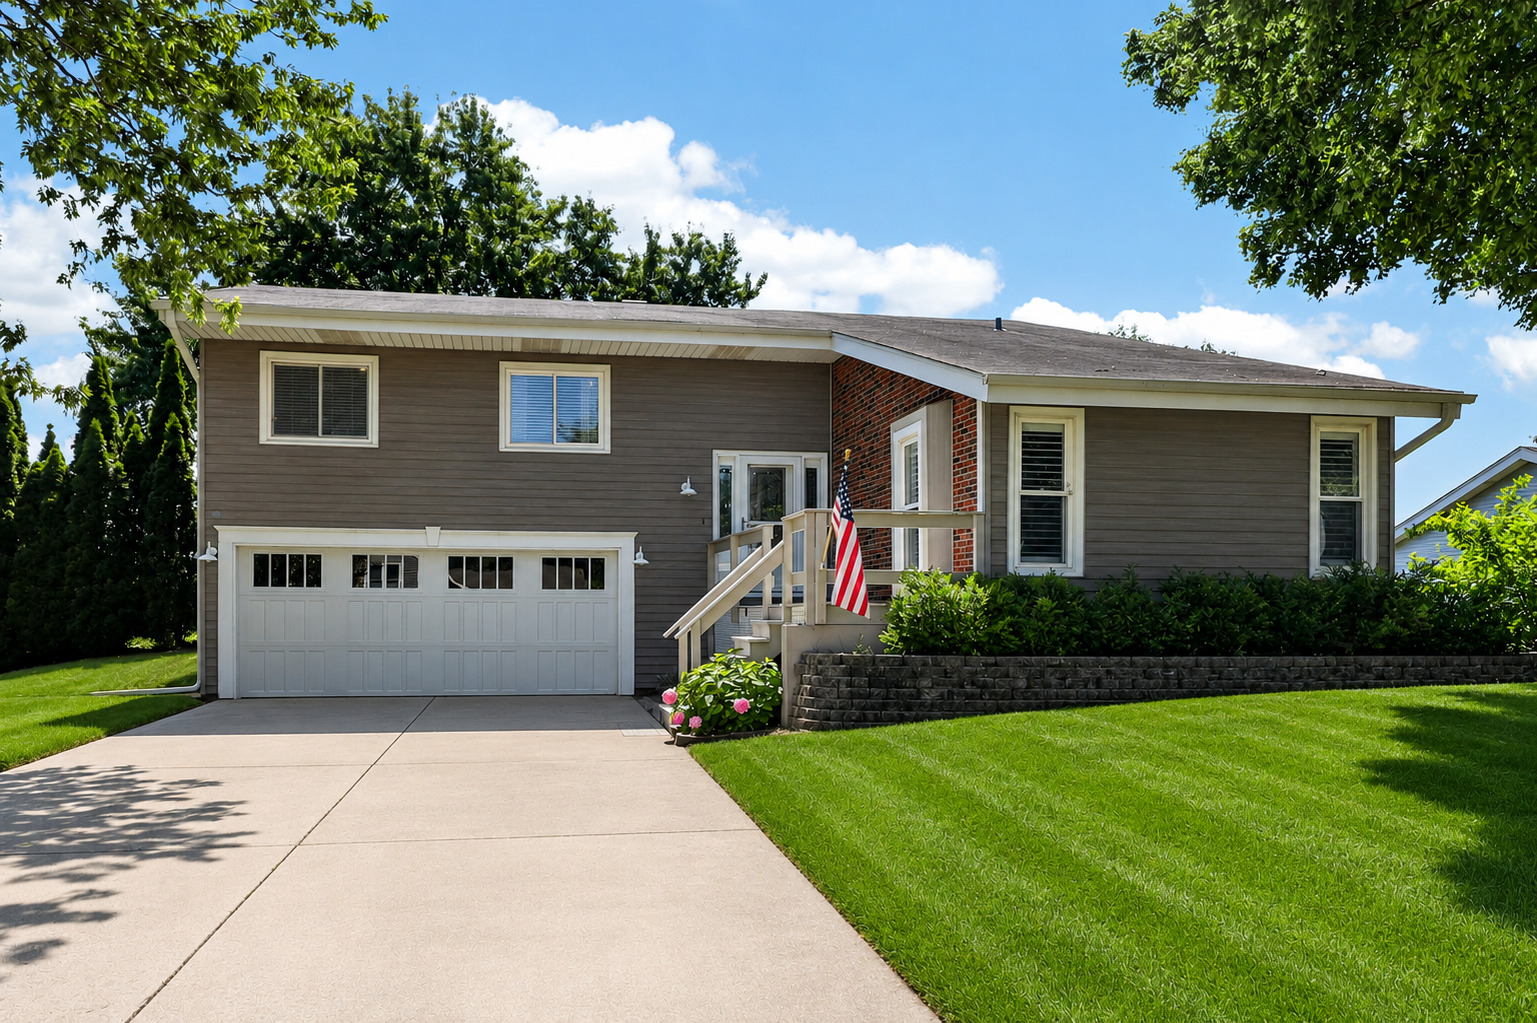
186 ROYCE Drive, Bloomingdale, IL 60108
Westlake · DuPage County
Key Facts
Description
SPACIOUS, UPDATED & MOVE-IN READY! Welcome to this beautifully maintained 3-bedroom, 2-bath Princeton model in Bloomingdale's desirable Westlake subdivision. Perfectly situated on an elevated lot with a large, fully fenced backyard, this home offers comfort, style, and everyday convenience-just minutes from shopping, parks, schools, and major roadways. The bright, inviting kitchen overlooks the family room featuring cathedral ceilings and classic plantation shutters, creating an open and welcoming space for everyday living and entertaining. Throughout the home you'll find neutral decor, laminate flooring, crisp white trim, updated window treatments, and brand-new carpeting on the stairs, making it truly move-in ready. The spacious living and dining rooms are filled with natural light and feature sliding glass doors leading to a large deck overlooking the park-a peaceful setting and the perfect place to relax or entertain while enjoying the beautiful view. The finished lower level offers a generous recreation room with built in book shelves, a full bath, and access to an expansive crawl space providing great storage. The family room also features plantation shutters and convenient access to the side yard. Additional updates include a newer front entry door and garage door, washer and dryer (approx. 2017), furnace and central air conditioning (approx. 2017), roof (approx. 2019), and bathroom updates including sinks, toilets, mirrors, and light fixtures (approx. 2017). All dates are approximate.
Property Information
Property Type
Residential
Sub-Type
Single Family Residence
Style
Bi-Level
Year Built
1972
Living Area
1,732 sq ft
Lot Dimensions
86X140X99X140
Garage Spaces
2
Parking Spaces
2
Ownership
Fee Simple
Days on Market
6
MLS® Listing#
12689081
Property Features
Interior
Appliances
Cooling
Heating
Basement
Parking
Laundry
Patio
Fencing
Construction
Roof
Community
Sewer
Rooms
- 26X15Lower
- Bedroom 210X13Main
- Bedroom 310X11Main
- Bedroom 4
- Dining Room14X08Main
- Family Room17X14Lower
- Kitchen14X12Main
- Laundry6X5Lower
- Living Room14X14Main
- Master Bedroom10X14Main
Schools
- Elementary:
- Winnebago Elementary School
- Middle:
- Marquardt Middle School
- High:
- Glenbard East High School
- District:
- Glenbard East High School
Financial Details
Annual Taxes
$10,274
Tax year 2025
Parcel Number
0223117006
Directions
Bloomingdale Road East of Edgewater to Royce
Affordability Calculator
$85,000
Estimated monthly payment
$2,262/mo
Principal $340,000 · Est. interest $474,330 over 30 yrs
Neighborhood Market Statistics
How this home compares to active listings in Bloomingdale, IL
- $507,692
- Median Listing Price
- 14
- Median Days on Market
- 2,172
- Median Sq Ft
- $233
- Median Price / Sq Ft
- 38
- Active Listings
- This home’s price is 16% below the area median.
- Its price per sq ft is 5% above the area median.
Market statistics compiled from active EXIT Realty® and MLS listings in Bloomingdale, IL.
Location

Points of Interest in Bloomingdale, IL
Showing the Bloomingdale area map.
Nearby Schools
Winnebago Elementary School
Elementary · 0.1 mi away
Marklund Day School
School · 0.6 mi away
Bloomingdale School District 13
School · 0.7 mi away
Dujardin Elementary School
Elementary · 0.7 mi away
Westfield Middle School
Secondary · 0.8 mi away
Black Hawk School
Elementary · 0.8 mi away
Marquardt Middle School
Secondary · 1.0 mi away
Marquardt School District 15
Secondary · 1.0 mi away
Česká škola a Školka při Ums
School · 1.0 mi away
Aloha Mind Math
School · 1.1 mi away
Proviso West High School Class of 1969
Secondary · 1.5 mi away
Pheasant Ridge Primary School
Elementary · 1.6 mi away
Stratford Middle School
Secondary · 1.8 mi away
Reskin Elementary School
Elementary · 1.8 mi away
St. Matthew Parish School
School · 1.9 mi away
Americana Intermediate School
School · 1.9 mi away
Erickson Elementary School
Elementary · 1.9 mi away
Queen Bee School District 16
School · 2.0 mi away
Glenside Middle School
Secondary · 2.0 mi away
Technology Center of DuPage
Secondary · 2.0 mi away
Commute Calculator
Nearby Homes


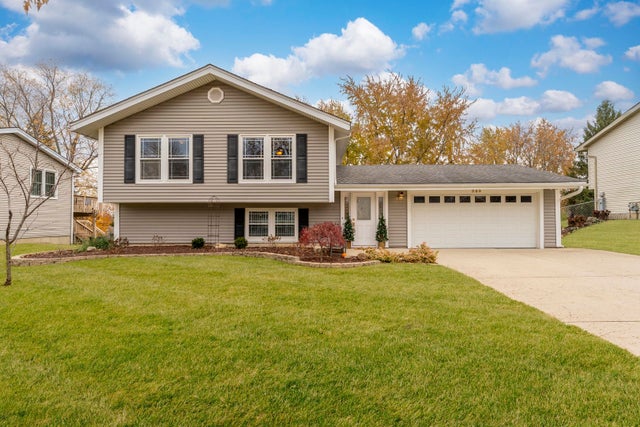
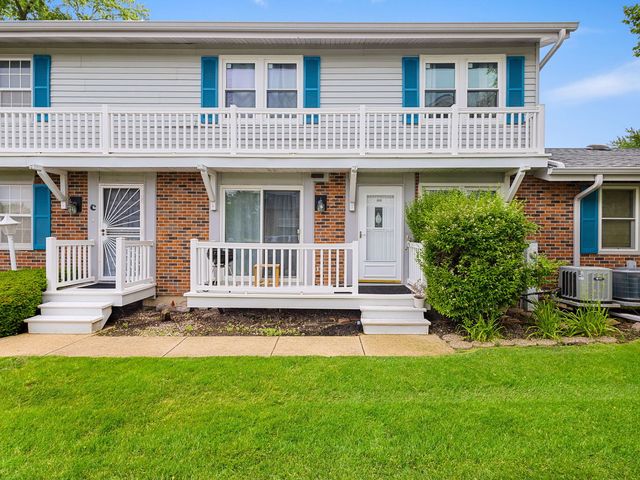
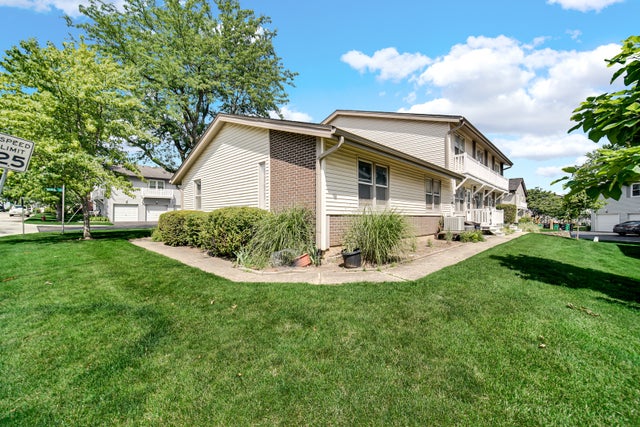
Similar Homes Nearby
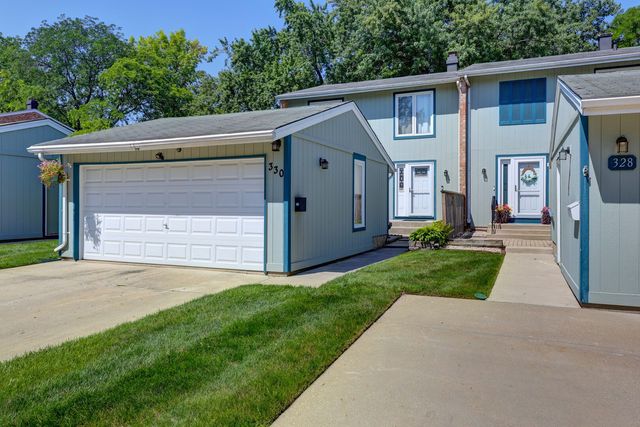
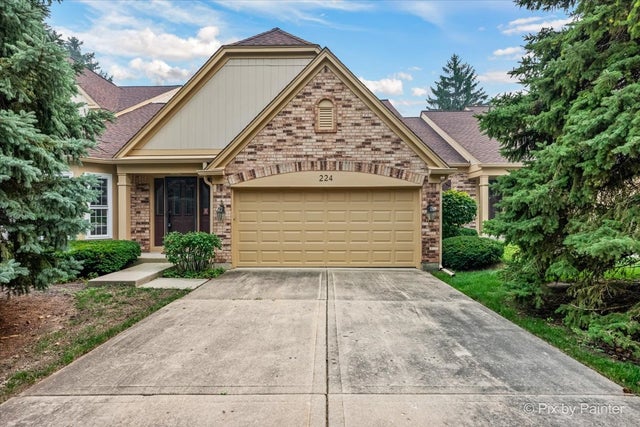

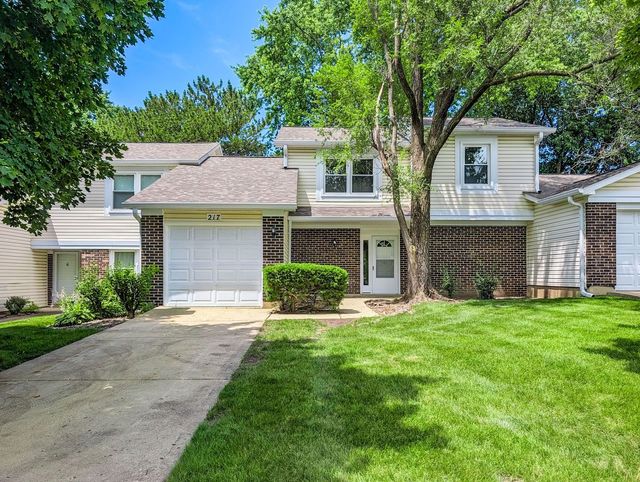

Similar Home Values
Comparable nearby listings and their asking prices.
| Address | Price | Beds | Baths | Sq Ft |
|---|---|---|---|---|
| 306 Milton Court B, Bloomingdale, IL | $298,900 | 2 | 1 | 1,080 |
| 330 Elmwood Lane, Bloomingdale, IL | $330,000 | 3 | 2 | 1,974 |
| 224 LORRAINE Circle 224, Bloomingdale, IL | $339,900 | 2 | 2 | 1,363 |
| 360 Golfview Court 360, Bloomingdale, IL | $360,000 | 3 | 3 | 1,446 |
| 217 Tamarack Drive, Bloomingdale, IL | $362,000 | 3 | 2 | 1,639 |
| 360 Golfview Court 360, Bloomingdale, IL | $365,000 | 3 | 3 | 1,446 |
Moving Cost Estimate
EXIT Agents in Bloomingdale


Listing Courtesy: Berkshire Hathaway HomeServices Chicago - 6304697000
Last Updated: 2026-07-09