

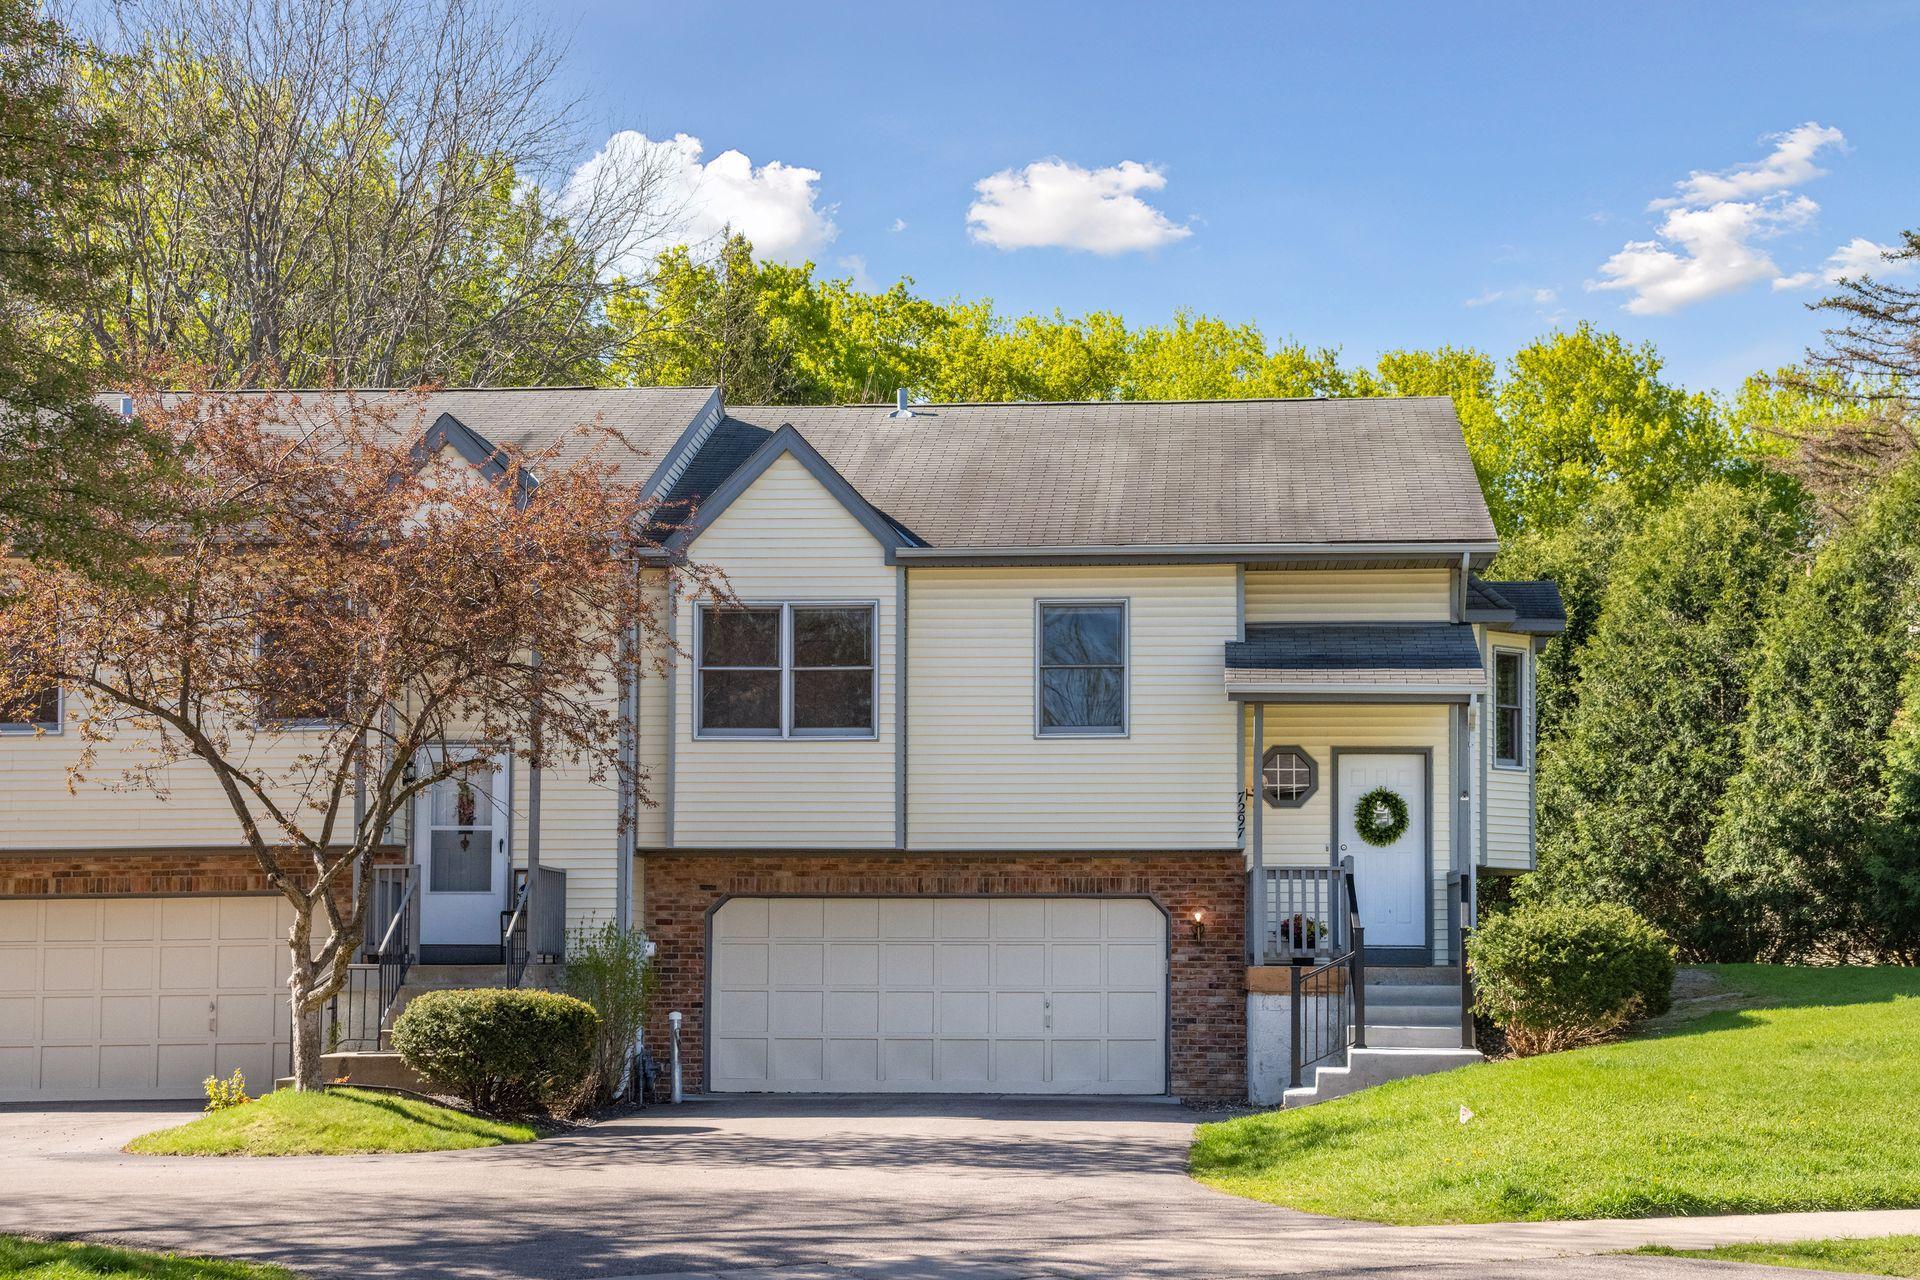
7297 Bren Lane, Eden Prairie, MN 55346
Apple Groves 2nd Add · Hennepin County
Key Facts
Description
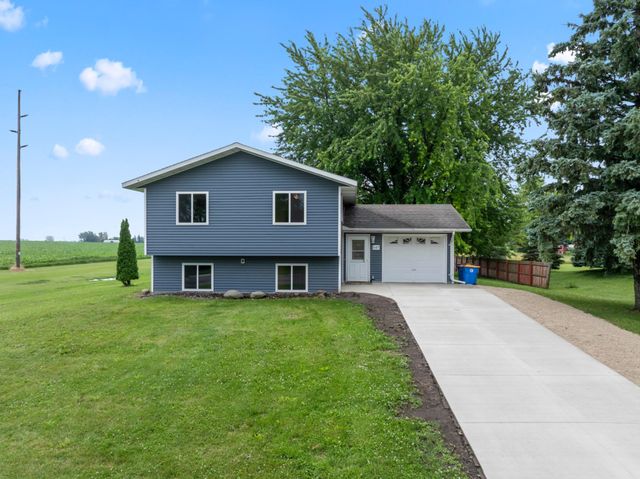
Enter into a private end unit setting providing tranquility and the beauty of nature. The open floor plan with vaulted ceilings allows for a spacious feeling, but yet the comfort of home. Surrounded by lush green trees providing privacy out every window. Enjoy the updated kitchen with the bay window allowing for quaint informal dining along with soft close cabinetry. The large primary ensuite with dual sinks and very large walk-in closet are perfect to help you wind down at the end of the day. There are also two other bedrooms on this level. The lower level offers an expansive family room with sun-filled lookout windows. The large deck overlooks the beautiful backyard perfect for soaking up the sun or entertaining. Superior location close to many parks, trails, shopping, restaurants and transit. This home is move-in ready and awaits your arrival! Quick close desired.
Property Information
Property Type
Residential
Sub-Type
Townhouse
Style
(TH) Side x Side
Year Built
1989
Living Area
1,709 sq ft
Lot Size
0.05 acres
Lot Dimensions
common
Garage Spaces
2
Zoning
Residential-Single Family
Days on Market
1
MLS® Listing#
7060755
Property Features
- Interior:
- Vaulted Ceiling(s), Walk-In Closet(s)
- Appliances:
- Dishwasher, Disposal, Dryer, Microwave, Range, Refrigerator, Washer
- Cooling:
- Central Air
- Heating:
- Forced Air
- Fireplace:
- Living Room, Wood Burning
- Basement:
- Full, Storage Space, Block, Concrete
- Parking:
- Garage Door Opener, Garage
- Laundry:
- Gas Dryer Hookup, Laundry Closet, Lower Level, Washer Hookup
- Patio:
- Deck, Front Porch
- Roof:
- Asphalt, Shingle
- Sewer:
- Public Sewer
- Water Source:
- Public
Rooms
- 4x6Main
- 15x13Upper
- 15x12Upper
- 10x9Upper
- 10x10Upper
- Dining Room11x10Upper
- Family Room27x14Lower
- Kitchen11x8Upper
- Living Room15x13Upper
HOA & Tax
- HOA:
- $377/Monthly
- Annual Tax:
- $3,432
- Parcel #:
- 0711622140152
Directions
Hwy 5 to Eden Prairie Road N to Valley View W to Bren Ln to home.
Affordability Calculator
$63,600
Estimated monthly payment
$1,693/mo
Principal $254,400 · Est. interest $354,911 over 30 yrs
Neighborhood Market Statistics
How this home compares to active listings in Eden Prairie, MN
- $473,750
- Median Listing Price
- 78
- Median Days on Market
- 2,440
- Median Sq Ft
- $207
- Median Price / Sq Ft
- 381
- Active Listings
- This home’s price is 33% below the area median.
- Its price per sq ft is 10% below the area median.
Market statistics compiled from active EXIT Realty® and MLS listings in Eden Prairie, MN.
Location
- 7297 Bren Lane, Eden Prairie, MN 55346
Nearby Schools
Prairie View Elementary School
Elementary · 0.4 mi away
Eden Prairie High School
Secondary · 0.5 mi away
Primrose Schools
Elementary · 1.1 mi away
Especially for Children
School · 1.4 mi away
Chapel Hill Academy
School · 1.5 mi away
Goddard School
School · 1.5 mi away
Eden Prairie Online Elementary
Secondary · 1.6 mi away
Eden Prairie Schools
Secondary · 1.6 mi away
Central Middle School
Secondary · 1.6 mi away
Chanhassen Elementary
Elementary · 1.7 mi away
St. Hubert Catholic Community
School · 1.8 mi away
Clear Springs Elementary School
Elementary · 2.0 mi away
Minnetonka District Service Center
School · 2.1 mi away
Minnetonka Schools
Secondary · 2.1 mi away
Scenic Heights Elementary
Elementary · 2.1 mi away
Cedar Ridge Elementary School
Elementary · 2.1 mi away
All Saints Lutheran Church
School · 2.4 mi away
Gatewood Elementary School
Elementary · 2.4 mi away
Hennepin County Home School
School · 2.4 mi away
Minnetonka
School · 2.6 mi away
Commute Calculator
Nearby Homes



Similar Homes Nearby




Moving Cost Estimate
EXIT Agents in Eden Prairie


Listing Courtesy: Coldwell Banker Realty - 9524742525
Presented by: Geralyn E Mornson