

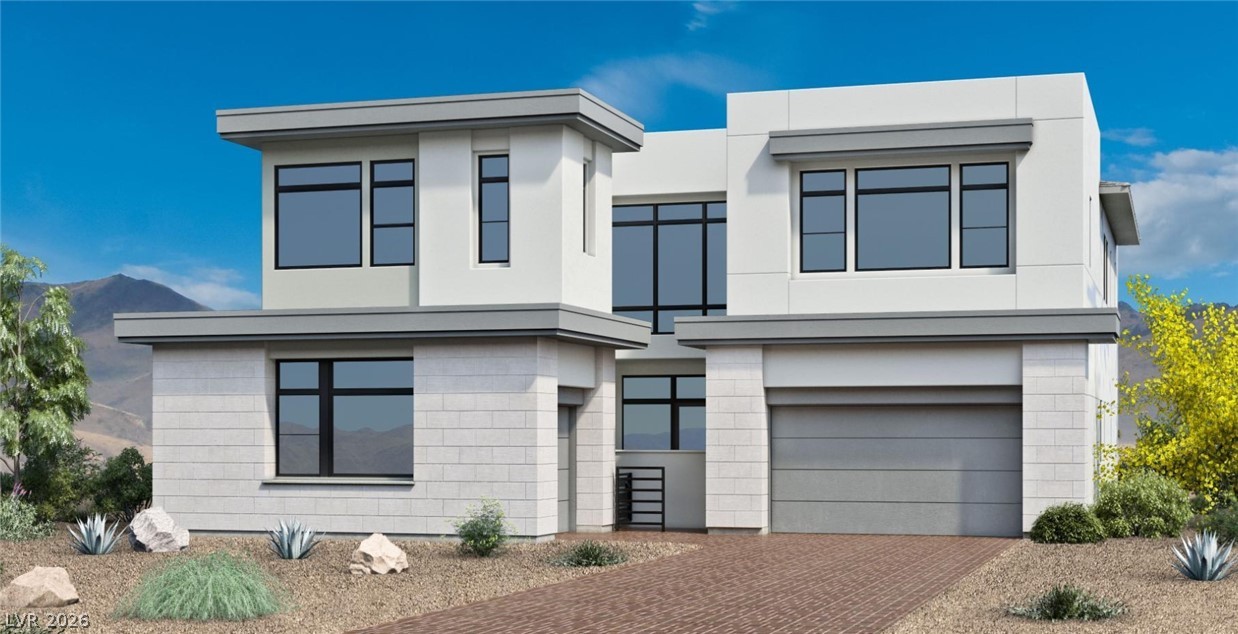
4869 Shady Ridge Drive, Las Vegas, NV 89135
Summerlin Village 17A Parcel C · Clark County
Key Facts
Description
Crestline Homesite #97 - Rosecrest Modern offers stunning spaces for gathering and everyday living with a spacious front courtyard, lovely foyer, and soaring two-story great room opening to an expansive covered patio with storefront glass at the rear. The well-designed kitchen features upgraded cabinetry, upgraded quartz countertops with waterfall edge, large center island, walk-in pantry, undercabinet LED strip lighting/outlets, and a convenient workspace. Designer upgrades include a floating spine staircase, 72” linear Primo fireplace in the great room, and 48” linear Primo fireplace in the primary retreat. The luxurious primary suite includes a covered deck, retreat, dual walk-in closets, and spa-inspired bath. Secondary bedrooms offer walk-in closets and private baths, with a generous loft and second-floor laundry nearby. Additional highlights include first-floor office, bedroom suite, flex room, powder room, everyday entry with drop zone, EV charging pre-wire, and ample storage.
Property Information
Property Type
Residential
Sub-Type
Single Family Residence
Style
TwoStory
Year Built
2026
Stories
2
Living Area
4,783 sq ft
Lot Size
0.18 acres
Garage Spaces
3
Days on Market
34
MLS® Listing#
2781115
Property Features
Exterior
Appliances
Cooling
Heating
Flooring
Fireplace
Pool
Parking
Laundry
Patio
Fencing
Lot Features
Construction
Roof
Windows
Security
Community
Utilities
Sewer
Water Source
Rooms
- 20x16
- Bedroom 216x15
- Bedroom 312x12
- Bedroom 412x12
- Bedroom 512x11
- Great Room20x18
- Kitchen22x16
Schools
- Elementary:
- Abston, Sandra B,Abston, Sandra B
- Middle:
- Fertitta Frank & Victoria
- High:
- Durango
Financial Details
HOA
$76 / Monthly
Summerlin South
Annual Taxes
$20,250
Parcel Number
164-24-416-073
Directions
From 215 Beltway, exit Tropicana West, and left on Town Center Drive. Make a right on Foothills Pkwy, right on Desert Heights Ave, right on Shady Ridge
Affordability Calculator
$395,000
Estimated monthly payment
$10,512/mo
Principal $1,580,000 · Est. interest $2,204,241 over 30 yrs
Neighborhood Market Statistics
How this home compares to active listings in Las Vegas, NV
- $477,133
- Median Listing Price
- 66
- Median Days on Market
- 1,768
- Median Sq Ft
- $259
- Median Price / Sq Ft
- 8,418
- Active Listings
- This home’s price is 314% above the area median.
- Its price per sq ft is 59% above the area median.
Market statistics compiled from active EXIT Realty® and MLS listings in Las Vegas, NV.
Location
- 4869 Shady Ridge Drive, Las Vegas, NV 89135
Points of Interest in Las Vegas, NV
Showing the Las Vegas area map.
Nearby Schools
Sandra B. Abston Elementary School
Elementary · 1.0 mi away
Victoria Fertitta Middle School
Secondary · 1.2 mi away
Bishop Gorman High School
Secondary · 1.4 mi away
Kathy L Batterman Elementary School
Elementary · 1.5 mi away
Alexander Dawson School
Secondary · 1.9 mi away
Goolsby Elementary School
Elementary · 2.0 mi away
Hayes Elementary School
Elementary · 2.1 mi away
Clifford J. Lawrence Junior High School
Secondary · 2.4 mi away
Lucille Rogers Elementary
Elementary · 2.4 mi away
Ober Elementary School
Elementary · 2.5 mi away
Lucille S Rogers Elementary School
Elementary · 2.5 mi away
Merryhill Preschool
Elementary · 2.6 mi away
Spring Education Group
School · 2.6 mi away
Patricia A. Bendorf Elementary School
Elementary · 2.7 mi away
CCSD
School · 2.7 mi away
Faith Lutheran Preschool
School · 2.8 mi away
Shelley Berkley Elementary School
Elementary · 2.9 mi away
Faiss Middle School
Secondary · 3.1 mi away
M.J. Christensen Elementary School
Elementary · 3.1 mi away
Wayne N Tanaka Elementary School
Elementary · 3.3 mi away
Commute Calculator
Nearby Homes


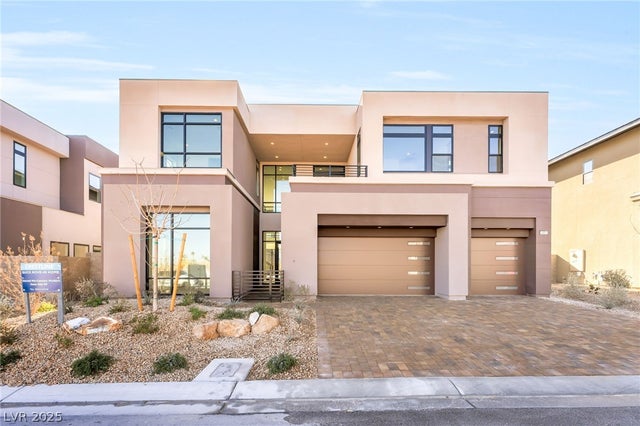


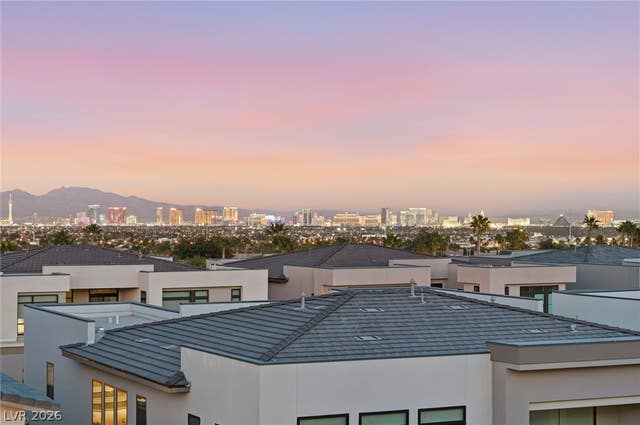
Similar Homes Nearby
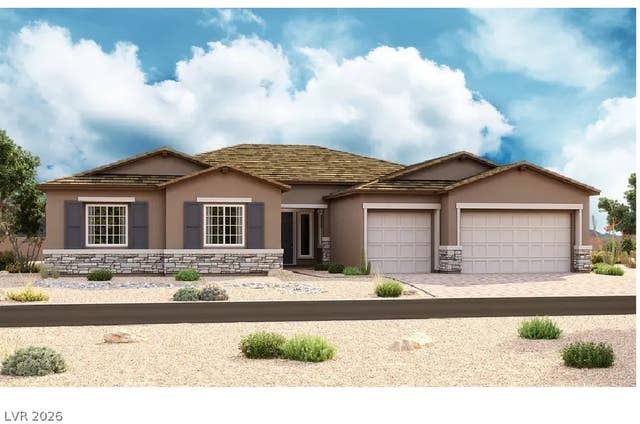

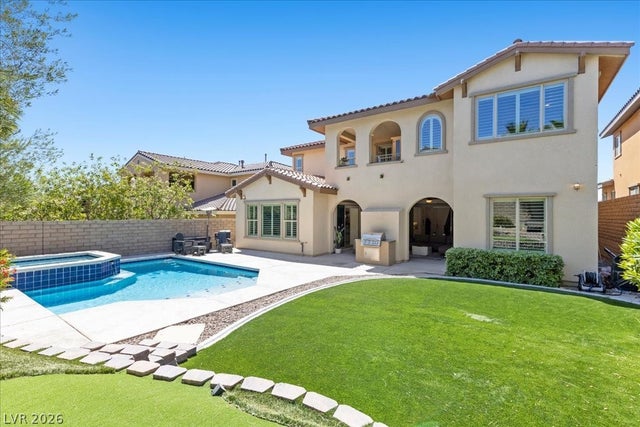
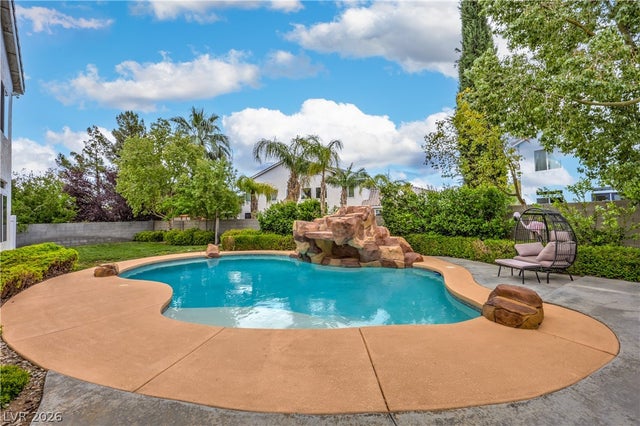
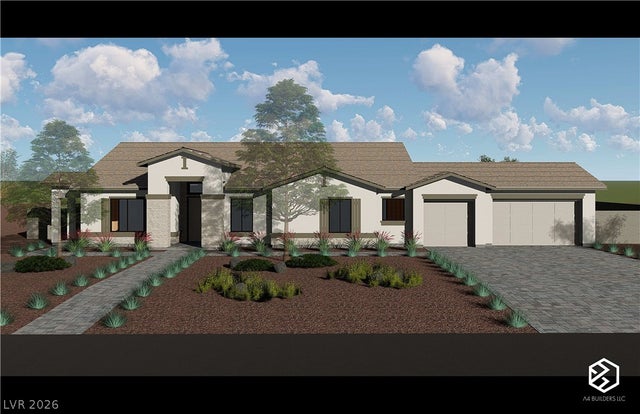
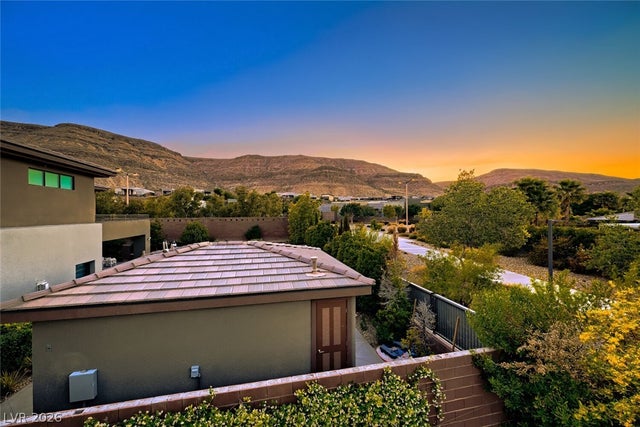
Similar Home Values
Comparable nearby listings and their asking prices.
| Address | Price | Beds | Baths | Sq Ft |
|---|---|---|---|---|
| 9095 S Monte Cristo Way, Las Vegas, NV | $1,389,950 | 4 | 4 | 3,470 |
| 8485 Iron Heart Lane, Las Vegas, NV | $1,390,000 | 4 | 4 | 3,936 |
| 12122 Rojo Roma Avenue, Las Vegas, NV | $1,390,000 | 4 | 4 | 3,203 |
| 7480 Grassy Field Court, Las Vegas, NV | $1,390,000 | 4 | 6 | 6,337 |
| 7460 Topaz Street, Las Vegas, NV | $1,395,000 | 5 | 4 | 2,968 |
| 10334 Jade Gardens Drive, Las Vegas, NV | $1,395,000 | 4 | 4 | 3,396 |
Moving Cost Estimate
EXIT Agents in Las Vegas


Listing Courtesy: TB Realty Las Vegas LLC - 702-243-9800
Presented by: Craig Simmons