

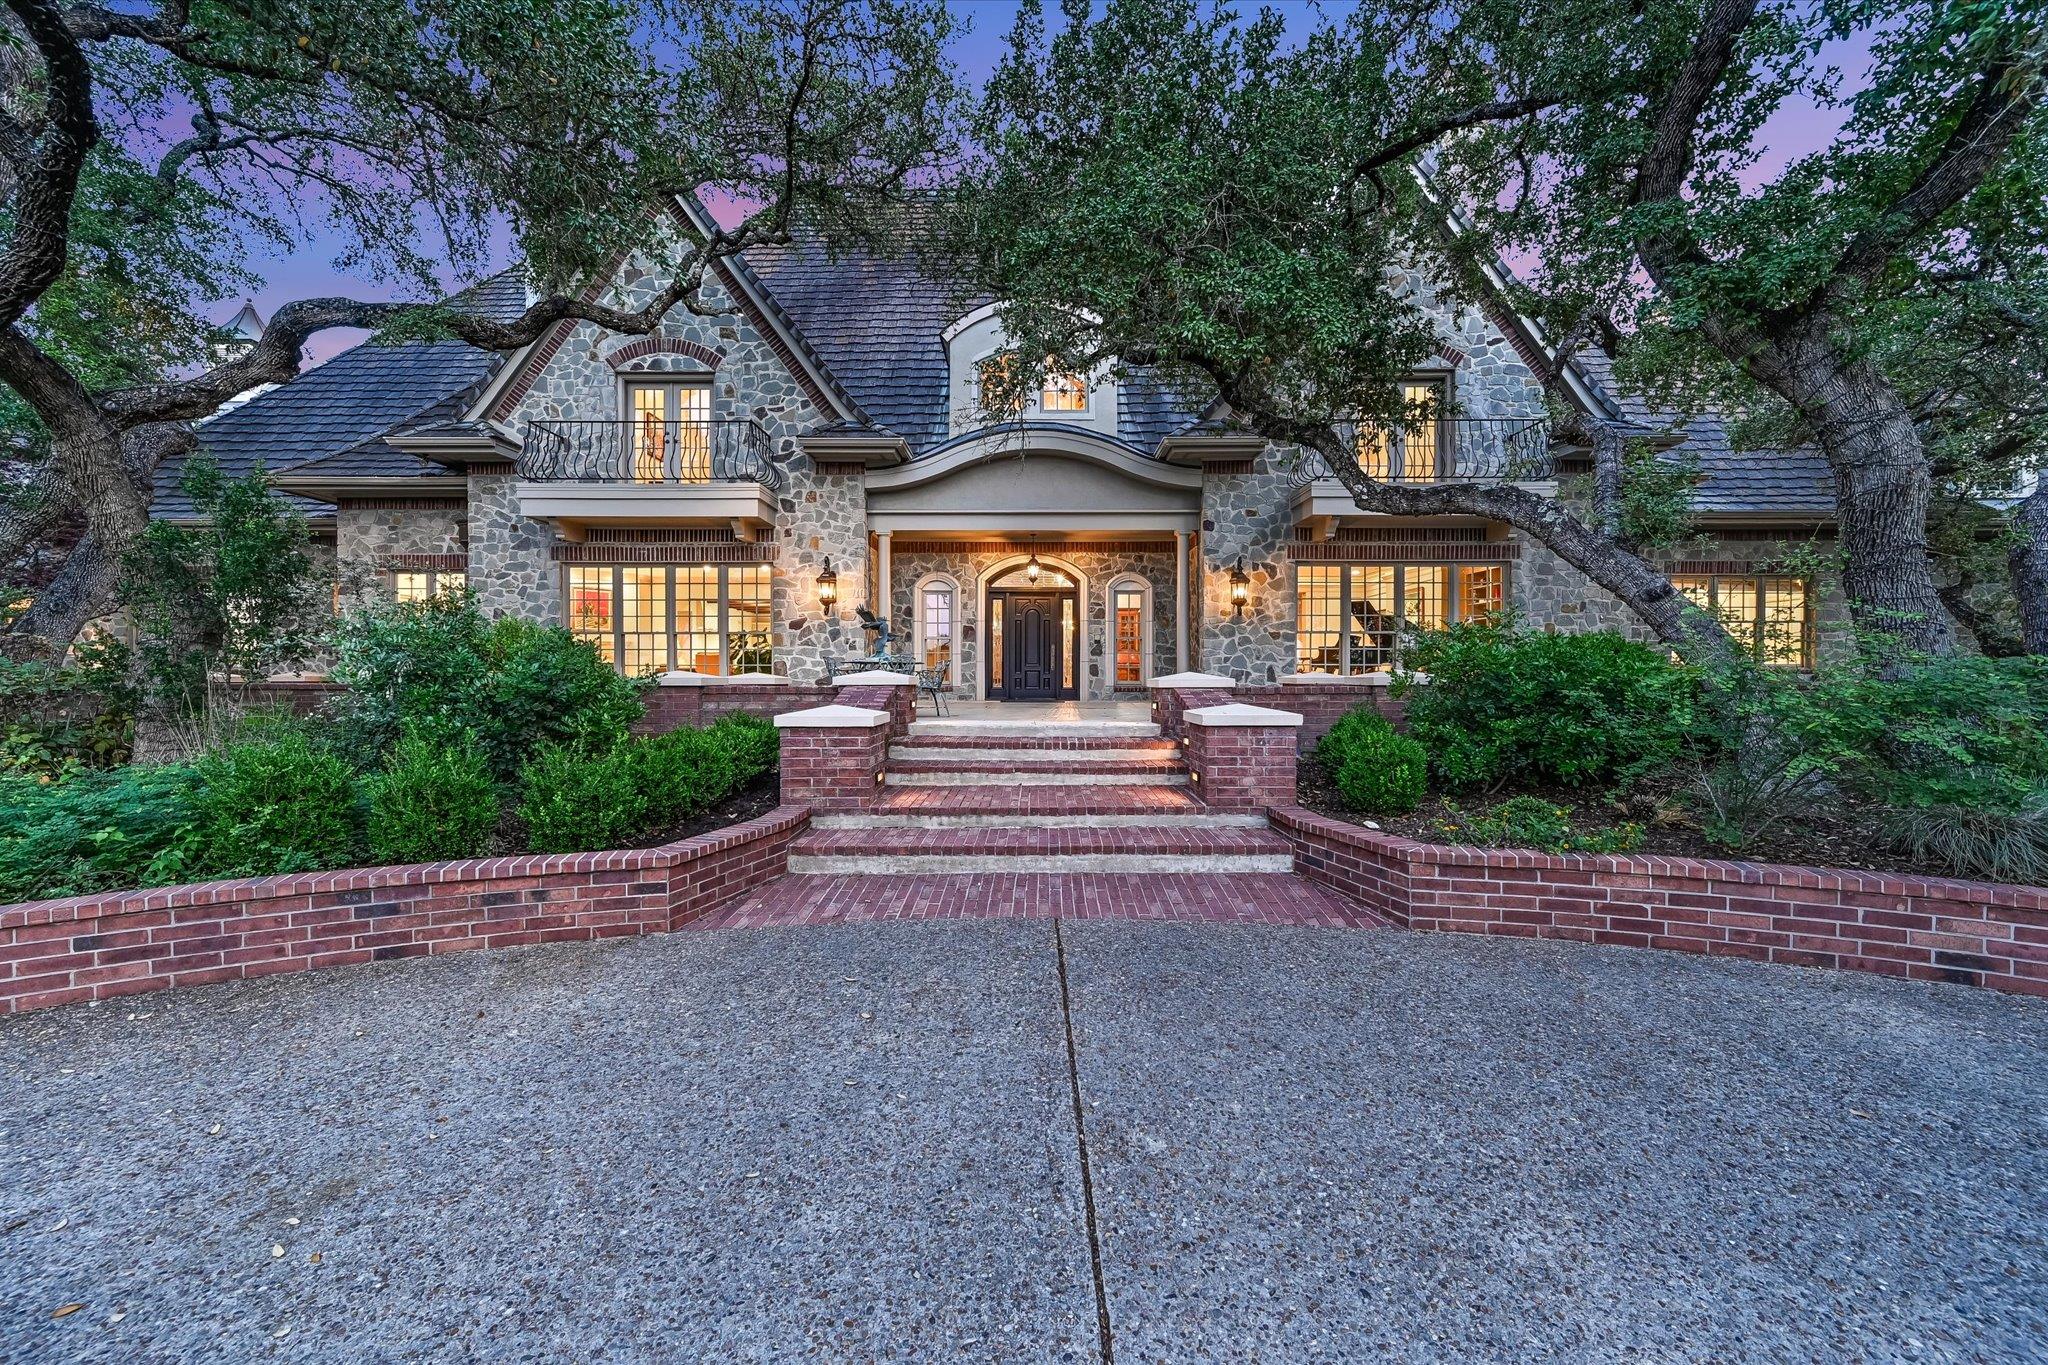
601 Southriver, Wimberley, TX 78676
South River Unit 1 · Hays County
Key Facts
Description
Discover a world-class French Country estate, a true Hill Country jewel. Nestled on a private, +/- 5.851-acre lot within an exclusive, gated community, this grand 9,041 sq. ft. residence has been meticulously remodeled, seamlessly blending architectural elegance with modern luxury. The open-concept main level is perfected for sophisticated entertaining, setting a rich tone with true white oak flooring, Venetian plaster finishes, a private elevator, and three stately fireplaces. The gourmet kitchen is a chef’s dream, featuring an expansive island, custom cabinetry, premium Quartzite countertops, and a professional-grade Wolf and integrated Sub-Zero appliance package. This culinary hub includes an expansive, fully-equipped Butler's Pantry—a second kitchen ideal for high-level hosting and storage. The estate includes five spacious bedrooms, highlighted by a luxurious Primary Suite on the main level with its own fireplace. A separate 1036 sq. ft. guesthouse complements the residence, perfect for visitors or multi-generational living. With rare Blanco River access and unmatched convenience just minutes from the charming Wimberley town square, this is an extraordinary and rare opportunity to own a masterpiece that combines luxury, privacy, and true Hill Country prestige.
Property Information
Property Type
Residential
Sub-Type
Single Family Residence
Year Built
1999
Living Area
9,041 sq ft
Lot Size
5.85 acres
Lot Dimensions
294 x 823
Garage Spaces
5
Parking Spaces
10
Ownership
Fee-Simple
Days on Market
69
MLS® Listing#
3829628
Property Features
Interior
Exterior
Appliances
Cooling
Heating
Flooring
Fireplace
Pool
Parking
Laundry
Patio
Fencing
Lot Features
Construction
Foundation
Roof
Security
Other Structures
Community
Utilities
Sewer
Water Source
Schools
- Elementary:
- Blue Hole
- Middle:
- Danforth
- High:
- Wimberley
Financial Details
HOA
$750 / Annually
South River POA
Annual Taxes
$8,432
Tax year 2025
Assessed Value
$2,329,887
Parcel Number
1179610000116008
Directions
Ranch Road 12 South past river bridge, turn right into Southriver- gated entry, house on left
Affordability Calculator
$720,000
Estimated monthly payment
$19,161/mo
Principal $2,880,000 · Est. interest $4,017,856 over 30 yrs
Neighborhood Market Statistics
How this home compares to active listings in Wimberley, TX
- $672,973
- Median Listing Price
- 94
- Median Days on Market
- 2,050
- Median Sq Ft
- $312
- Median Price / Sq Ft
- 296
- Active Listings
- This home’s price is 435% above the area median.
- Its price per sq ft is 28% above the area median.
Market statistics compiled from active EXIT Realty® and MLS listings in Wimberley, TX.
Location

Points of Interest in Wimberley, TX
Showing the Wimberley area map.
Nearby Schools
Wimberley Senior Citizens Activities Inc.
School · 0.8 mi away
Wimberley Independent School District
School · 1.0 mi away
Katherine Anne Porter School
Secondary · 1.2 mi away
Scudder Primary School
Elementary · 1.2 mi away
Wimberley Montessori School
Elementary · 1.4 mi away
Wimberley Junior High School
Secondary · 1.4 mi away
Wimberley Isd
Elementary · 1.5 mi away
Blue Hole Primary
Elementary · 2.8 mi away
Jacob's Well Elementary
Elementary · 3.5 mi away
Zweites Haus School of Wimberley
School · 4.6 mi away
St Stephen's Episcopal School
School · 5.0 mi away
Canyon Lake High School
Secondary · 7.6 mi away
San Marcos Academy
School · 8.6 mi away
Mountain Valley Elementary School
Elementary · 9.3 mi away
Wonderland School
Elementary · 9.7 mi away
Trinity Charter School
Secondary · 9.8 mi away
Mountain Valley Elementary School
Elementary · 10.4 mi away
Mt Valley Middle
Secondary · 10.4 mi away
Jabberwocky Journey Learning Academy
School · 10.5 mi away
Advent Ridge Academy
School · 10.5 mi away
Commute Calculator
Nearby Homes

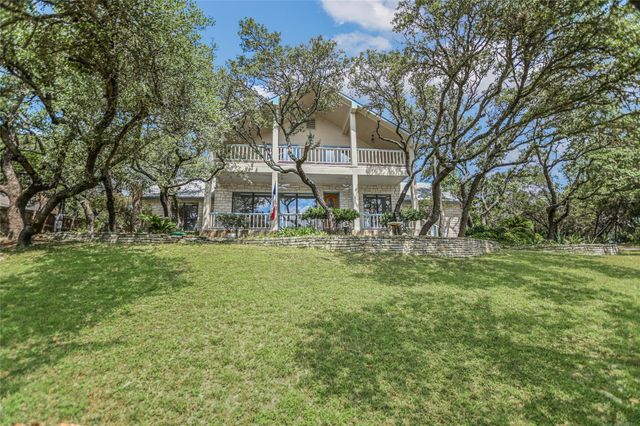

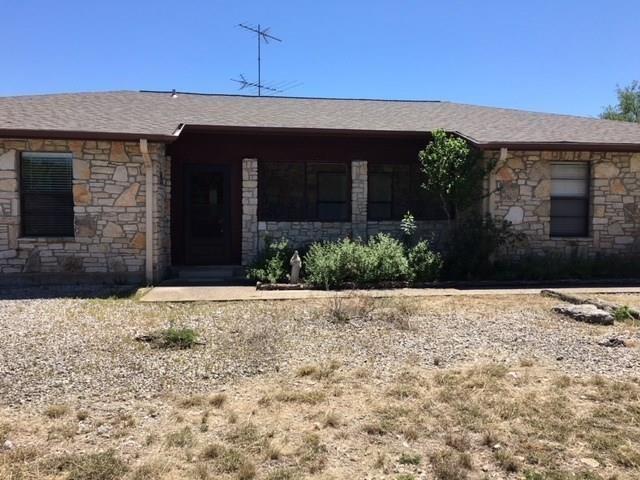
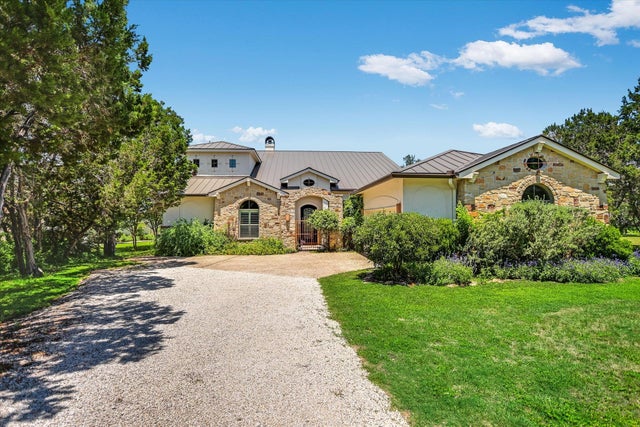

Similar Homes Nearby

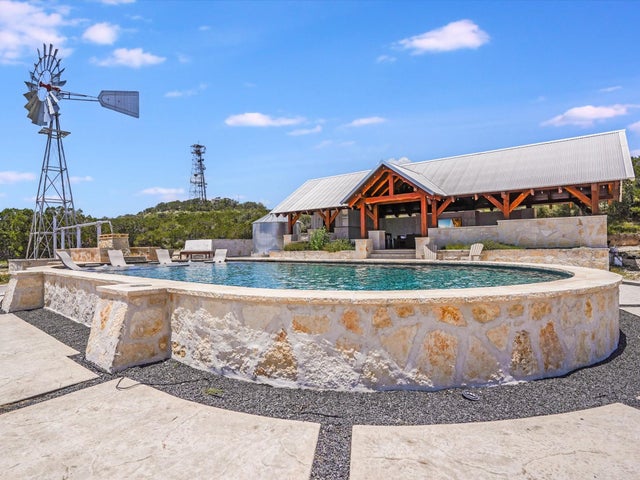
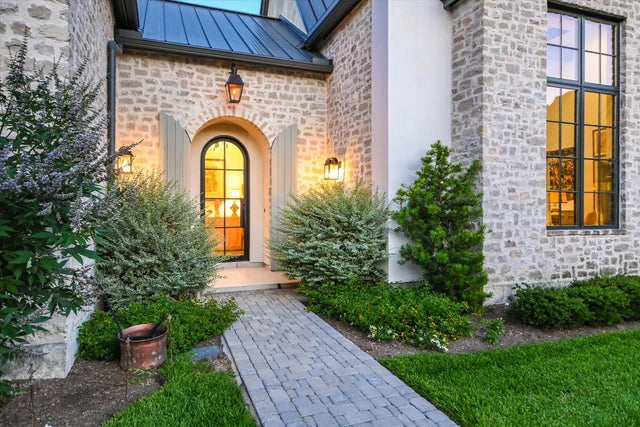


Similar Home Values
Comparable nearby listings and their asking prices.
| Address | Price | Beds | Baths | Sq Ft |
|---|---|---|---|---|
| 207 GWENDOLYNS TRL, Wimberley, TX | $2,990,000 | 4 | 4 | 4,494 |
| 453 LONE MAN MOUNTAIN RD, Wimberley, TX | $2,997,000 | 4 | 2 | 5,160 |
| 397 HERMOSA PALOMA, Wimberley, TX | $2,997,000 | 4 | 5 | 3,971 |
| 435 Gardenia DR, Wimberley, TX | $3,000,000 | 6 | 5 | 4,883 |
| 435 Gardenia DR, Wimberley, TX | $3,000,000 | 6 | 5 | 4,883 |
| 1951 Bridlewood Ranches Drive, Wimberley, TX | $3,450,000 | 6 | 7 | 6,433 |
Moving Cost Estimate
EXIT Agents in Wimberley


Listing Courtesy: Waterloo Realty, LLC - (512) 750-6280
Last Updated: 2026-05-01