


207 GWENDOLYNS TRL, Wimberley, TX 78676
Hunter's Ridge · Hays County
Key Facts
Description
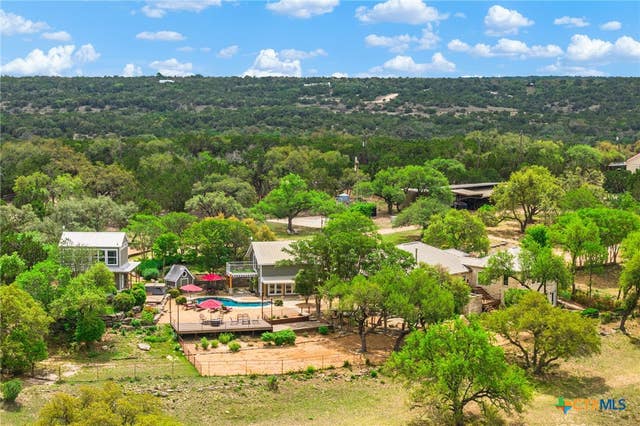
Nestled within the exclusive gated community of Hunter’s Ridge, this stunning one-story estate sits on over 12 acres in the heart of Wimberley, home of the Wimberley Texans. Offering 4,494 sq. ft. of thoughtfully designed living space, this 4-bedroom, 3.5-bathroom home is a true Hill Country retreat, blending luxury with comfort in every detail. Step inside, and you’re immediately welcomed by soaring ceilings, rich wood floors, and an open-concept layout bathed in natural light. The spacious living area centers around a floor-to-ceiling stone fireplace, perfect for cozy gatherings. Just beyond, the chef’s kitchen is both stylish and functional, boasting high-end stainless steel appliances, quartz countertops, an oversized island, custom cabinetry, and a generous walk-in pantry. The primary suite is a private haven, complete with a spa-like ensuite featuring a soaking tub, walk-in shower, and dual vanities. A massive walk-in closet provides ample storage. Three additional bedrooms offer comfortable accommodations, each with unique charm. This home is built for both entertainment and practicality. A dedicated media room promises cinematic experiences, while a hidden speakeasy adds a touch of old-school sophistication. The home gym is perfect for wellness enthusiasts, and an oversized mudroom with built-in storage helps keep daily life organized. A secondary laundry closet adds extra convenience. Step outside to your personal paradise, where a heated pool and hot tub invite relaxation. A sport court is ready for friendly competition, and the outdoor grilling station makes hosting effortless. Custom outdoor lighting enhances the ambiance as the sun sets over the Hill Country. Additional features include a whole-home reverse osmosis system and an oversized three-car garage. Located minutes from downtown Wimberley and top-rated Wimberley ISD schools, this exceptional estate offers the perfect blend of tranquility and convenience.
Property Information
Property Type
Residential
Sub-Type
Single Family Residence
Style
1st Floor Entry / Single level Floor Plan
Year Built
2024
Living Area
4,494 sq ft
Lot Size
12.15 acres
Garage Spaces
3
Parking Spaces
10
Ownership
Fee-Simple
Days on Market
330
MLS® Listing#
1754098
Property Features
Interior
Exterior
Appliances
Cooling
Heating
Flooring
Fireplace
Pool
Parking
Laundry
Patio
Fencing
Lot Features
Construction
Foundation
Roof
Windows
Security
Other Structures
Community
Utilities
Sewer
Water Source
Rooms
- Main
- Main
- KitchenMain
Schools
- Elementary:
- Blue Hole
- Middle:
- Danforth
- High:
- Wimberley
Financial Details
HOA
$1,000 / Annually
Hunter's Ridge
Annual Taxes
$26
Tax year 2024
Assessed Value
$1,810
Parcel Number
1002560050000228
Directions
Leaving Wimberley towards Blanco on 2325,about 7 miles outside of town Hunter's Ridge will be on the LEFT, just past Mustang Valley Trail. Gated entrance. First home on the right
Affordability Calculator
$598,000
Estimated monthly payment
$15,914/mo
Principal $2,392,000 · Est. interest $3,337,053 over 30 yrs
Neighborhood Market Statistics
How this home compares to active listings in Wimberley, TX
- $675,676
- Median Listing Price
- 94
- Median Days on Market
- 2,093
- Median Sq Ft
- $307
- Median Price / Sq Ft
- 299
- Active Listings
- This home’s price is 343% above the area median.
- Its price per sq ft is 117% above the area median.
Market statistics compiled from active EXIT Realty® and MLS listings in Wimberley, TX.
Location

Points of Interest in Wimberley, TX
Showing the Wimberley area map.
Nearby Schools
Zweites Haus School of Wimberley
School · 1.8 mi away
Jacob's Well Elementary
Elementary · 2.2 mi away
Wimberley Isd
Elementary · 4.3 mi away
Wimberley Junior High School
Secondary · 4.4 mi away
Scudder Primary School
Elementary · 4.6 mi away
Wimberley Montessori School
Elementary · 4.7 mi away
Katherine Anne Porter School
Secondary · 4.7 mi away
Blue Hole Primary
Elementary · 4.8 mi away
Wimberley Independent School District
School · 5.0 mi away
Wimberley Senior Citizens Activities Inc.
School · 5.3 mi away
Canyon Lake High School
Secondary · 6.5 mi away
St Stephen's Episcopal School
School · 8.6 mi away
Rebecca Creek Elementary School
Elementary · 9.8 mi away
Skybridge Academy
School · 11.5 mi away
Appamada School
Secondary · 11.5 mi away
Mountain Valley Elementary School
Elementary · 11.5 mi away
Trinity Charter School
Secondary · 11.6 mi away
Dripping Springs ISD
Elementary · 12.2 mi away
Walnut Springs Elementary School
Elementary · 12.3 mi away
Dripping Springs High School
Secondary · 12.3 mi away
Commute Calculator
Nearby Homes

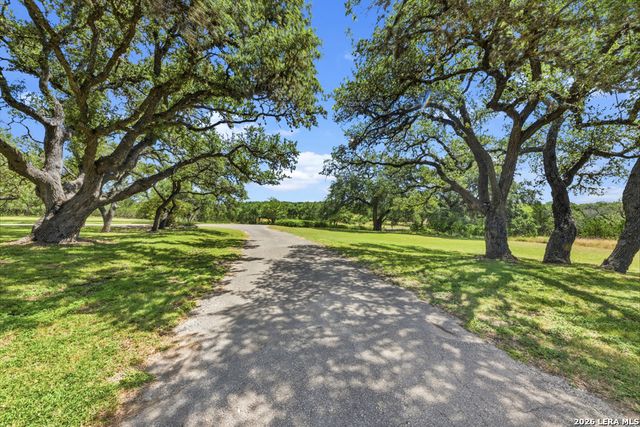


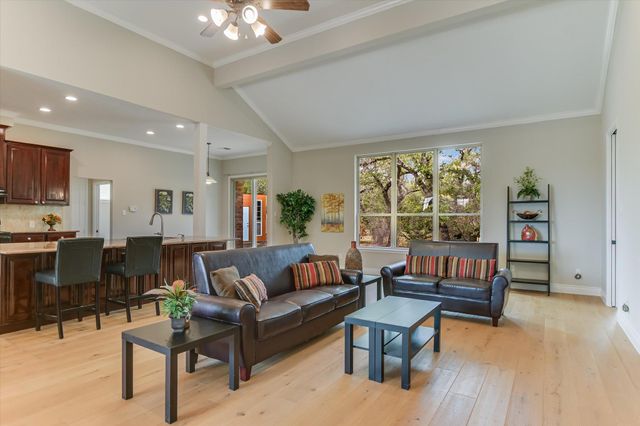

Similar Homes Nearby
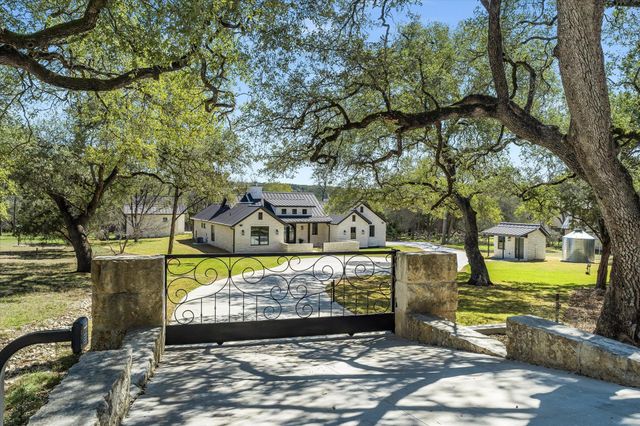

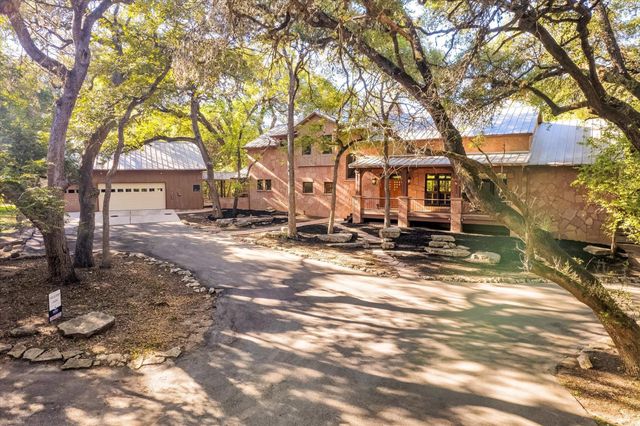


Similar Home Values
Comparable nearby listings and their asking prices.
| Address | Price | Beds | Baths | Sq Ft |
|---|---|---|---|---|
| 312 Rancho Grande DR, Wimberley, TX | $2,150,000 | 4 | 4 | 2,471 |
| 6434 MUSTANG VALLEY TRL, Wimberley, TX | $2,197,000 | 4 | 4 | 4,177 |
| 400 E BLANCO BEND RD, Wimberley, TX | $2,247,000 | 5 | 6 | 4,870 |
| 1218 Oakwood Loop, Wimberley, TX | $2,499,500 | 4 | 2 | — |
| 401 TRAIL RIDGE RD, Wimberley, TX | $2,499,900 | 5 | 5 | 3,814 |
| 100 Rainbows End, Wimberley, TX | $2,499,999 | 4 | 4 | 3,380 |
Moving Cost Estimate
EXIT Agents in Wimberley


Listing Courtesy: Compass RE Texas, LLC - (512) 739-7780
Last Updated: 2025-03-14