

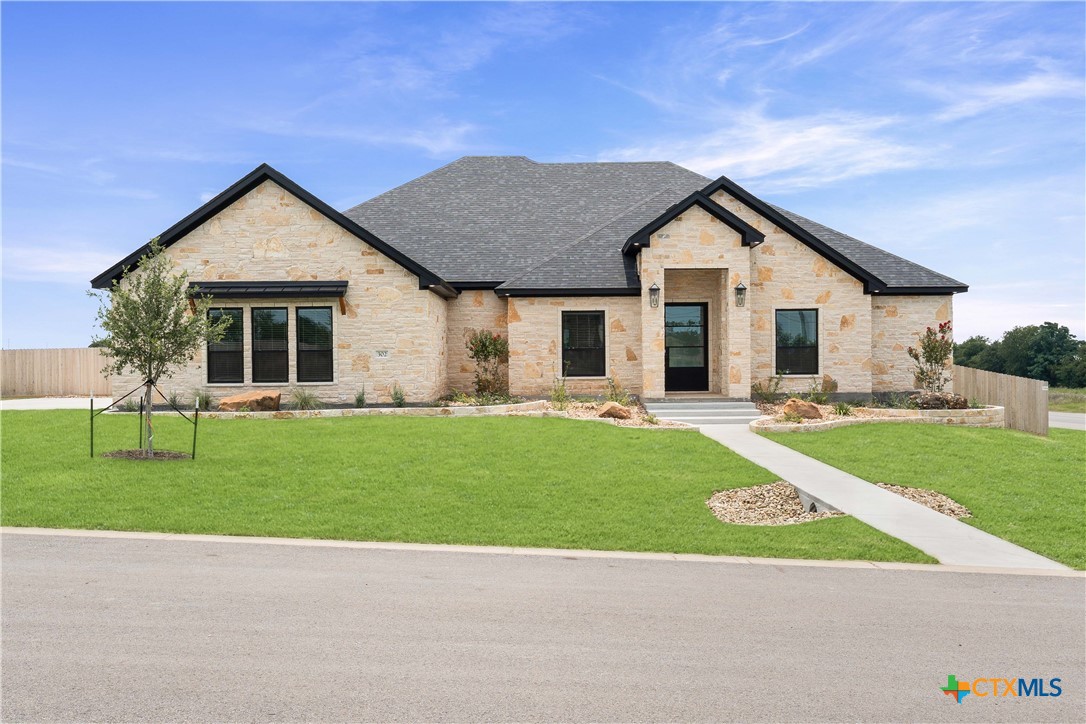
302 Rodeo Road, Salado, TX 76571
Stinnett Mill · Bell County
Key Facts
Description
Welcome to the award-winning Castell plan by Carothers Executive Homes, now available in the desirable Stinnett Mill community in Salado, TX. With over 2,800 sq ft of refined living space, this home blends luxury, comfort, and signature craftsmanship. The spacious family room features an electric fireplace and an impressive, beamed ceiling. Formal and informal dining areas offer flexibility for everyday living and entertaining. The luxury kitchen showcases an electric cooktop, built-in double ovens, modern GE Profile appliances, a massive walk-in pantry, and custom cabinetry—perfect for both cooking and hosting. The private primary suite includes a generous bedroom, his-and-hers closets, a relaxing garden tub, and a large walk-in shower. Two guest rooms share a Jack-and-Jill bath, while a third enjoys its own private bath, ideal for visitors or multigenerational living. Outdoor living shines with a spacious covered patio, complete with a built-in outdoor kitchen and a cozy outdoor fireplace. The expansive half-acre plus lot provides room to relax, play, or personalize. Located minutes from Stillhouse Lake and the charm of Salado, this home offers a peaceful setting with exceptional design and elevated finishes. Experience the Castell—luxury living by Carothers Executive Homes in the heart of Stinnett Mill.
Property Information
Property Type
Residential
Sub-Type
Single Family Residence
Style
Traditional
Year Built
2026
Living Area
2,847 sq ft
Lot Size
0.60 acres
Garage Spaces
3
Days on Market
96
MLS® Listing#
606180
Property Features
- Interior:
- Beamed Ceilings, Built-in Features, Ceiling Fan(s), Double Vanity, Entrance Foyer, High Ceilings, His and Hers Closets, Open Floorplan, Recessed Lighting, Vaulted Ceiling(s)
- Exterior:
- Outdoor Kitchen
- Appliances:
- Double Oven, Dishwasher, Electric Cooktop, Electric Water Heater, Disposal, Plumbed For Ice Maker, Range Hood, Vented Exhaust Fan, Cooktop, Microwave
- Cooling:
- Ceiling Fan(s), Central Air, Electric
- Heating:
- Central, Electric
- Flooring:
- Carpet, Ceramic Tile
- Fireplace:
- Electric, Living Room, Wood Burning, Outside
- Pool:
- None
- Laundry:
- Inside, Laundry Room, Sink
- Patio:
- Porch, Covered, Patio
- Fencing:
- Back Yard, Privacy
- Lot Features:
- City Lot, Sprinklers In Rear, Sprinklers In Front
- Construction:
- Spray Foam Insulation
- Foundation:
- Slab
- Roof:
- Composition, Shingle
- Security:
- Security System, Security System Owned, Smoke Detector(s), Security Lights
- Community:
- None
- Sewer:
- Aerobic Septic
- Water Source:
- Public
Financial Details
HOA
$250 / Annually
Stinnett Mill HOA
Parcel Number
TBD
Directions
I-35 S towards Salado, Amity Rd exit, go left over I-35 and straight through stop sign, Right on Rose Lane. Follow Rose Lane around and stay to the left at fork, this turns into Stinnett Mill Rd.
Affordability Calculator
$153,800
Estimated monthly payment
$4,093/mo
Principal $615,200 · Est. interest $858,259 over 30 yrs
Location
- 302 Rodeo Road, Salado, TX 76571
Points of Interest in Salado, TX
Showing the Salado area map.
Nearby Schools
Alice W Douse Elementary School
Elementary · 0.3 mi away
Charles E Patterson Middle School
Secondary · 1.3 mi away
Kisd Career Center
School · 1.3 mi away
Pathways Academic Campus
Secondary · 1.6 mi away
Killeen Isd Pathways
Secondary · 1.6 mi away
Tamuct Office of Student Affairs
School · 2.1 mi away
Saegert Elementary School
Elementary · 2.5 mi away
Reeces Creek Elementary School
Elementary · 3.1 mi away
Trimmier Elementary School
Elementary · 3.2 mi away
Memorial Christian Academy
School · 3.5 mi away
Ellison High School
Secondary · 3.7 mi away
Liberty Hill Middle School
Secondary · 3.7 mi away
Ellison High School
Secondary · 3.7 mi away
Haynes Elementary School
Elementary · 3.8 mi away
Future Leaders Learning Academy
School · 3.8 mi away
Cedar Valley Elementary School
Elementary · 3.8 mi away
Greater Love Learning Academy
School · 3.9 mi away
Willow Springs Elementary School
Elementary · 4.0 mi away
Timber Ridge Elementary School
Elementary · 4.1 mi away
Children's Ark
School · 4.3 mi away
Commute Calculator
Nearby Homes

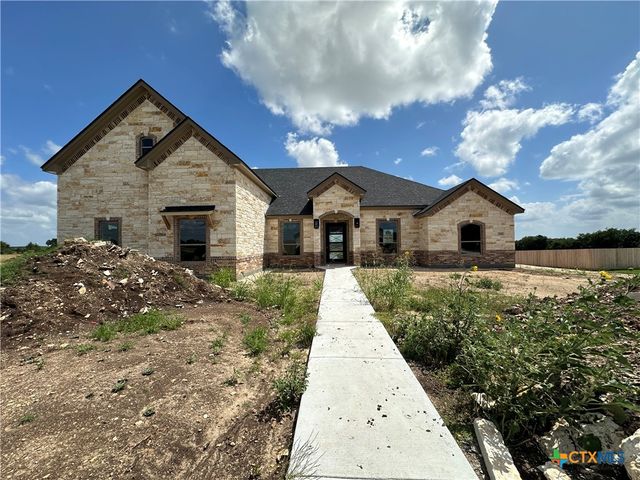

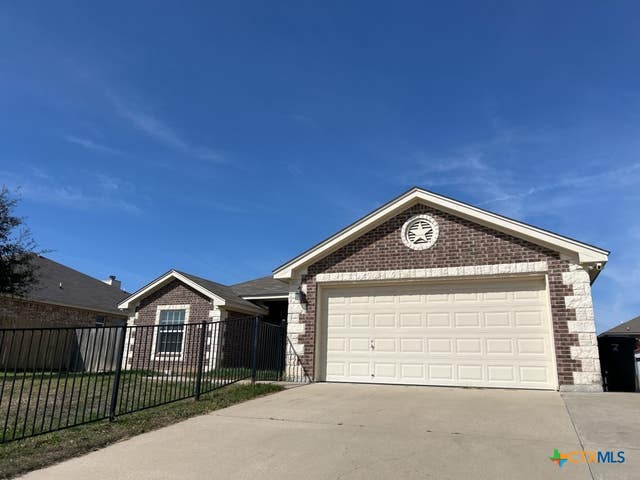
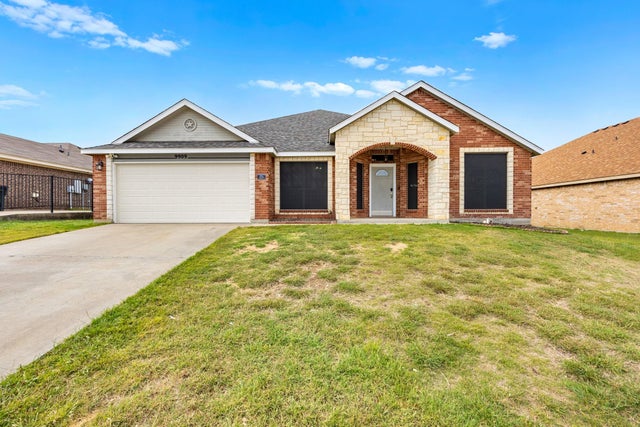

Similar Homes Nearby

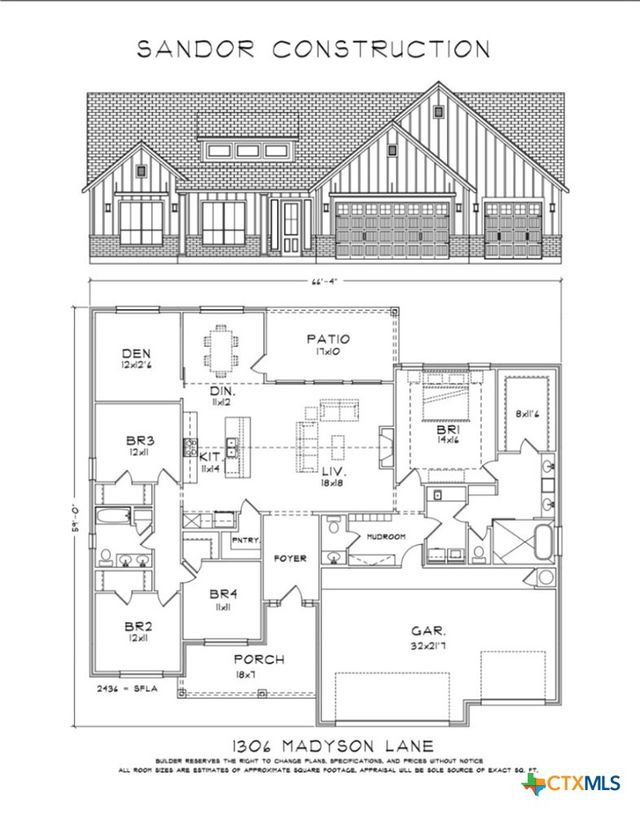
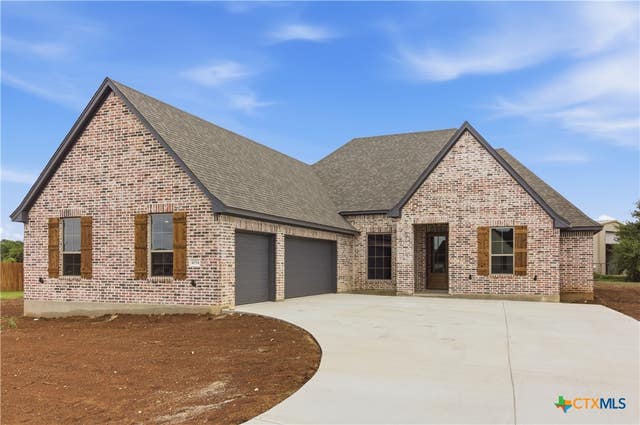

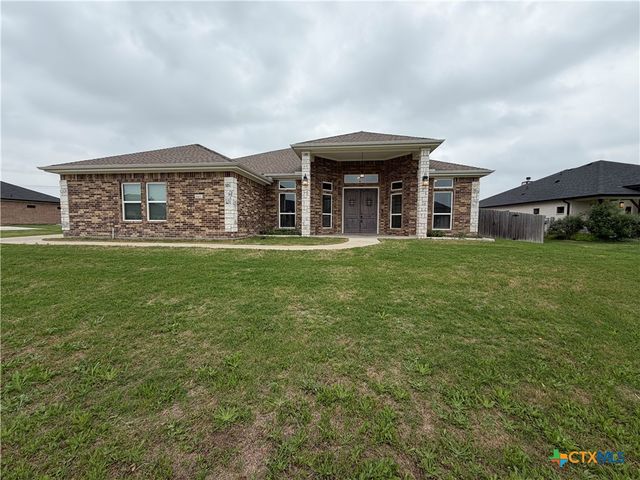
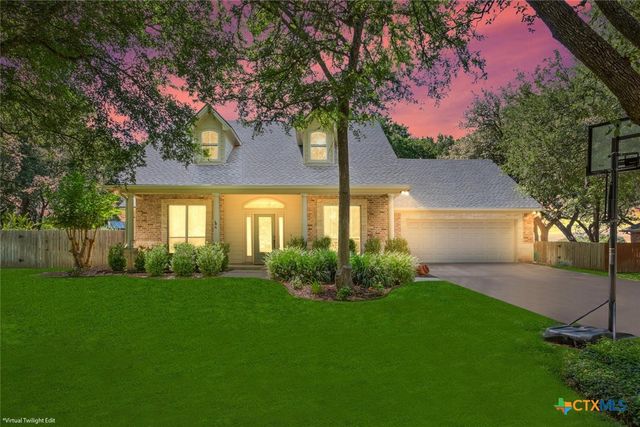
Similar Home Values
Comparable nearby listings and their asking prices.
| Address | Price | Beds | Baths | Sq Ft |
|---|---|---|---|---|
| 2725 Hester Way, Salado, TX | $539,000 | 4 | 2 | 2,399 |
| 1306 Madyson Lane, Salado, TX | $539,000 | 4 | 3 | 2,436 |
| 4054 Integrity Lane, Salado, TX | $539,900 | 4 | 3 | 2,303 |
| 608 Ridgecrest Drive, Salado, TX | $545,000 | 4 | 3 | 3,064 |
| 6112 Wye Oak Drive, Salado, TX | $545,000 | 3 | 3 | 2,120 |
| 1208 Salado Oaks Drive, Salado, TX | $549,000 | 3 | 2 | 2,508 |
Moving Cost Estimate
EXIT Agents in Salado


Listing Courtesy: Carothers Executive Homes - 254-231-0200