

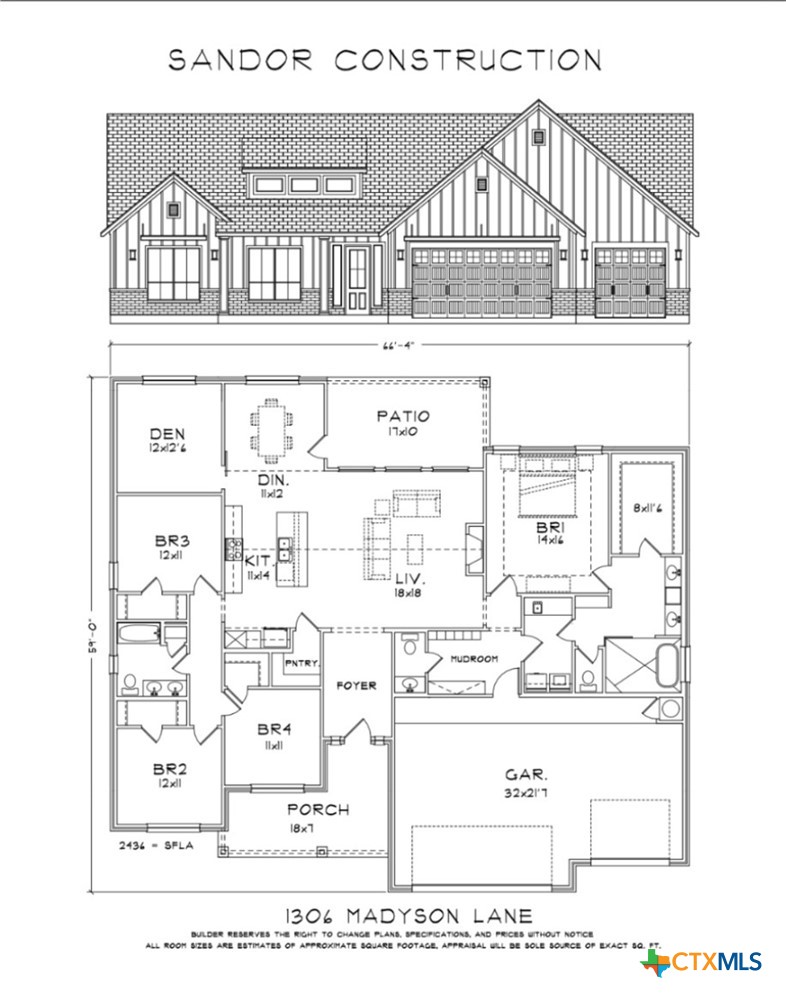
1306 Madyson Lane, Salado, TX 76571
Amending Plat/Drakes Lndg Ph 2 · Bell County
Key Facts
Description
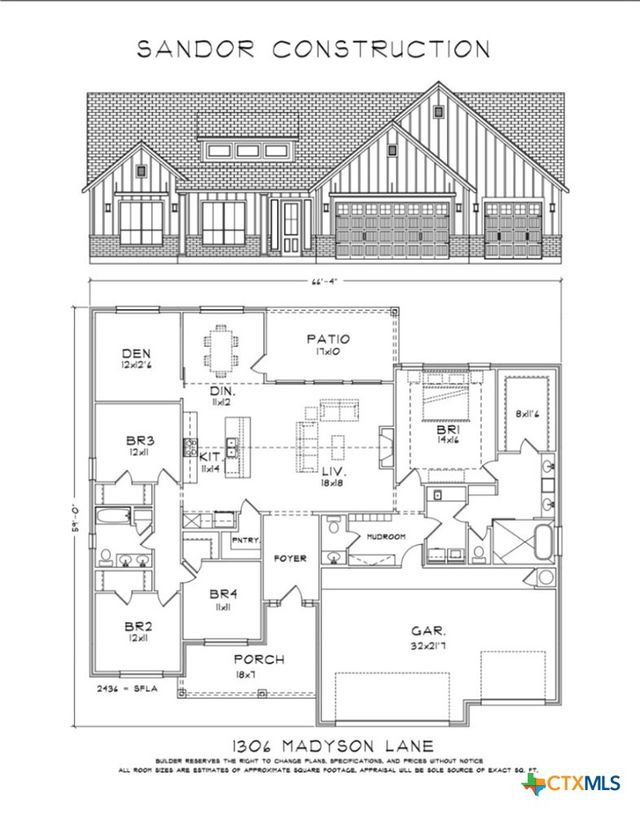
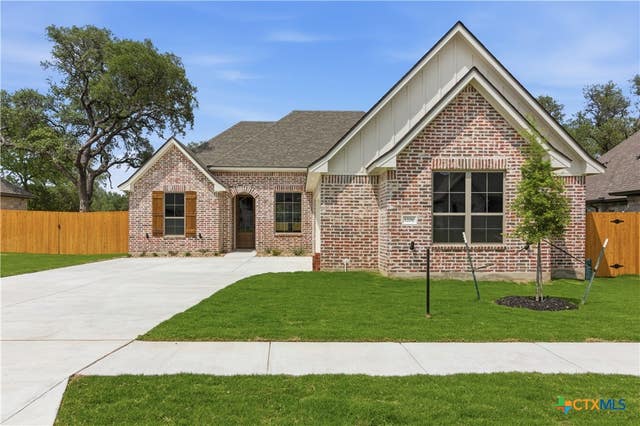
$15,000 in builder incentives, spray foam insulation, custom soft-close cabinetry throughout, wood faux blinds, MyQ smart garage door technology, an 8-foot Craftsman front door, energy-efficient windows, lighting, and appliances, full yard sod, and a full sprinkler system are all included with this new construction home by Sandor Homes in Drake's Landing. This 4-bedroom, 3-bath home offers 2,436 square feet with an open-concept layout, a spacious living area, large kitchen with tile backsplash, pull-out trash drawer, walk-in pantry, and adjoining dining space. A separate den provides the perfect flex space for a home office, media room, or second living area. The private primary suite features dual vanities, a soaking tub, separate walk-in shower, and oversized walk-in closet, while three additional bedrooms provide plenty of space for family or guests. Complete with a covered patio, mudroom, and 3-car garage, this home is conveniently located near I-35, Salado ISD, shopping, dining, Mill Creek Golf Course, and the Village of Salado.
Property Information
Property Type
Residential
Sub-Type
Single Family Residence
Style
Traditional
Year Built
2026
Living Area
2,436 sq ft
Lot Size
0.25 acres
Garage Spaces
3
Days on Market
1
MLS® Listing#
618382
Property Features
Interior
Appliances
Cooling
Heating
Flooring
Fireplace
Pool
Parking
Laundry
Patio
Fencing
Lot Features
Construction
Foundation
Roof
Security
Community
Sewer
Rooms
- Living Room
Schools
- High:
- Salado High School
Financial Details
HOA
Yes
Annual Taxes
$1,176
Tax year 2026
Parcel Number
530428
Directions
From I-35, take Exit 283 and head east on Main Street. Continue on Main Street, then turn right onto Royal Street. Turn left onto Smith Branch, then right onto Logan Blvd. Left on Madyson Lane , house will be on your left.
Affordability Calculator
$107,800
Estimated monthly payment
$2,869/mo
Principal $431,200 · Est. interest $601,562 over 30 yrs
Neighborhood Market Statistics
How this home compares to active listings in Salado, TX
- $597,619
- Median Listing Price
- 78
- Median Days on Market
- 2,602
- Median Sq Ft
- $237
- Median Price / Sq Ft
- 232
- Active Listings
- This home’s price is 10% below the area median.
- Its price per sq ft is 7% below the area median.
Market statistics compiled from active EXIT Realty® and MLS listings in Salado, TX.
Location

Points of Interest in Salado, TX
Showing the Salado area map.
Nearby Schools
Salado Independent School District
School · 0.7 mi away
Salado Independent School District
Secondary · 1.1 mi away
Salado High School
Secondary · 1.2 mi away
Salado Middle School
Secondary · 1.3 mi away
Salado H S
Secondary · 1.6 mi away
Salado Montessori
Elementary · 2.0 mi away
Belton Isd Maintenance Department
Elementary · 6.9 mi away
Chisholm Trail Elementary
Elementary · 7.7 mi away
Bisd - Miller Heights Elementary
Elementary · 7.8 mi away
South Belton Middle School
Secondary · 7.9 mi away
Southwest Elementary School
Elementary · 8.0 mi away
Holland Isd
School · 8.2 mi away
Holland Independent School District
School · 8.2 mi away
Holland Elementary School
Elementary · 8.2 mi away
Holland H S
Secondary · 8.2 mi away
Holland High School School
Secondary · 8.2 mi away
Nolan Creek School
Elementary · 8.3 mi away
Holland Middle
Secondary · 8.3 mi away
Belton Independent School District
School · 8.6 mi away
Waskow High School
Secondary · 8.6 mi away
Commute Calculator
Nearby Homes

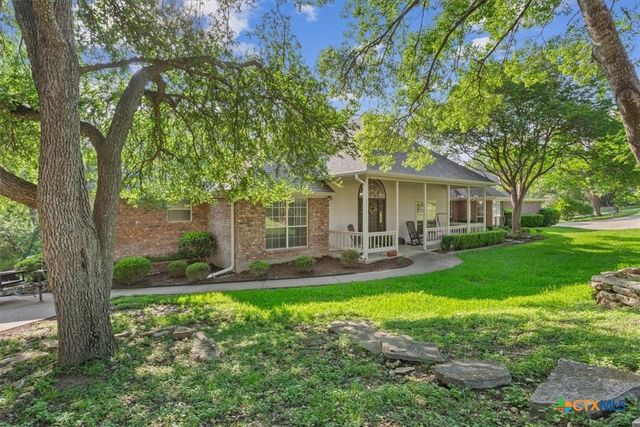
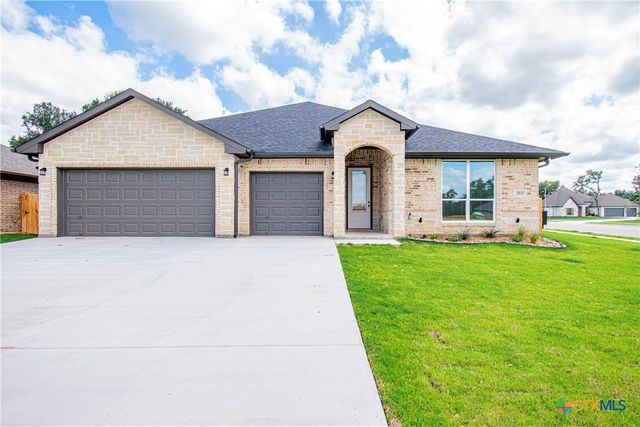
Similar Homes Nearby


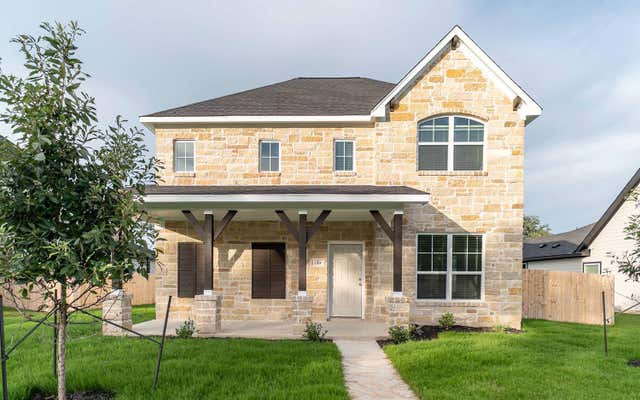
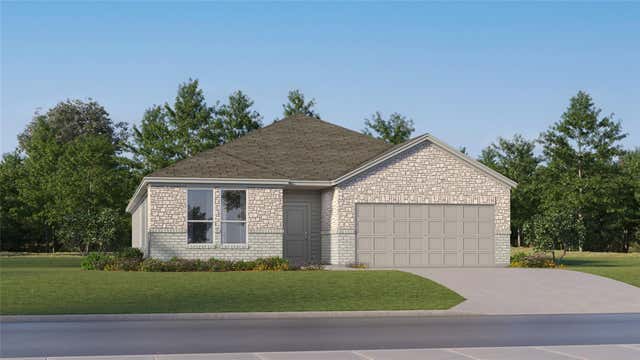
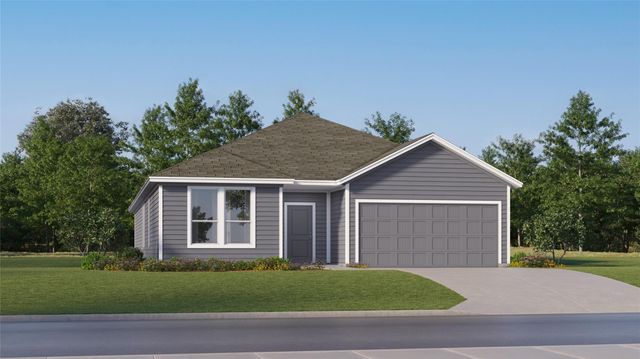
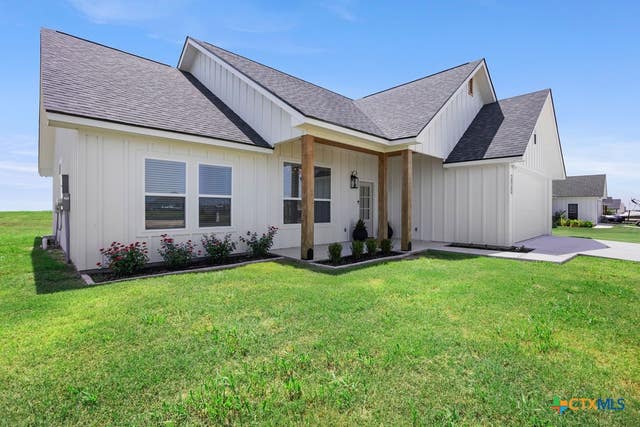
Similar Home Values
Comparable nearby listings and their asking prices.
| Address | Price | Beds | Baths | Sq Ft |
|---|---|---|---|---|
| 1212 Hondo Valley Ranch RD, Salado, TX | $377,999 | 4 | 3 | 2,157 |
| 249 Villars Drive, Salado, TX | $380,000 | 4 | 3 | 2,215 |
| 249 Villars DR, Salado, TX | $380,000 | 5 | 3 | 2,215 |
| 1024 Flint Ridge LOOP, Salado, TX | $380,999 | 4 | 3 | 2,314 |
| 1200 Hondo Valley Ranch RD, Salado, TX | $380,999 | 4 | 3 | 2,314 |
| 14785 Armstrong Loop, Salado, TX | $385,900 | 3 | 2 | 1,636 |
Moving Cost Estimate
EXIT Agents in Salado


Listing Courtesy: Magnolia Realty Temple Belton - 254-213-6336