675 Borthwick Avenue, Overbrook - Castleheights and Area, ON K1K 2M1
Ottawa County
Key Facts
Description
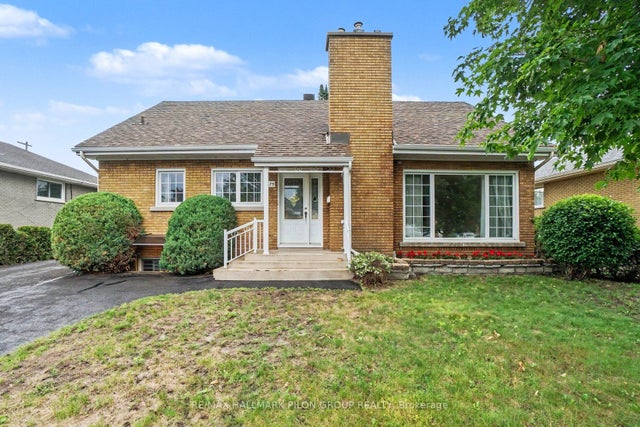
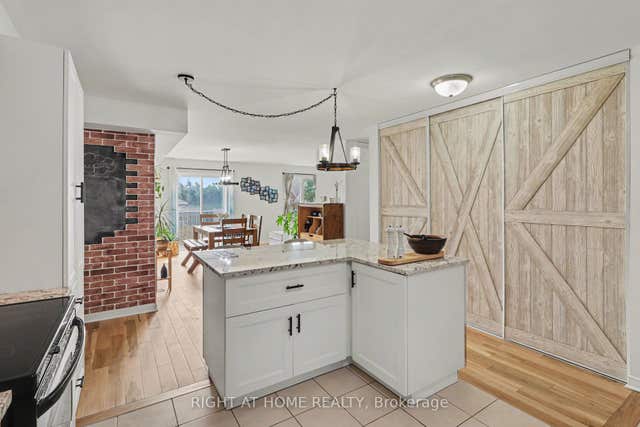
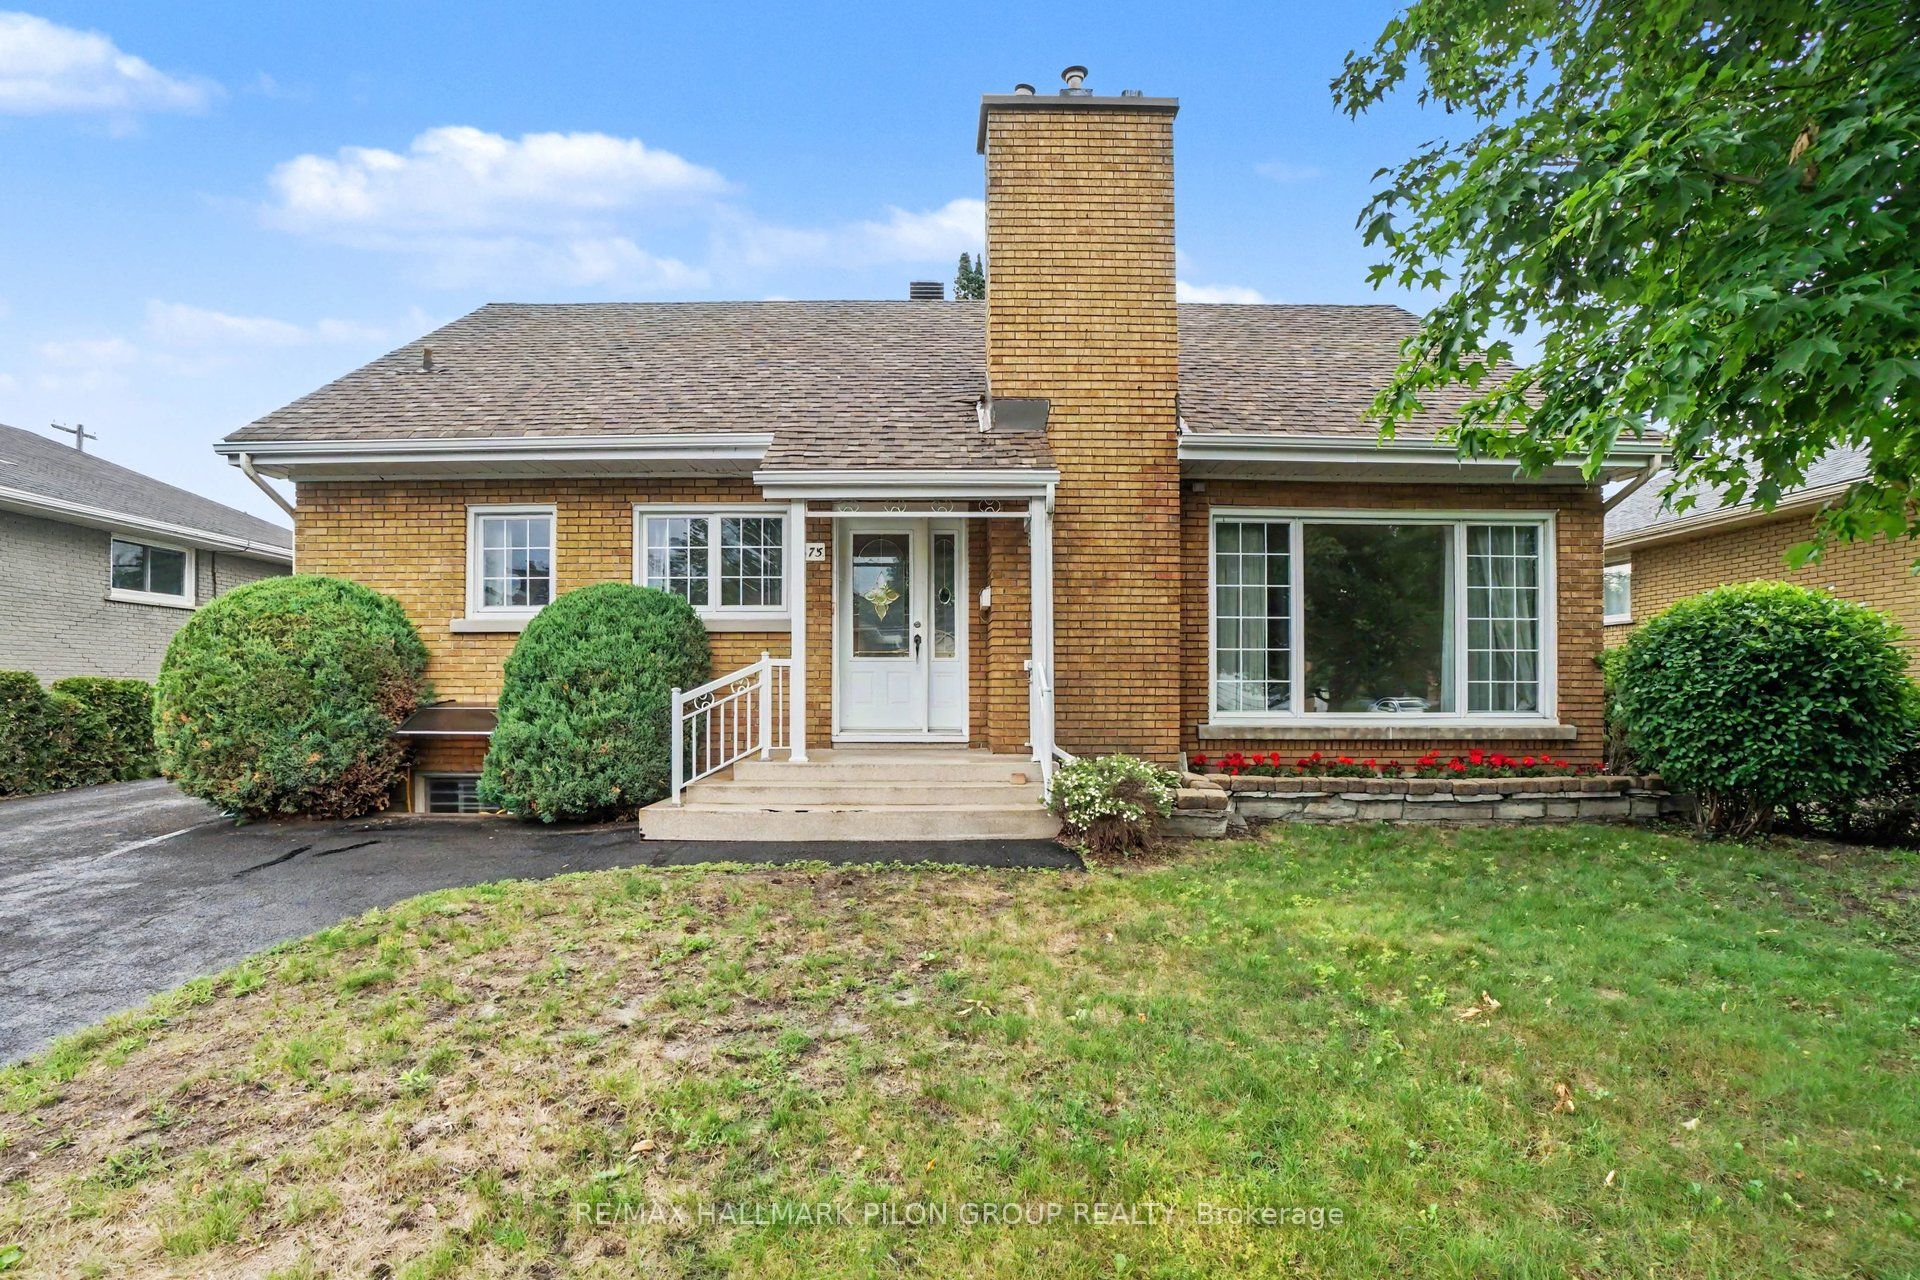
Welcome to 675 Borthwick Avenue, a beautifully maintained 4-bedroom home offering exceptional versatility, generous living space, and exciting income potential in a central Ottawa location.Ideal for families, multi-generational living, or investors; this home features a sought-after main-floor primary bedroom and full bathroom, providing convenience and flexibility for a variety of lifestyles. Hardwood flooring extends throughout the main and upper levels, adding warmth and timeless appeal.The spacious living room, family room, and dining room offer plenty of space for entertaining and everyday living. Large windows fill the home with natural light, creating a bright and inviting atmosphere throughout.Upstairs, you'll find three additional bedrooms and a second full bathroom, providing comfort and privacy for family members and guests.The newly finished basement is a standout feature, offering a beautiful open-concept space perfect for a recreation room, home office, gym, or play area. A separate side entrance creates excellent potential for a future duplex conversion or secondary dwelling unit, making this an attractive opportunity for homeowners seeking rental income or long-term investment value.Outside, enjoy a landscaped backyard ideal for relaxing or entertaining, while the oversized driveway provides ample parking.Conveniently located near hospitals, schools, post-secondary institutions, shopping, restaurants, parks, public transit, and major commuter routes, this home combines comfort, convenience, and future potential. A rare opportunity to own a versatile property in one of Ottawa's most accessible neighbourhoods. Photos virtually staged.
Property Information
Property Type
Residential
Sub-Type
Single Family Residence
Style
1 1/2 Storey
Stories
1
Lot Dimensions
60.0x88.0
Parking Spaces
5
MLS® Listing#
X13479784
Property Features
- Interior:
- Storage
- Appliances:
- Water Heater
- Cooling:
- Central Air
- Heating:
- Natural Gas, Forced Air
- Fireplace:
- Gas, Family Room, Living Room
- Basement:
- Full
- Pool:
- None
- Construction:
- Brick
- Roof:
- Asphalt
- Other Structures:
- Shed(s)
Rooms
- 2.48 x 2.69Lower
- 4.52 x 4.93Main
- 10.96 x 4.11Lower
- Bedroom 26.14 x 3.22Second
- Bedroom 36.14 x 3.28Second
- Bedroom 42.76 x 2.5Second
- Den4.51 x 4.03Main
- Kitchen4.63 x 2.44Main
- Living Room6.07 x 4.21Main
- Master Bedroom3.91 x 2.86Main
- Utility Room6.49 x 2.04Lower
HOA & Tax
- Annual Tax:
- CA$5,534 (2026)
- Parcel #:
- 042680106
Directions
Montreal Rd, left of Borthwick
Affordability Calculator
$139,980
Estimated monthly payment
$3,725/mo
Principal $559,920 · Est. interest $781,138 over 30 yrs
Neighborhood Market Statistics
How this home compares to active listings in Overbrook - Castleheights and Area, ON
- CA$656,633
- Median Listing Price
- 36
- Median Days on Market
- 1,300
- Median Sq Ft
- CA$477
- Median Price / Sq Ft
- 2,885
- Active Listings
- This home’s price is 7% above the area median.
Market statistics compiled from active EXIT Realty® and MLS listings in Overbrook - Castleheights and Area, ON.
Location
- 675 Borthwick Avenue, Overbrook - Castleheights and Area, ON K1K 2M1
Nearby Schools
St-Laurent Academy
School · 0.2 km away
Conseil des Ecoles Catholiques de Langue Francaise
Secondary · 0.2 km away
Queen Elizabeth Public School
School · 0.4 km away
Catholic Secondary School of Innovation
Secondary · 0.7 km away
Rideau High School
Secondary · 0.7 km away
Our Lady of Mount Carmel Elementary School
Elementary · 0.7 km away
Ecole Montfort School
School · 0.8 km away
College Catholique Samuel-Genest
Secondary School · 0.8 km away
Pets Beautiful by Janie
School · 0.9 km away
Educarium
Elementary · 1.1 km away
Robert E. Wilson Public School
Elementary · 1.2 km away
Ottawa Technical Secondary School
Secondary · 1.3 km away
Carson Grove Elementary School
Elementary · 1.4 km away
St Michael School
Elementary · 1.5 km away
Queen Mary Street Public School
Elementary · 1.5 km away
Assumption Catholic Elementary School
Elementary · 1.7 km away
Assumption Catholic School
Elementary · 1.7 km away
Manor Park Public School
Elementary · 1.7 km away
Ecole Vision Jeunesse
Secondary · 1.7 km away
Ecole Elementaire Catholique Horizon-Jeunesse
Secondary · 1.7 km away