

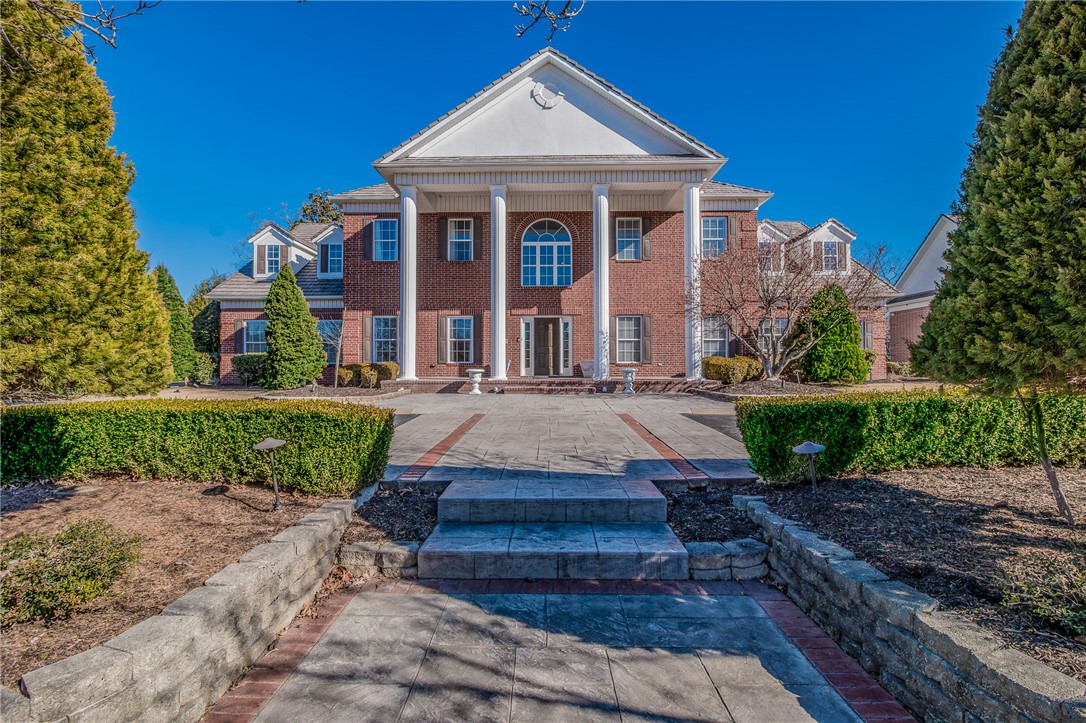
1 S Beau Chene Lane, Rogers, AR 72758
Beau Chene Farms · Benton County
Key Facts
Description
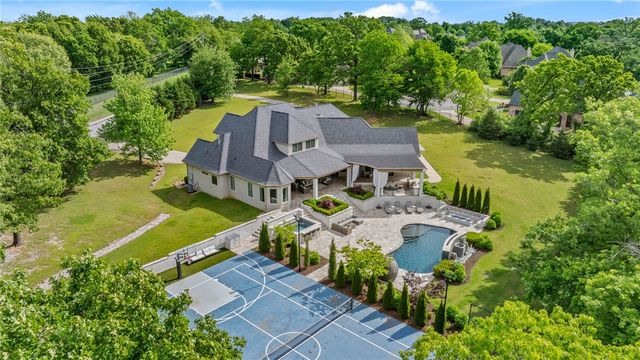
Incredible estate home located in a private gated subdivision on a 1.83-acre cul-de-sac lot, offering rare space and privacy while still minutes from I-49 and Pinnacle Hills amenities. The beautifully landscaped grounds create a park-like backyard setting with abundant space for entertaining, featuring a heated diving pool & spillover spa, large covered outdoor living area with outdoor kitchen, pergola & garden areas. Inside, the chef’s kitchen offers high-end appliances & large island with bar seating open to the living and dining areas—ideal for both entertaining and everyday living. The primary retreat includes a private office & attached exercise room. A guest suite & large family room are also located on the main level, while 3 additional bedrooms upstairs with private bathrooms & oversized walk-in closets. The property also includes a 2,027 SF heated/cooled detached garage with bathroom & storm shelter/safe room, creating an exceptional 6-car garage setup ideal for storage, hobbies, or additional workspace.
Property Information
Property Type
Residential
Sub-Type
Single Family Residence
Structure Type
House
Year Built
1995
Stories
2
Living Area
6,076 sq ft
Lot Size
1.83 acres
Lot Dimensions
.
Days on Market
134
MLS® Listing#
1336908
Property Features
- Interior:
- Built-in Features, Ceiling Fan(s), Eat-in Kitchen, Granite Counters, Walk-In Closet(s), Wired for Sound, Storage
- Appliances:
- Oven, Convection Oven, Double Oven, Dishwasher, Electric Cooktop, Electric Oven, Electric Range, Disposal, Gas Water Heater, Ice Maker, Microwave, Refrigerator, Self Cleaning Oven
- Cooling:
- Ceiling Fan(s), Central Air, Electric
- Heating:
- Natural Gas, Central
- Flooring:
- Carpet, Tile, Wood
- Fireplace:
- Bedroom, Gas Log, Living Room, Wood Burning
- Pool:
- Heated, In Ground, Private, Salt Water
- Parking:
- Concrete, Garage, Circular Driveway, Garage Door Opener, Driveway
- Laundry:
- Washer Hookup
- Patio:
- Covered, Patio, Porch, Screened
- Fencing:
- Back Yard
- Lot Features:
- City Lot, Landscaped
- Construction:
- Brick, Synthetic Stucco
- Foundation:
- Slab
- Roof:
- Shake, Wood
- Windows:
- Double Pane Windows, Blinds, Window Treatments
- Security:
- Smoke Detector(s), Security System, Fire Alarm, Fire Sprinkler System, Gated Community, Security Service
- Other Structures:
- Storage, Workshop
- Community:
- Gated, Park
- Utilities:
- Electricity Available, Natural Gas Available, Sewer Available, Water Available
- Sewer:
- Public Sewer
- Water Source:
- Public
Rooms
- 23X21Main
- Main
- 16X15Main
- BathroomSecond
- BathroomMain
- Bedroom16X14Second
- Bedroom17X14Second
- Bedroom17X13Main
- Bonus Room14X18Second
- Dining Room17X15Main
- Family Room24X34Main
- Kitchen27X18Main
- Living Room19X25Main
- Utility Room10X9Main
HOA & Tax
- HOA:
- None
- Annual Tax:
- $14,885
- Parcel #:
- 02-13204-000
Directions
From I-49 take exit 83. Left on Pinnacle Hills Parkway, Left on Northgate, Right into Beau Chene Subdivision. Stay straight and home is on the cut-de-sac.
Affordability Calculator
$640,000
Estimated monthly payment
$17,032/mo
Principal $2,560,000 · Est. interest $3,571,428 over 30 yrs
Neighborhood Market Statistics
How this home compares to active listings in Rogers, AR
- $570,192
- Median Listing Price
- 71
- Median Days on Market
- 2,300
- Median Sq Ft
- $238
- Median Price / Sq Ft
- 395
- Active Listings
- This home’s price is 461% above the area median.
- Its price per sq ft is 121% above the area median.
Market statistics compiled from active EXIT Realty® and MLS listings in Rogers, AR.
Location
- 1 S Beau Chene Lane, Rogers, AR 72758
Nearby Schools
Kids Studio
School · 0.3 mi away
Shiloh Christian School Pinnacle Hills
School · 0.4 mi away
Primrose Schools
Elementary · 0.5 mi away
Founders Classical Academy - Rogers
Elementary · 1.3 mi away
Lisa Rogers-Bentonville
Elementary · 1.4 mi away
Woodland Academy
School · 1.9 mi away
Cornerstone Childrens Academy
School · 1.9 mi away
Bellview Elementary School
Elementary · 1.9 mi away
Central Rogers
Elementary · 2.1 mi away
Bentonville Public Schools
School · 2.2 mi away
Goddard School
School · 2.2 mi away
Bentonville Preparatory School
School · 2.3 mi away
Goddard School
School · 2.4 mi away
First Baptist Church Christian School
School · 2.5 mi away
Reagan Elementary School
Elementary · 2.5 mi away
Willowbrook Elementary
Elementary · 2.5 mi away
Fulbright Junior High School
Secondary · 2.5 mi away
Bright Field Middle School
Secondary · 2.5 mi away
Haas Hall Academy
Secondary · 2.5 mi away
Rogers High School
Secondary · 2.6 mi away
Commute Calculator
Nearby Homes




Similar Homes Nearby



Moving Cost Estimate
EXIT Agents in Rogers


Listing Courtesy: Portfolio Sotheby's International Realty - 479-899-8204
Presented by: Lauren Boozman Northey