

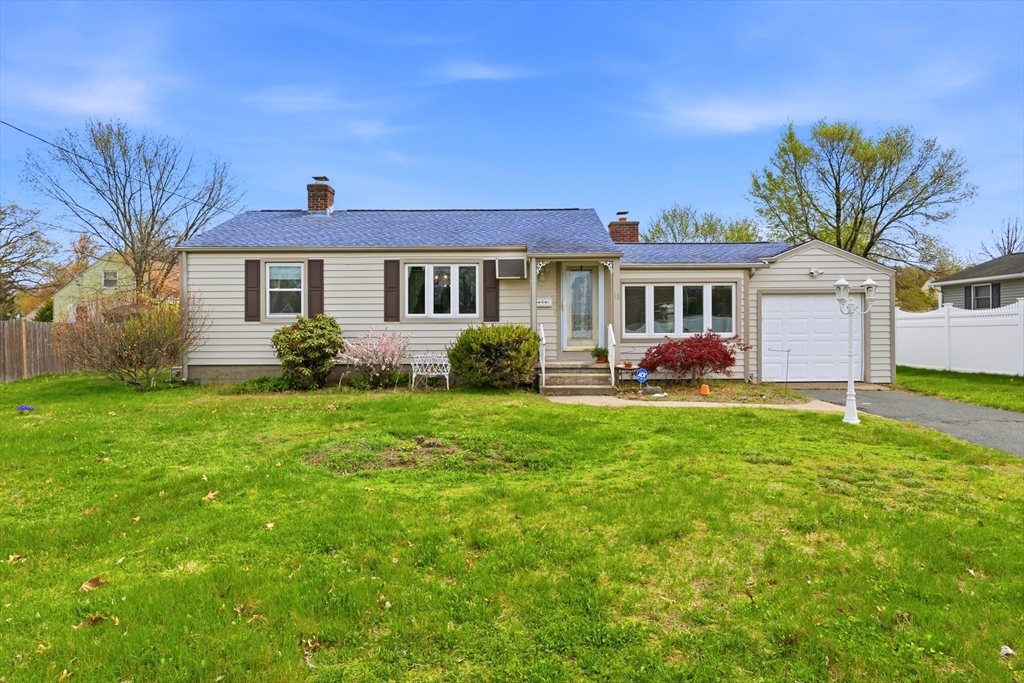
11 Judith St, Springfield, MA 01118
Hampden County
Key Facts
Description
Highest & Best Offer Deadline today Monday at 5pm. Opportunity knocks in desirable East Forest Park! This 3 bedroom, 2 bath Ranch offers a convenient location within walking distance to the East Forest Park Library and Dryden Elementary School. Exterior features include vinyl siding, updated windows, and a roof approximately 14 years old. Inside, the home offers a functional open floor plan connecting the kitchen and living room, ready for your updates and personal touch. A cozy family room showcases knotty pine ceilings and wainscoting, complete with a wood-burning fireplace, and provides direct access from the attached garage. The basement is dry and offers additional living space with a former rec room and a rough full bath. Enjoy a mostly fenced, flat backyard with a large shed featuring a charming porch, perfect for storage or hobbies. Solid home with great bones at a price that reflects the opportunity to build equity.
Property Information
Property Type
Residential
Sub-Type
Single Family Residence
Style
Ranch
Year Built
1953
Living Area
1,072 sq ft
Lot Size
0.18 acres
Garage Spaces
1
Parking Spaces
3
Zoning
R1
Days on Market
21
MLS® Listing#
73508463
Property Features
- Exterior:
- Rain Gutters, Storage
- Appliances:
- Electric Water Heater, Range, Dishwasher, Refrigerator, Washer, Dryer
- Cooling:
- None
- Heating:
- Forced Air, Oil
- Flooring:
- Vinyl, Carpet
- Basement:
- Full
- Parking:
- Paved, Attached, Garage Door Opener, Off Street, Garage
- Lot Features:
- Level
- Foundation:
- Block
- Roof:
- Shingle
- Other Structures:
- Storage
- Community:
- Golf
- Sewer:
- Public Sewer
- Water Source:
- Public
HOA & Tax
- HOA:
- None
- Annual Tax:
- $4,596 (2025)
- Assessed Value:
- $293,100
- Parcel #:
- S:07165 P:0038,2590090
Directions
Off Island Pond Rd
Affordability Calculator
$48,000
Estimated monthly payment
$1,277/mo
Principal $192,000 · Est. interest $267,857 over 30 yrs
Neighborhood Market Statistics
How this home compares to active listings in Springfield, MA
- $325,694
- Median Listing Price
- 34
- Median Days on Market
- 1,619
- Median Sq Ft
- $208
- Median Price / Sq Ft
- 235
- Active Listings
- This home’s price is 26% below the area median.
- Its price per sq ft is 8% above the area median.
Market statistics compiled from active EXIT Realty® and MLS listings in Springfield, MA.
Location
- 11 Judith St, Springfield, MA 01118
Nearby Schools
Mary A Dryden Veterans Memorial School
Elementary · 0.3 mi away
Pope Francis Preparatory School
School · 0.3 mi away
St Michael's Academy
School · 0.7 mi away
Springfield Public Day Middle School
Elementary · 0.7 mi away
White Street
Elementary · 0.8 mi away
Elias Brookings
Elementary · 0.8 mi away
Frederick Harris
Elementary · 0.9 mi away
Homer Street
Elementary · 0.9 mi away
Kensington International School
Elementary · 1.0 mi away
New Leadership Charter School
Secondary · 1.0 mi away
Springfield High School
Secondary · 1.0 mi away
William N. Deberry Elementary School
Elementary · 1.1 mi away
High School of Science & Technology
Secondary · 1.2 mi away
Rebecca Johnson School
Elementary · 1.2 mi away
Washington
Elementary · 1.3 mi away
S.T.E.M Middle Academy
School · 1.3 mi away
Springfield Academy
School · 1.3 mi away
Forest Park Middle School
Secondary · 1.3 mi away
Putnam Vocational Tech High School
Secondary · 1.3 mi away
Martin Luther King Junior Charter School of Excellence
Elementary · 1.3 mi away
Commute Calculator
Nearby Homes




Similar Homes Nearby


Moving Cost Estimate
EXIT Agents in Springfield


Listing Courtesy: Real Broker MA, LLC - 7743149448
Presented by: Kim Landry