

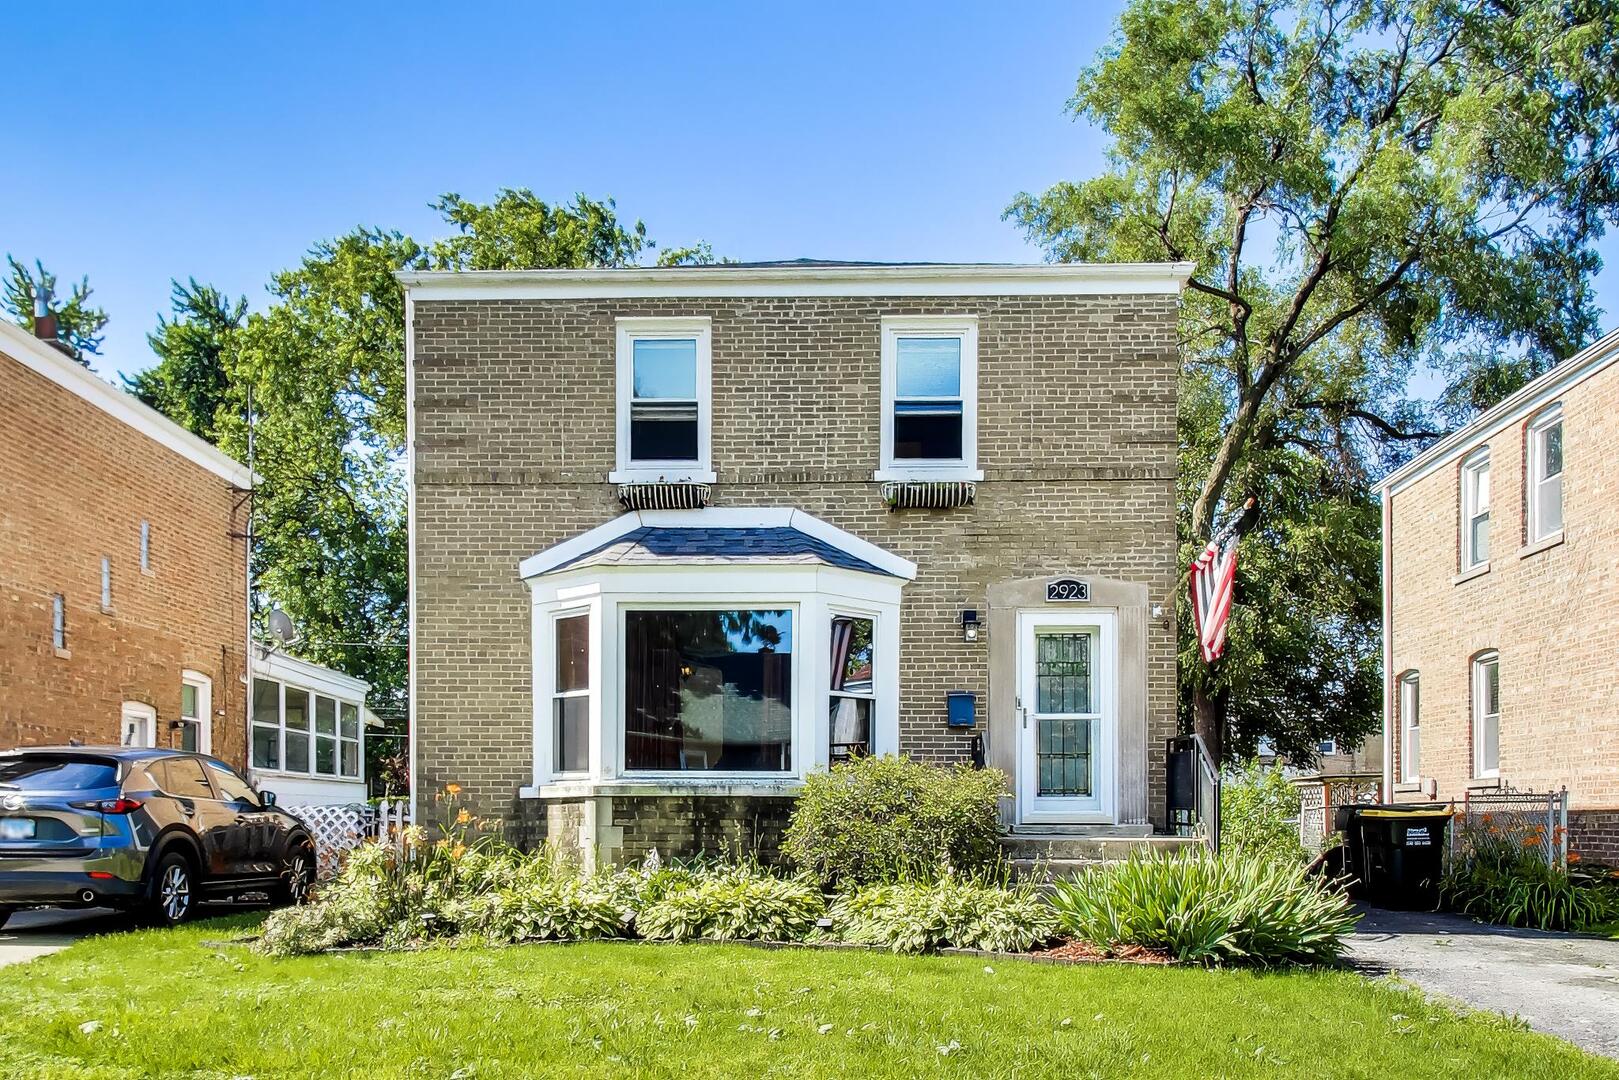
2923 W 97th Street, Evergreen Park, IL 60805
Cook County
Key Facts
Description
Move in this Summer! 3 bedroom 2 bathroom brick Georgian with classic charm and modern amenities! This home features a formal living room and dining room with hardwood floors, an updated freshly painted kitchen with quartz countertops, white cabinetry and new GE stainless steel appliances ('25). The second floor is also freshly painted and has three bedrooms with new carpet (April '26) and a primary bedroom with a shared full bathroom. The finished basement expands your living space with a lower level family room, a newer spa-like full bath with soaking tub, luxury tiled shower and two sump pumps. There is updated electric ('20) and new roofs on the house and garage (May '26). The large fenced yard has an oversized deck for entertaining and a 2.5-car detached garage. Located in award-winning Evergreen Park School District 124. Within walking distance of schools and Veteran's Park. Conveniently located near Metra, Whole Foods, Target and between I-94, I-294, and I-55. The owner is willing to offer a paint credit at closing. Ready for your finishing touches. Won't last long! Check out the 3D tour!
Property Information
Property Type
Residential
Sub-Type
Single Family Residence
Style
Georgian
Year Built
1951
Living Area
1,184 sq ft
Lot Dimensions
40 X 119
Garage Spaces
2.5
Parking Spaces
2.5
Ownership
Fee Simple
Days on Market
10
MLS® Listing#
12653394
Property Features
- Appliances:
- Washer, Dryer, Stainless Steel Appliance(s)
- Cooling:
- Central Air
- Heating:
- Natural Gas, Forced Air
- Flooring:
- Hardwood
- Basement:
- Finished, Full
- Parking:
- Garage Door Opener, Detached, Garage, Driveway
- Patio:
- Deck, Porch
- Fencing:
- Fenced
- Construction:
- Brick
- Sewer:
- Public Sewer
Rooms
- Bedroom 212X10Second
- Bedroom 311X9Second
- Bedroom 4
- Dining Room12X12Main
- Family Room19X18Basement
- Kitchen12X10Main
- Laundry10X14Basement
- Living Room18X13Main
- Master Bedroom12X11Second
- Office7X7Basement
HOA & Tax
- Annual Tax:
- $6,105 (2024)
- Parcel #:
- 24121180140000
Directions
95th Street E/W to Sacramento Avenue South to 97th Street East to Address.
Affordability Calculator
$58,980
Estimated monthly payment
$1,570/mo
Principal $235,920 · Est. interest $329,129 over 30 yrs
Neighborhood Market Statistics
How this home compares to active listings in Evergreen Park, IL
- $350,843
- Median Listing Price
- 31
- Median Days on Market
- 1,680
- Median Sq Ft
- $210
- Median Price / Sq Ft
- 1,027
- Active Listings
- This home’s price is 16% below the area median.
- Its price per sq ft is 19% above the area median.
Market statistics compiled from active EXIT Realty® and MLS listings in Evergreen Park, IL.
Location
- 2923 W 97th Street, Evergreen Park, IL 60805
Nearby Schools
Southeast Elementary School
Elementary · 0.1 mi away
Haven for Tots
School · 0.4 mi away
Evergreen Park Community High School
Secondary · 0.4 mi away
Central Middle School
Secondary · 0.6 mi away
Midwestern Career College
Secondary School · 0.7 mi away
St. John Fisher
Elementary · 0.7 mi away
Northeast Elementary School
Elementary · 0.8 mi away
Southwest Elementary School
Elementary · 0.9 mi away
TLC Home of Knowledge
School · 0.9 mi away
Most Holy Redeemer School
Elementary · 0.9 mi away
Ridge Academy
School · 0.9 mi away
Queen of Martyrs School
Secondary · 1.0 mi away
Small Stride Academy
School · 1.1 mi away
Sutherland Elementary School
Elementary · 1.1 mi away
Kellogg Elementary School
Elementary · 1.1 mi away
Mother McAuley High School
Secondary · 1.1 mi away
Northwest School
Elementary · 1.1 mi away
Christ the King Church
School · 1.2 mi away
Evergreen Park Elementary School District 124
Elementary · 1.2 mi away
Brother Rice High School
Secondary · 1.3 mi away
Commute Calculator
Nearby Homes


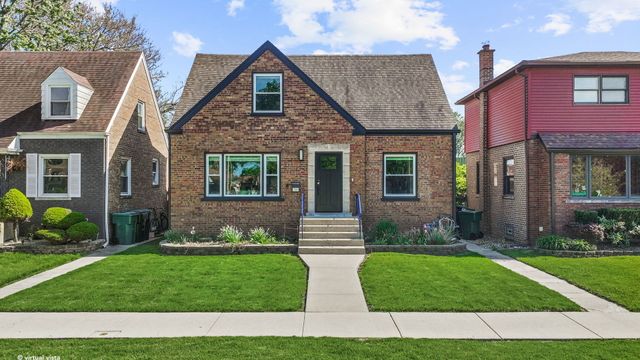

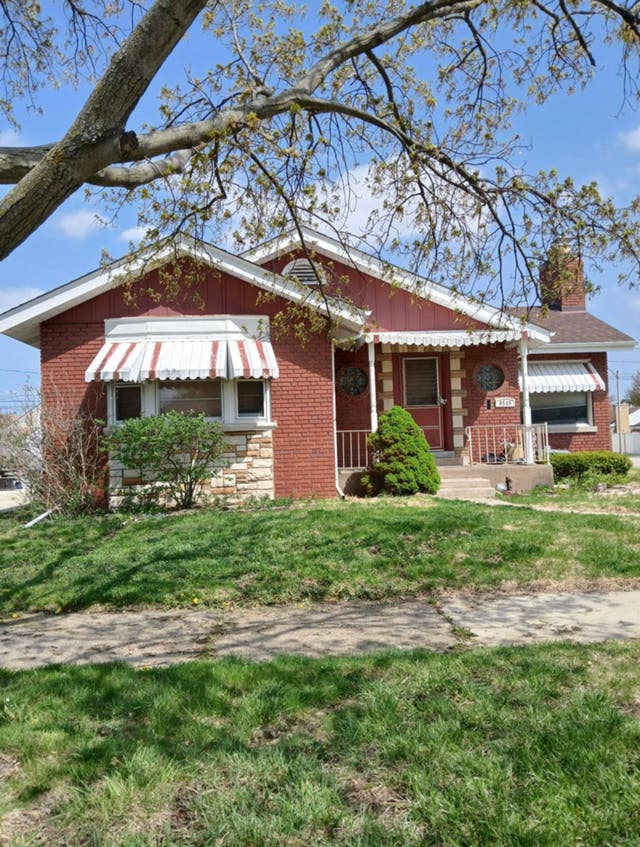

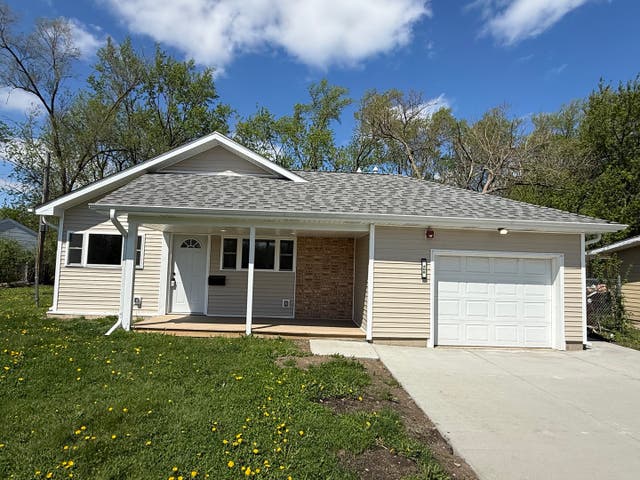
Similar Homes Nearby



Moving Cost Estimate
EXIT Agents in Evergreen Park


Listing Courtesy: @properties Christie's International Real Estate - 3126828500
Last Updated: 2026-06-30