

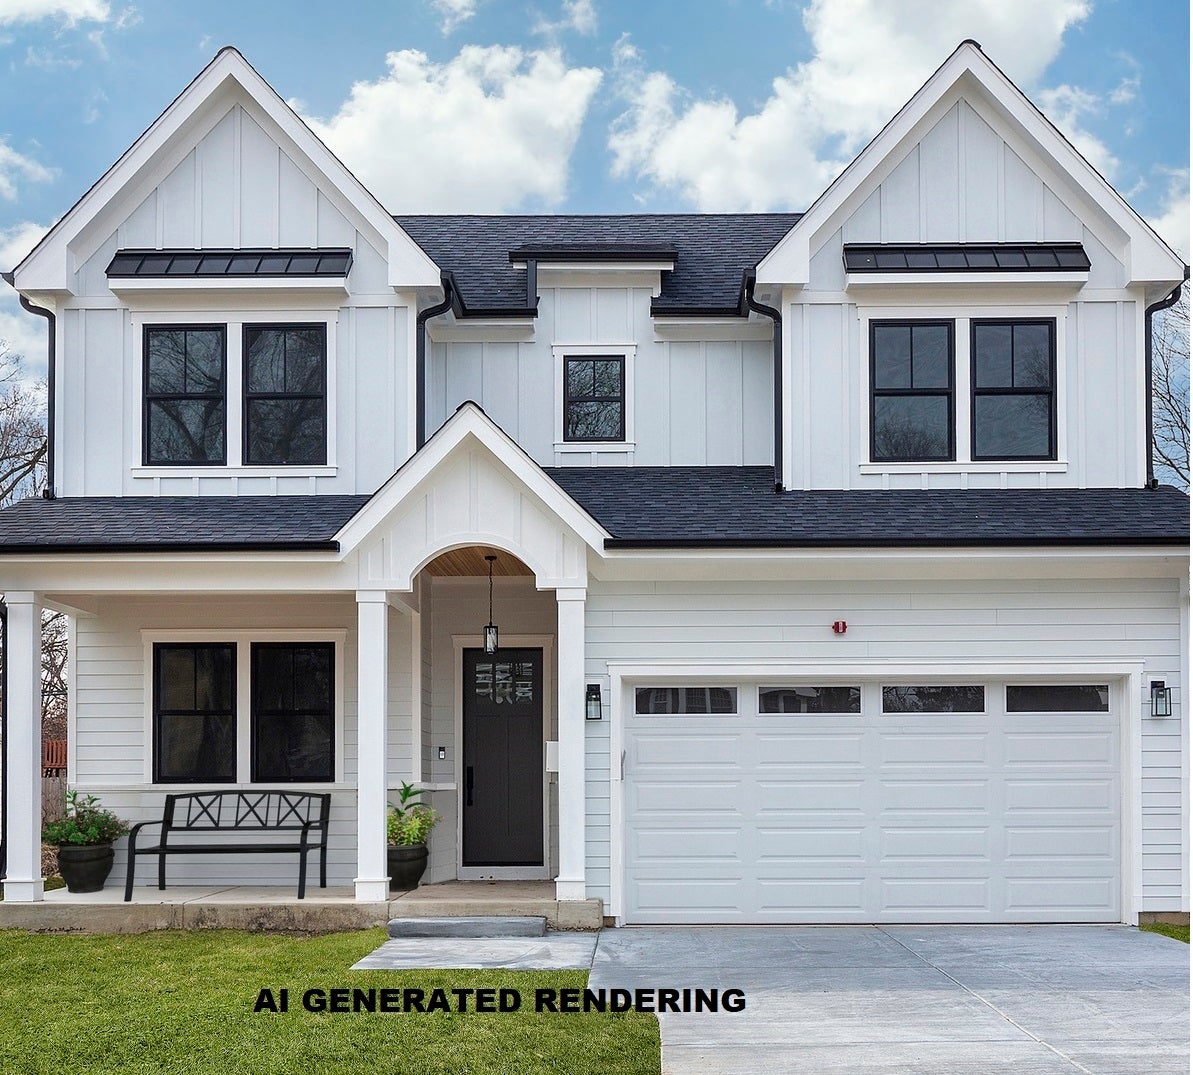
4402 Pynsky Road, Glenview, IL 60026
Eagle's Nest · Cook County
Key Facts
Description
FANTASTIC OPPORTUNITY TO BUILD YOUR DREAM HOME ALONGSIDE AN EXPERIENCED & METICULOUS BUILDER. SOPHISTICATED STYLES & MODERN ARCHITETUAL DETAILS. HIGH END FINISHES & INCREDIBLE ATTENTION TO DETAILS ARE THE SPECIALTY OF THIS WELL EXPERIENCED NORTH SHORE BUILDER. BRING US YOUR IDEAS OR CHOOSE FROM MULTIPLE DESIGNS, FLOOR PLANS & FINISHES. CORNER LOT FACING EAST OFFERS TON OF SUNLIGHT IN THIS CUSTOM HOME. EXCEPTIONAL 6 BEDROOMS, 5 BATHS AND TOTAL OF 5,000+ FINISHED SQUARE FOOT HOME WITH OPEN FLOOR PLAN FOR TODAY'S LIVING, 9' CEILINGS ON 1st Floor, DINING RM, 1st FLOOR BEDROOM/OFFICE, FULL BATH, A HUGE FAMILY ROOM CENTERED BY STUNNING NATURAL WOOD BURNING FIREPLACE W/GAS STARTER, HUGE GOURMET KITCHEN W/ CUSTOM DESIGNED EURO CABINETS, HIGH END APPLIANCES - SUCH AS WOLF RANGE COMPLEMENTED WITH VENT HOOD, SB-ZERO REFRIGERATER, BOSCH DISHWASHER, GRANITE COUNTER TOPS & LARGE CENTER ISLAND, HUGE DINNING AREA, WALKING PANTRY, COAT CLOSET, 1st FLOOR LAUNDRY AND 2 CAR GARAGE. SECOND FLOOR MASTER SUITE W/ SITTING AREA, HUGE WALK-IN DRESSING ROOM, MASTER BATH WITH OVER SIZED GLASS DOUBLE SHOWER W/ RAINFALL, HANDHELD, & BODY SPRAYERS FIXTURES, CATHEDRAL CEILING & ADDITIONAL 3 BEDROOMS - ALL WITH ATTACHED FULL BATH AND WELL-APPOINTED CLOSETS. OPTIONAL 2d FLOOR LAUNDRY RM. FULL FINISHED BASEMENT HAS A BEDROOM WITH FULL BATH, ENTERTAINMENT CENTRE, FAMILY ROOM, EXCERCISE ROOM, WET BAR, MECHANICAL ROOM WITH DOUBLE SUM-PUMPS, 200 AMP PANEL, 75 GALLONS WATER HEATER, 90 PERSENT EFFICIENT HVAC UNIT W/HUMIDIFIER. ALL ROOMS ARE PRE-WIRED FOR ETHERNET & TV. CONCRETE DRIVEWAY. EXCELLENT SCHOOLS, CLOSE TO DOWNTOWN GLENVIEW, GLEN, EXPRESSWAYS, METRA TRAIN/BUS AND SHOPPING. STOP LOOKING, AND START BUILDING YOUR DREAM HOME TODAY! AREA AMENITIES :- PARK/PLAYGROUND, POOL, TENNIS COURTS, HORSE-RIDING TRAIL, LANDING STRIP, POND/LAKE, ICE RINK ..... *********** HOME WILL BE FACING EAST! ********** ***CALL TO VIEW OUR MODEL HOMES *** ALSO, CHECK THE ADDITIONAL DOCUMENT ABOUT THE BUILDER PLEASE NOTE : SOME OF THE PICTURES ARE FROM PREVIOUS PROJECTS AND SOME ARE RENDERINGS !
Property Information
Property Type
Residential
Sub-Type
Single Family Residence
Style
Contemporary
Year Built
2026
Living Area
3,682 sq ft
Lot Size
0.27 acres
Lot Dimensions
87X134X87X134
Garage Spaces
2
Parking Spaces
2
Ownership
Fee Simple
Days on Market
65
MLS® Listing#
12639548
Property Features
Interior
Appliances
Cooling
Heating
Flooring
Fireplace
Basement
Parking
Laundry
Patio
Lot Features
Construction
Foundation
Roof
Windows
Community
Utilities
Sewer
Water Source
Rooms
- 20X6Main
- 11X4Second
- 6X16Basement
- 18X15Basement
- 7X14Main
- 20X20Second
- 16X13Basement
- Bedroom 220X12Second
- Bedroom 320X16Second
- Bedroom 415X11Second
- Bedroom 515X15Main
- Dining Room20X13Main
- Exercise Room20X10Basement
- Family Room22X16Main
- Kitchen20X11Main
- Laundry20X6Main
- Living Room
- Master Bedroom22X16Second
- Media Room20X20Basement
Financial Details
Annual Taxes
$3,050
Tax year 2023
Parcel Number
04291040070000
Directions
LAKE W OF LANDWEHR TO POTTER, N. TO END OF THE STREET
Affordability Calculator
$328,380
Estimated monthly payment
$8,739/mo
Principal $1,313,520 · Est. interest $1,832,477 over 30 yrs
Neighborhood Market Statistics
How this home compares to active listings in Glenview, IL
- $700,000
- Median Listing Price
- 27
- Median Days on Market
- 2,323
- Median Sq Ft
- $328
- Median Price / Sq Ft
- 73
- Active Listings
- This home’s price is 135% above the area median.
- Its price per sq ft is 36% above the area median.
Market statistics compiled from active EXIT Realty® and MLS listings in Glenview, IL.
Location

Points of Interest in Glenview, IL
Showing the Glenview area map.
Nearby Schools
Henry Winkelman Elementary School
Elementary · 0.5 mi away
Glenbrook Off-Campus Center
Secondary · 0.6 mi away
Glenbrook South High School
Secondary · 0.9 mi away
Glenbrook High School Foundation
Secondary · 1.0 mi away
Gardner School
School · 1.0 mi away
Willowbrook Elementary School
Elementary · 1.3 mi away
Northbrook Community Nursery School
School · 1.3 mi away
Field Middle School
Secondary · 1.5 mi away
West Northfield School District 31
Elementary · 1.5 mi away
Taniel Varoujan Armenian School
School · 1.5 mi away
Glen Grove Elementary School
Elementary · 1.6 mi away
Robert Frost Elementary School
Elementary · 1.7 mi away
Glenview School District 34
School · 1.7 mi away
Indian Grove Elementary School
Elementary · 1.7 mi away
Westbrook Elementary School
Elementary · 1.8 mi away
Countryside Montessori School
Elementary · 1.8 mi away
Prairie Trails School
Elementary · 1.9 mi away
River Trails School District 26
School · 1.9 mi away
Northbrook/Glenview School District 30
Elementary · 2.0 mi away
Maple School
Secondary · 2.0 mi away
Commute Calculator
Nearby Homes


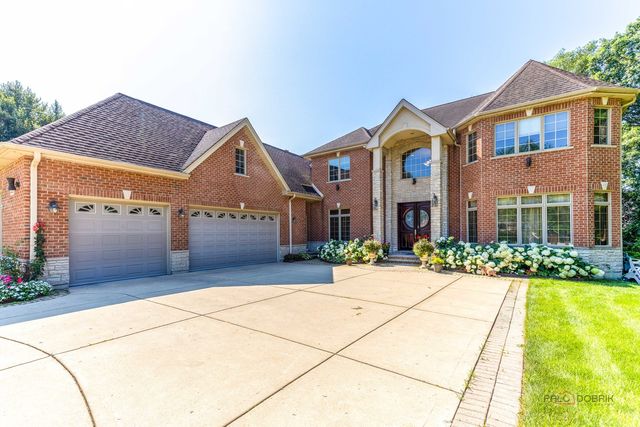


Similar Homes Nearby

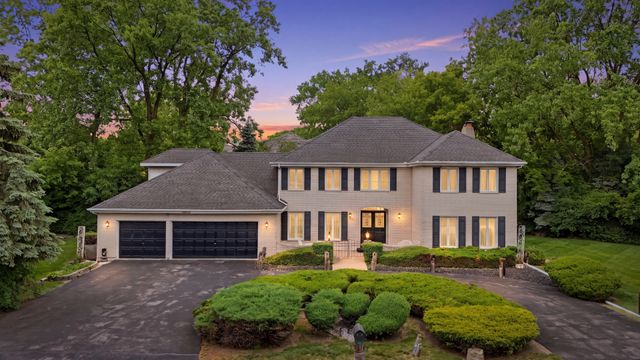
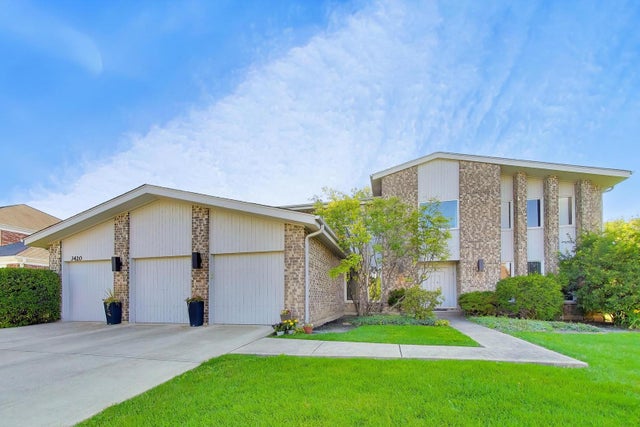
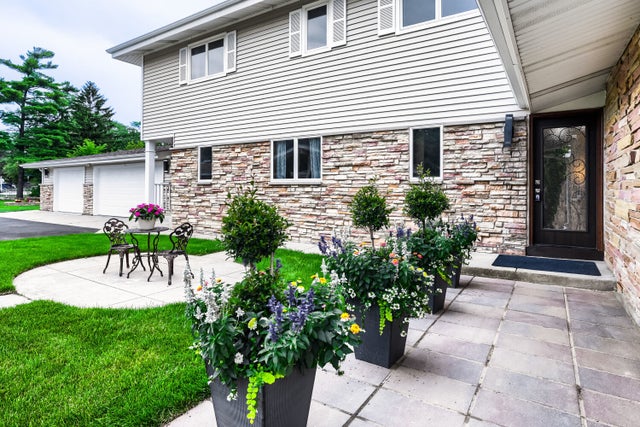
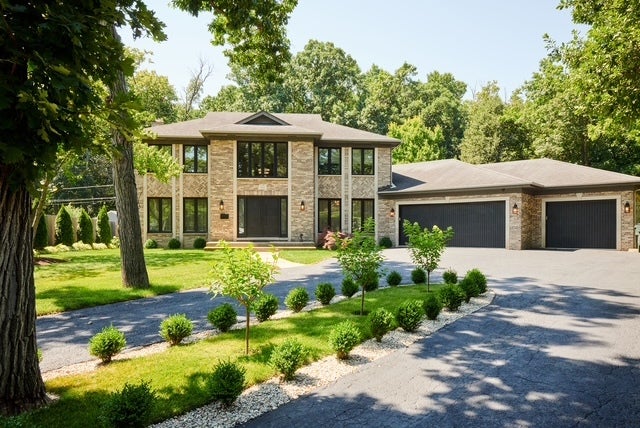
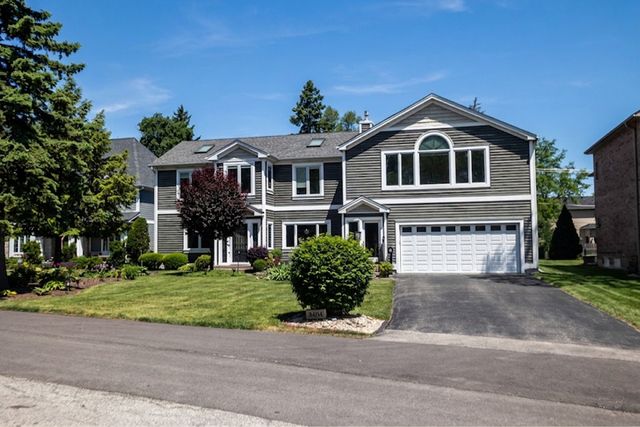
Similar Home Values
Comparable nearby listings and their asking prices.
| Address | Price | Beds | Baths | Sq Ft |
|---|---|---|---|---|
| 3501 Lawson Road, Glenview, IL | $1,199,000 | 4 | 4 | 3,294 |
| 1610 Elmdale Avenue, Glenview, IL | $1,250,000 | 6 | 5 | 3,870 |
| 3420 SPRINGDALE Avenue, Glenview, IL | $1,295,000 | 5 | 5 | 3,964 |
| 1325 E Lake Avenue, Glenview, IL | $1,390,000 | 7 | 7 | 3,995 |
| 1410 Magnolia Street, Glenview, IL | $1,399,900 | 4 | 5 | 3,523 |
| 3404 Meadow Lane, Glenview, IL | $1,495,000 | 6 | 5 | 4,761 |
Moving Cost Estimate
EXIT Agents in Glenview


Listing Courtesy: AMS Realty Group, Inc. - 8472977322
Last Updated: 2026-05-05