

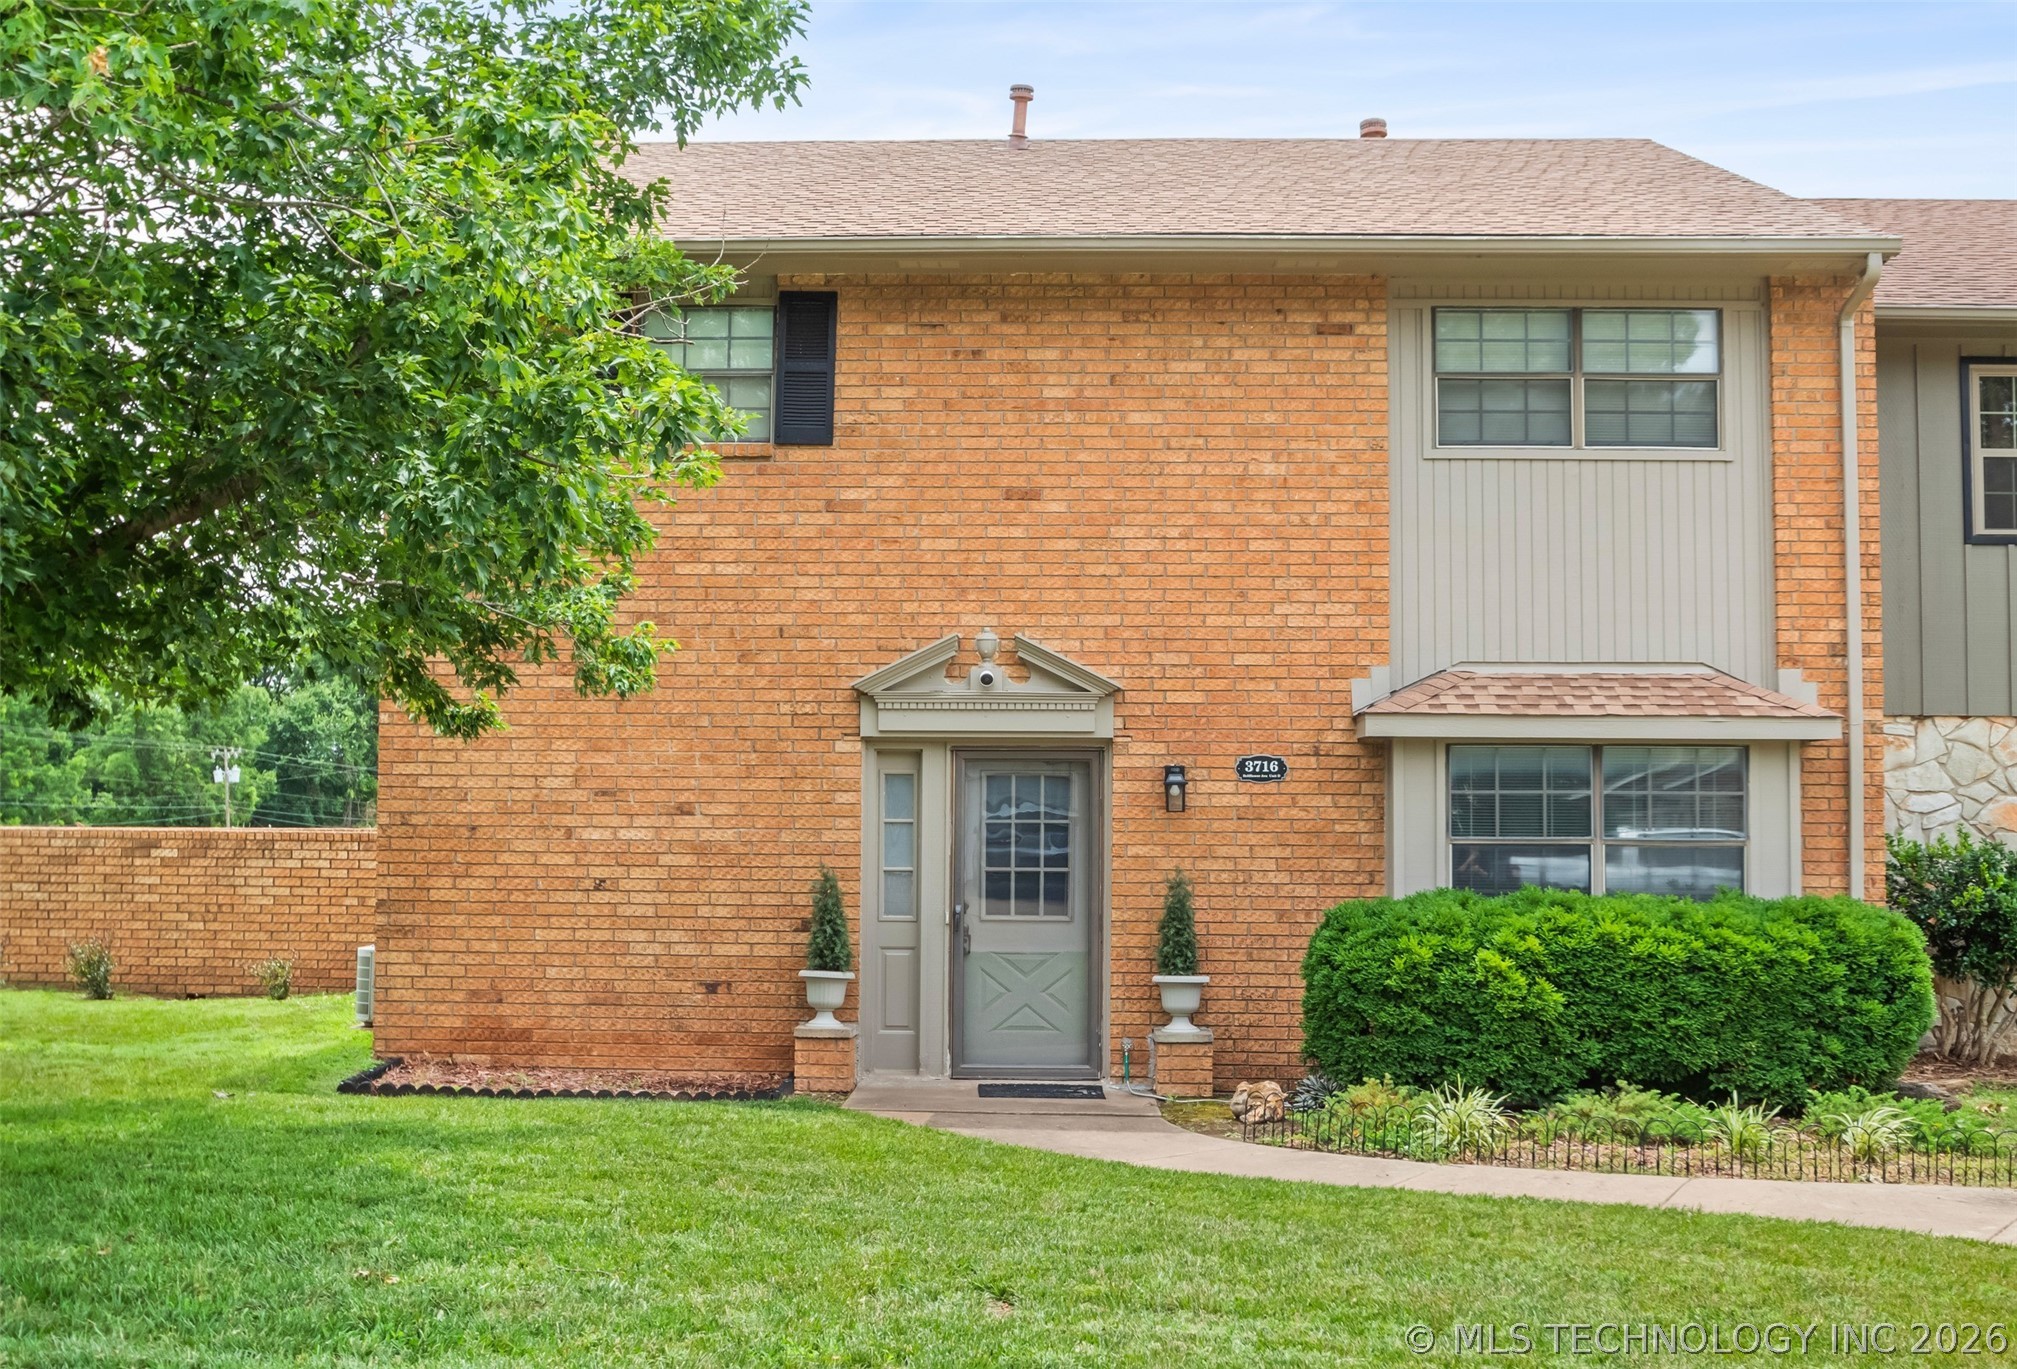
3716 Bellflower Avenue D, Ponca City, OK 74601
Ranchwood Manor · Kay County
Key Facts
Description
Welcome to 3716 Bellflower Unit D, an exceptional corner-residence nestled within the Ranchwood Manor Subdivision, just moments from scenic Lake Ponca. Thoughtfully updated and impeccably maintained, this elegant 4-bedroom, 2.5-bath townhome offers a sophisticated blend of comfort, style, and effortless living. Designed for both everyday enjoyment and refined entertaining, the inviting living room is anchored by a classic wood-burning fireplace, creating a warm and welcoming ambiance. A stunning atrium with skylights fills the interior with natural light, bringing the outdoors in and creating an airy, tranquil atmosphere throughout the home. The beautifully renovated kitchen is a chef's delight, featuring custom soft-close cabinetry, a versatile rolling island, generous workspace, and seamless flow into the adjoining dining and living areas. Built-in curio cabinetry adds a timeless architectural element, providing an elegant display for fine collections and treasured heirlooms. The spacious primary suite serves as a private sanctuary, complete with a thoughtfully updated ensuite bath and an expansive walk-in closet offering exceptional storage and organization. Three additional bedrooms provide flexibility for guests, a home office, or creative space. Every detail has been carefully considered, with numerous updates throughout. Additional amenities include a central vacuum system, an interior laundry area, abundant storage throughout, and a private patio ideal for morning coffee or evening gatherings. A detached two-car garage with additional storage completes the property. Offering the perfect balance of comfort, convenience, and low-maintenance living, this move-in ready residence presents a rare opportunity to enjoy refined townhome living in one of Ponca City's most desirable areas.
Property Information
Property Type
Residential
Sub-Type
Townhouse
Year Built
1980
Living Area
2,452 sq ft
Lot Size
0.13 acres
Garage Spaces
2
Days on Market
26
MLS® Listing#
2622844
Property Features
Interior
Appliances
Cooling
Heating
Flooring
Fireplace
Pool
Parking
Laundry
Patio
Fencing
Lot Features
Construction
Foundation
Roof
Windows
Security
Other Structures
Community
Utilities
Sewer
Water Source
Rooms
- Bonus RoomFirst
Schools
- Elementary:
- Woodlands
- High:
- Ponca City
Financial Details
HOA
None
Annual Taxes
$1,892
Tax year 2025
Directions
From 14th Street in Ponca City, follow 14th Street to Lake Road, turn east on Lake Road, follow to Kygar, turn north on Kygar, go one block to Bellflower, turn west on Bellflower, property on the south side of the street.
Affordability Calculator
$49,000
Estimated monthly payment
$1,304/mo
Principal $196,000 · Est. interest $273,437 over 30 yrs
Neighborhood Market Statistics
How this home compares to active listings in Ponca City, OK
- $290,824
- Median Listing Price
- 53
- Median Days on Market
- 1,727
- Median Sq Ft
- $157
- Median Price / Sq Ft
- 2,392
- Active Listings
- This home’s price is 16% below the area median.
- Its price per sq ft is 36% below the area median.
Market statistics compiled from active EXIT Realty® and MLS listings in Ponca City, OK.
Location

Points of Interest in Ponca City, OK
Showing the Ponca City area map.
Nearby Schools
Woodlands Elementary School
Elementary · 1.5 mi away
Roosevelt Elementary School
Elementary · 2.3 mi away
Trout Pta
Elementary · 2.3 mi away
Ponca City High School
Secondary · 2.5 mi away
Washington Elementary
Elementary · 2.5 mi away
East Middle School
Secondary · 2.5 mi away
St Mary's Catholic School
School · 2.5 mi away
Garfield Elementary School
Elementary · 2.6 mi away
First Lutheran School
School · 2.6 mi away
Ponca City Public Schools
School · 2.9 mi away
McCord Public School
Elementary · 3.1 mi away
McCord Elementary Ponca City Ok
Elementary · 3.1 mi away
Liberty Elementary School
Elementary · 3.2 mi away
Union Elementary School
Elementary · 3.3 mi away
West Middle School
Secondary · 3.8 mi away
Lincoln Elementary School
Elementary · 3.8 mi away
Kildare Public School
Elementary · 6.6 mi away
Newkirk High School
Secondary · 11.3 mi away
Newkirk Elementary School
Elementary · 11.4 mi away
Newkirk Middle School
Elementary · 11.4 mi away
Commute Calculator
Nearby Homes

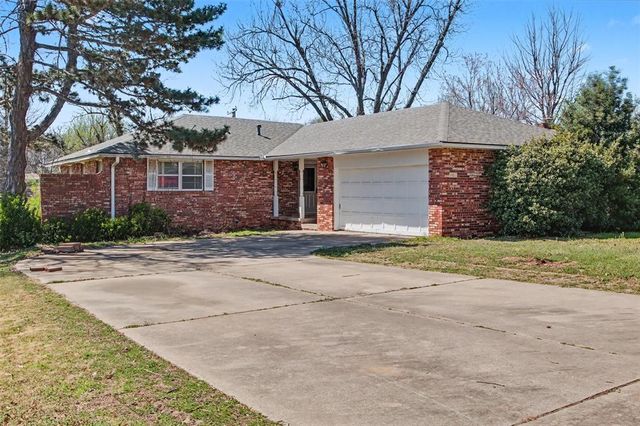
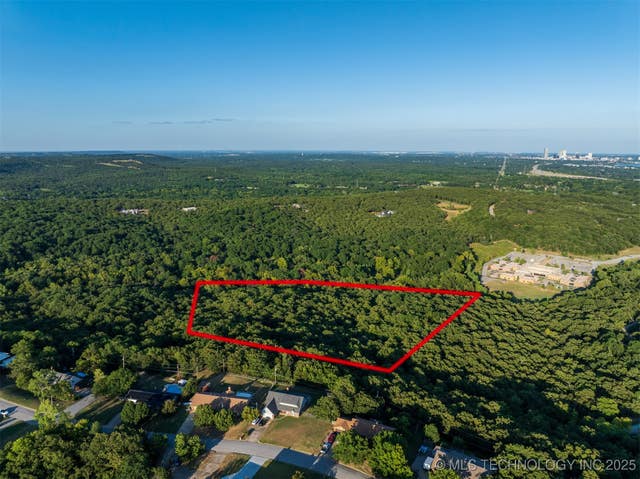

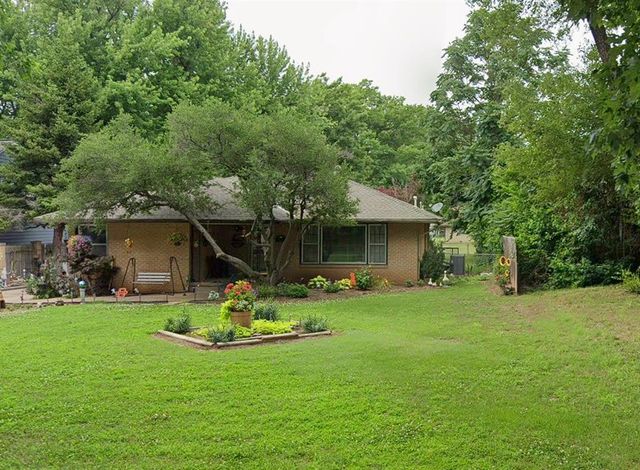
Similar Homes Nearby


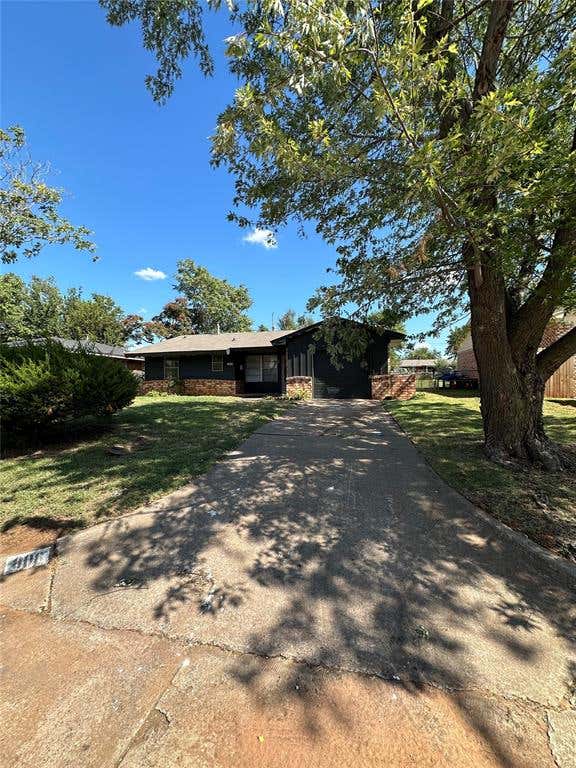
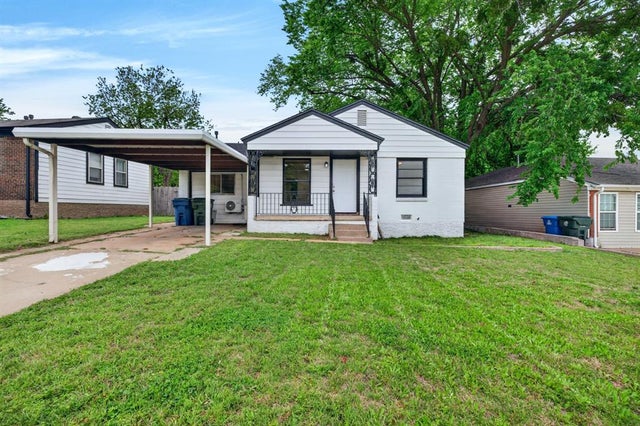
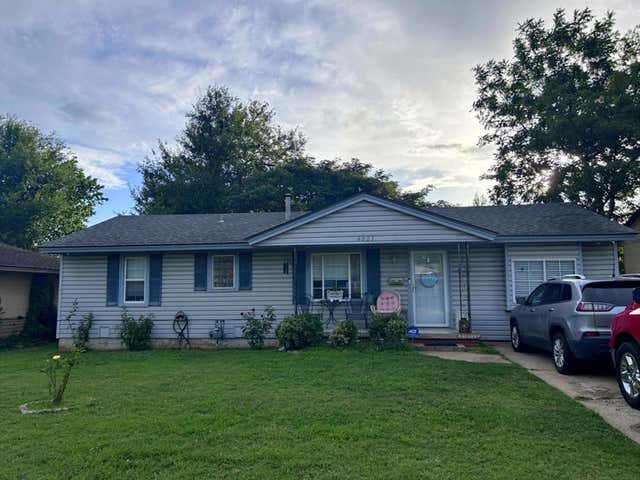
Similar Home Values
Comparable nearby listings and their asking prices.
| Address | Price | Beds | Baths | Sq Ft |
|---|---|---|---|---|
| 700 SE 49th Street, Oklahoma City, OK | $172,000 | 6 | 3 | 1,700 |
| 5112 Gaines Street, Oklahoma City, OK | $172,500 | 3 | 2 | 1,176 |
| 502 N Main Street, Elk City, OK | $173,500 | 5 | 2 | 1,775 |
| 808 Hedge Drive, Oklahoma City, OK | $174,000 | 3 | 2 | 1,292 |
| 509 E Kerr Drive, Midwest City, OK | $174,000 | 3 | 2 | 1,419 |
| 4021 N Sterling Avenue, Oklahoma City, OK | $174,000 | 4 | 1 | 1,185 |
Moving Cost Estimate
EXIT Agents in Ponca City


Listing Courtesy: Solid Rock, REALTORS - 9185059777
Presented by: Kimberle Martin