

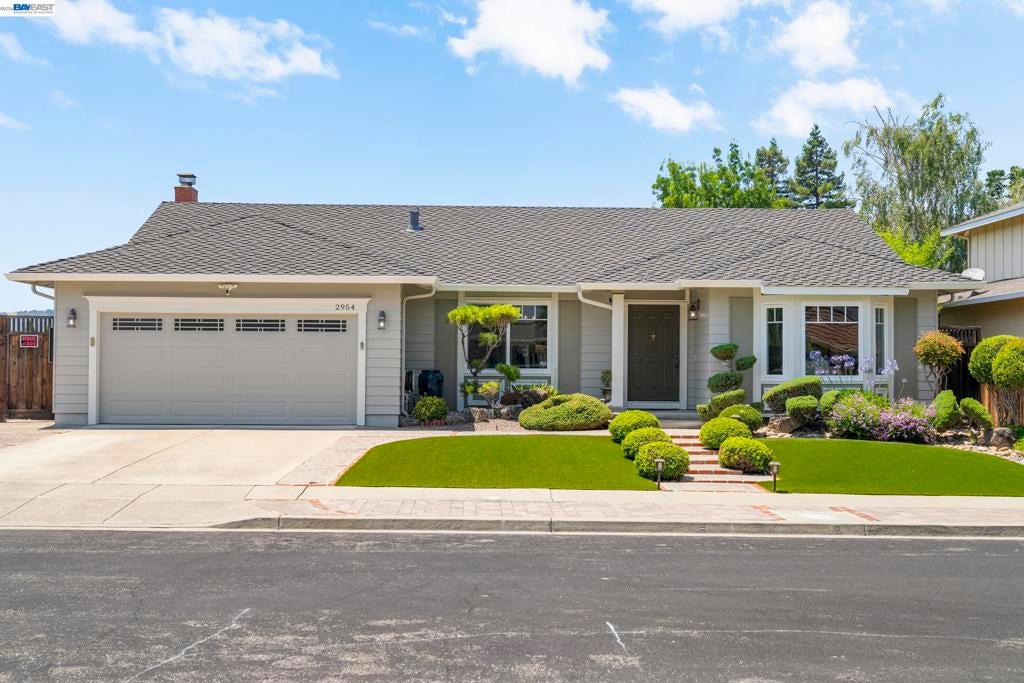
2954 Martin Ave, Pleasanton, CA 94588
PLEASANT MEADOWS · Alameda County
Key Facts
Description
Tucked onto a quiet, no-through street in the heart of Pleasanton Meadows, this turnkey single-story 4-bedroom, 2-bath home shows like a model and is ready for its next chapter. Fresh interior paint, brand-new carpet, a newer roof, and two bathrooms beautifully updated within the last two months mean there's nothing to do but move in. The custom kitchen is a showstopper with granite counters, custom cabinetry, a Sub-Zero refrigerator, and upgraded appliances. Gather in the vaulted-ceiling family room off the kitchen, or host in the bright formal living and dining rooms. The primary bedroom opens through a sliding door to a low-maintenance backyard with a covered porch and tranquil fountain. A Tesla Powerwall keeps the lights on through any outage. Walk to neighborhood parks, enjoy the Pleasanton Meadows Cabana Club, top-rated schools, and easy access to shopping, dining, and major commute routes.
Property Information
Property Type
Residential
Sub-Type
Single Family Residence
Style
Traditional
Year Built
1986
Living Area
1,887 sq ft
Lot Size
0.16 acres
Garage Spaces
2
Parking Spaces
2
Days on Market
31
MLS® Listing#
41137713
Property Features
Interior
Cooling
Heating
Flooring
Fireplace
Pool
Parking
Patio
Lot Features
Construction
Roof
Rooms
- Bathroom
- Family Room
- Kitchen
Financial Details
HOA
$456 / Annually
PLEASANTON MEADOWS HOA
Parcel Number
946112437
Directions
Cross Street: W Las Positas.
Affordability Calculator
$345,000
Estimated monthly payment
$9,181/mo
Principal $1,380,000 · Est. interest $1,925,223 over 30 yrs
Neighborhood Market Statistics
How this home compares to active listings in Pleasanton, CA
- $1,000,000
- Median Listing Price
- 33
- Median Days on Market
- 1,675
- Median Sq Ft
- $746
- Median Price / Sq Ft
- 242
- Active Listings
- This home’s price is 73% above the area median.
- Its price per sq ft is 23% above the area median.
Market statistics compiled from active EXIT Realty® and MLS listings in Pleasanton, CA.
Location

Points of Interest in Pleasanton, CA
Showing the Pleasanton area map.
Nearby Schools
Mohr Elementary School
Elementary · 0.2 mi away
Stratford School
Secondary · 0.4 mi away
Hacienda School
Elementary · 0.4 mi away
Fairlands Elementary
Elementary · 0.7 mi away
Emerald High School
Secondary · 1.0 mi away
Kolb Elementary School
Elementary · 1.2 mi away
Montessori School of Pleasanton
Elementary · 1.3 mi away
Cottonwood Creek School
Elementary · 1.3 mi away
Springfield Montessori School
Elementary · 1.5 mi away
Fallon Middle School
School · 1.5 mi away
Eleanor Murray Fallon
Secondary · 1.5 mi away
The Quarry Lane School
Elementary · 1.5 mi away
James Dougherty Elementary
Elementary · 1.6 mi away
Alisal Elementary
Elementary · 1.6 mi away
John Green Elementary School
Elementary · 1.7 mi away
Pleasanton Bilingual Montessori Preschool
Elementary · 1.7 mi away
Harvest Park Middle School
Secondary · 1.7 mi away
The Quarry Lane School
School · 1.8 mi away
Pleasanton Unified School District
School · 1.8 mi away
Amador Valley High School
Secondary · 1.9 mi away
Commute Calculator
Nearby Homes


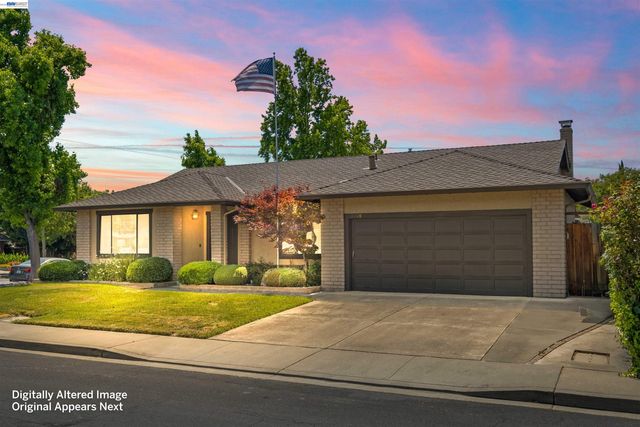

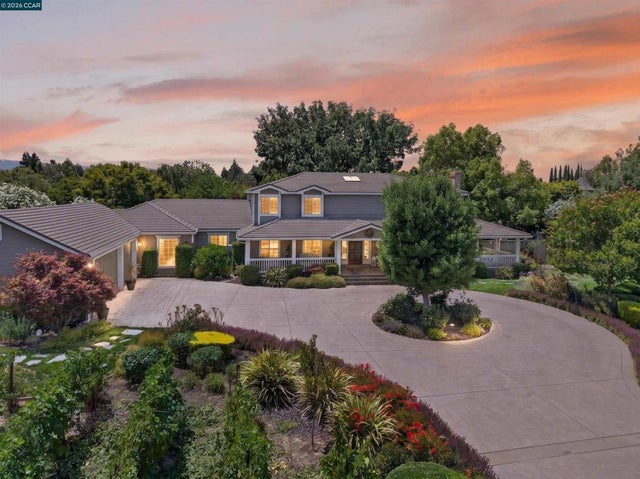
Similar Homes Nearby


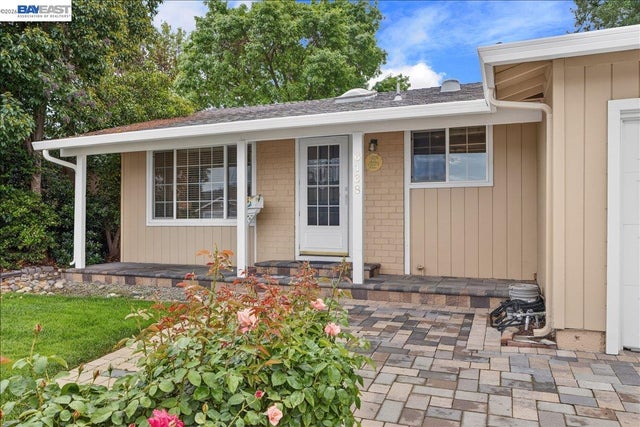

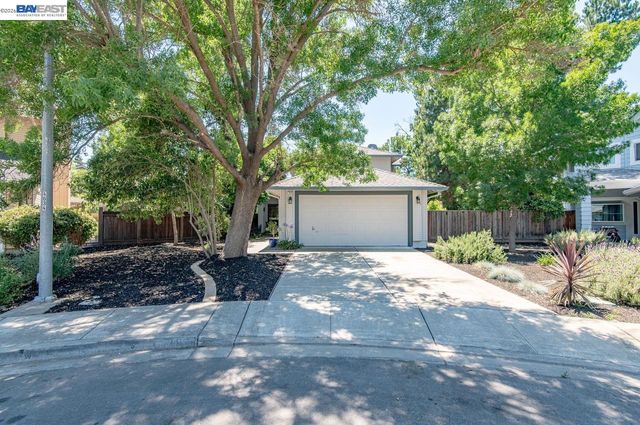
Similar Home Values
Comparable nearby listings and their asking prices.
| Address | Price | Beds | Baths | Sq Ft |
|---|---|---|---|---|
| 4286 Garibaldi Place, Pleasanton, CA | $1,220,000 | 4 | 3 | 1,857 |
| 342 Lone Oak Dr, Pleasanton, CA | $1,235,000 | 3 | 2 | 1,588 |
| 342 Lone Oak Dr, Pleasanton, CA | $1,235,000 | 3 | 2 | 1,588 |
| 6168 Inglewood Dr, Pleasanton, CA | $1,269,000 | 3 | 2 | 1,372 |
| 6168 Inglewood Dr, Pleasanton, CA | $1,269,000 | 3 | 2 | 1,372 |
| 1828 Rheem Ct., Pleasanton, CA | $1,299,000 | 3 | 2 | 1,478 |
Moving Cost Estimate
EXIT Agents in Pleasanton


Listing Courtesy: Connect California Homes - 9252169083
Presented by: Katie Moe
Licensed in the state of California.