

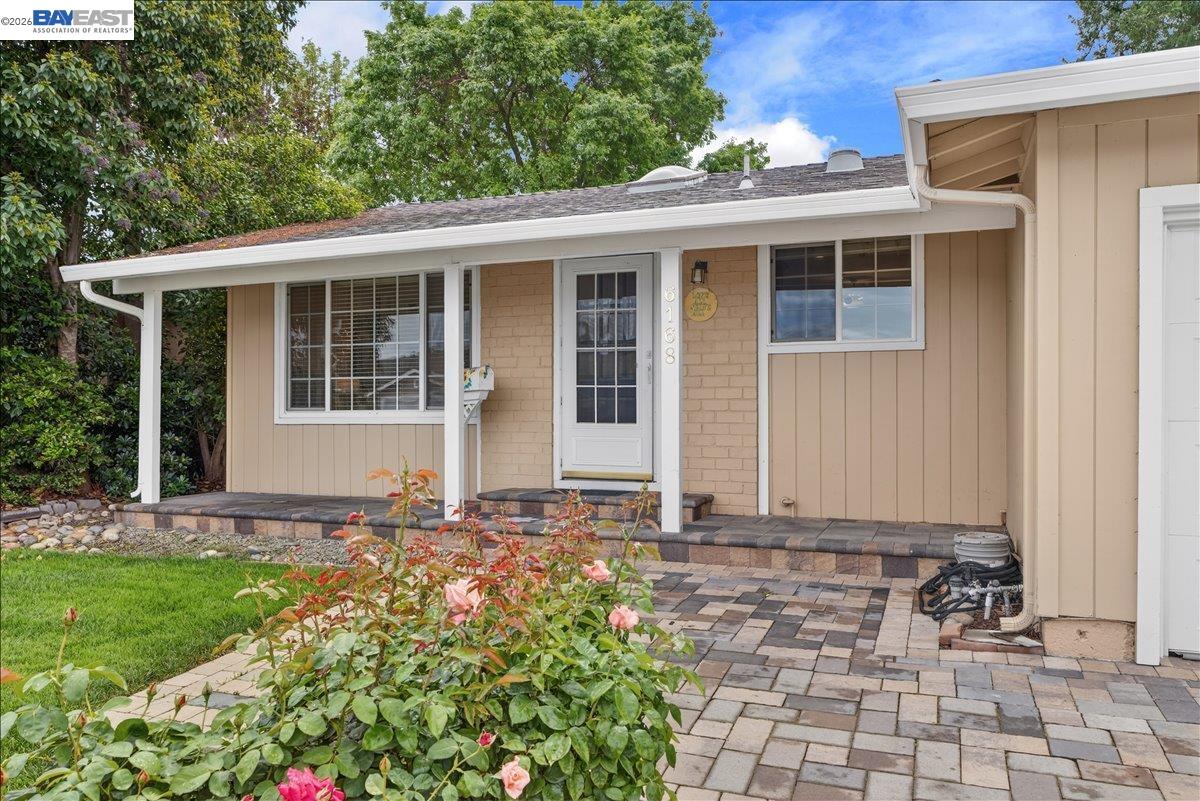
6168 Inglewood Dr, Pleasanton, CA 94588
STONERIDGE · Alameda County
Key Facts
Description
Beautiful 3BR/2BA, 1,372 sq. ft. residence has been beautifully reimagined for the modern professional. The Chef’s Kitchen shines with premium quartz countertops, wood and glass cabinetry, a gas range, high-suction chimney, and a Reverse Osmosis water system. Technical Excellence & Infrastructure: > * All-New Systems: Brand-new HVAC with new ducting, new water heater, and a whole-home water purifier. * Energy Efficiency: New roof, new gutters, plus energy-efficient double-pane windows and patio doors throughout. * Luxury Finishes: Gleaming original hardwood floors, brand-new 2-inch faux wood blinds, and two fully remodeled bathrooms with marble and tile walk-in showers. * Flex Space: Upgraded garage with integrated window and attic access, perfect for a home office. Unmatched Connectivity: Located within 1 mile of Pleasanton BART and steps from top South Asian multi-cuisine dining. Walking distance to Donlon Elementary and near Hart Middle and Foothill High.
Property Information
Property Type
Residential
Sub-Type
Single Family Residence
Style
Contemporary
Year Built
1968
Living Area
1,372 sq ft
Lot Size
0.14 acres
Garage Spaces
2
Parking Spaces
4
Days on Market
93
MLS® Listing#
41129371
Property Features
Exterior
Appliances
Cooling
Heating
Flooring
Fireplace
Pool
Parking
Laundry
Lot Features
Construction
Roof
Windows
Sewer
Financial Details
HOA
None
Parcel Number
941130367
Directions
Hopyard to Inglewood
Affordability Calculator
$253,800
Estimated monthly payment
$6,754/mo
Principal $1,015,200 · Est. interest $1,416,294 over 30 yrs
Neighborhood Market Statistics
How this home compares to active listings in Pleasanton, CA
- $1,000,000
- Median Listing Price
- 31
- Median Days on Market
- 1,675
- Median Sq Ft
- $759
- Median Price / Sq Ft
- 248
- Active Listings
- This home’s price is 27% above the area median.
- Its price per sq ft is 22% above the area median.
Market statistics compiled from active EXIT Realty® and MLS listings in Pleasanton, CA.
Location

Points of Interest in Pleasanton, CA
Showing the Pleasanton area map.
Nearby Schools
Donlon Elementary School
Elementary · 0.3 mi away
Safari Kid - Pleasanton
School · 0.4 mi away
Carden-West School
Secondary · 0.4 mi away
Stratford School
Elementary · 0.4 mi away
Hacienda Child Development Center
School · 0.5 mi away
Bayou Storage Downtown
School · 0.5 mi away
Chabot-las Positas Community College District
School · 0.5 mi away
Hart Middle School
Secondary · 0.5 mi away
San Ramon Valley German School in Pleasanton, CA
School · 0.5 mi away
The Gaussian School
School · 0.7 mi away
Pleasanton Unified School District
School · 0.8 mi away
Pleasanton Bilingual Montessori Preschool
Elementary · 0.8 mi away
The Coder School - Pleasanton
School · 0.9 mi away
Lydiksen Elementary School
Elementary · 1.0 mi away
Foothill High School
Secondary · 1.3 mi away
Dpie - Dublin Partners in Education
Secondary · 1.3 mi away
The Genius Kids Club Dougherty Dublin
School · 1.4 mi away
Stratford School - Dublin
Elementary · 1.4 mi away
Walnut Grove Elementary School
Elementary · 1.5 mi away
Harvest Park Middle School
Secondary · 1.5 mi away
Commute Calculator
Nearby Homes
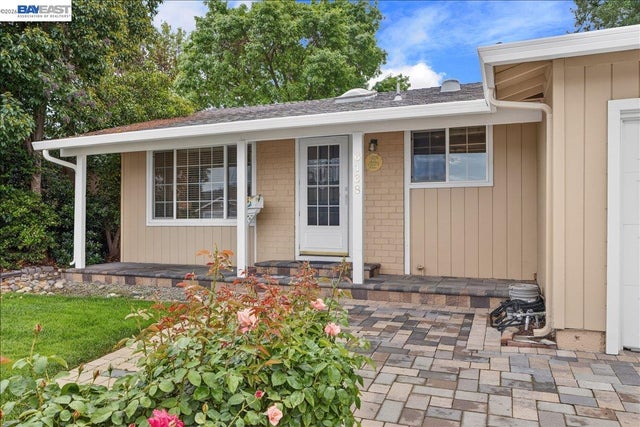


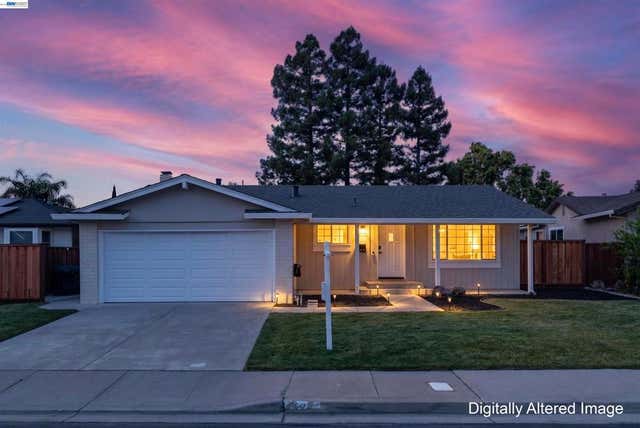


Similar Homes Nearby


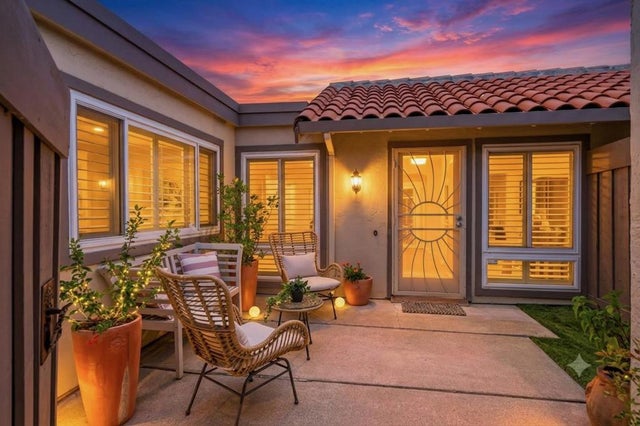


Similar Home Values
Comparable nearby listings and their asking prices.
| Address | Price | Beds | Baths | Sq Ft |
|---|---|---|---|---|
| 1568 Calle Santiago, Pleasanton, CA | $895,000 | 3 | 2 | 1,147 |
| 1568 Calle Santiago, PLEASANTON, CA | $895,000 | 3 | — | 1,147 |
| 1568 Calle Santiago, Pleasanton, CA | $895,000 | 3 | 2 | 1,147 |
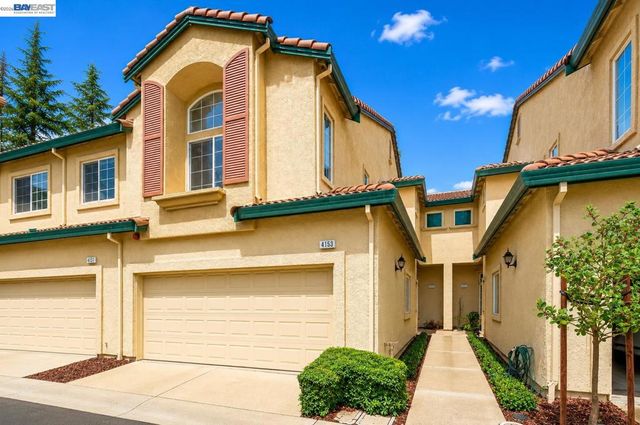
| 4153 Alba Ct, Pleasanton, CA | $940,000 | 2 | 3 | 1,316 |
| 4153 Alba Ct, Pleasanton, CA | $940,000 | 2 | 3 | 1,316 |
| 259 Birch Creek Dr, Pleasanton, CA | $998,000 | 3 | 3 | 1,848 |
Moving Cost Estimate
EXIT Agents in Pleasanton



Listing Courtesy: Legacy Real Estate & Assoc. - Off: 510-744-3500
Presented by: Sherri Stoneberger
IDX information is provided exclusively for consumers’ personal, non-commercial use and that it may not be used for any purpose other than to identify prospective properties consumers may be interested in purchasing. Information deemed reliable but not guaranteed to be accurate. Listing information updated daily.