


405 Whitfield Street 2, Guilford, CT 06437
New Haven County
Key Facts
Description
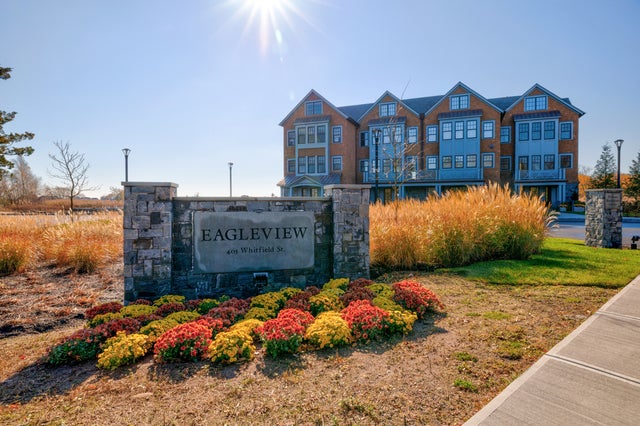
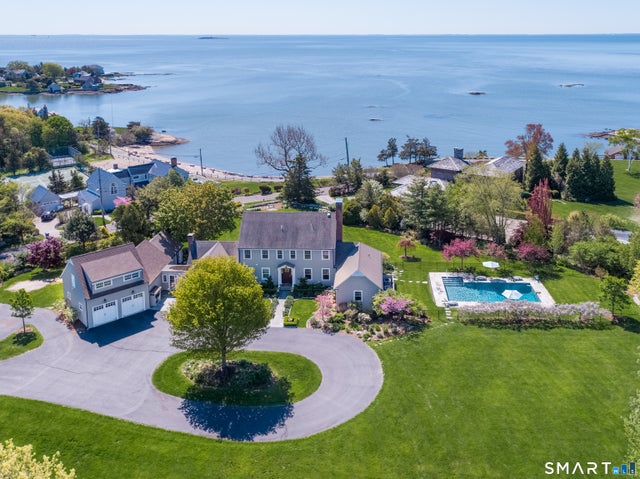
Eagleview at Guilford - Where Luxury Meets Lifestyle. Discover Guilford's newest luxury coastal condominium community, where superior craftsmanship, modern design, and breathtaking views of Long Island Sound redefine Connecticut shoreline living. Whether you're enjoying a sunset from your private balcony, entertaining in your chef's kitchen, or exploring Guilford's vibrant coastal village, Eagleview is more than a home, it's a lifestyle. Experience 6,200 SF of refined living space (expandable to over 8,000 SF) perfectly positioned to capture the tranquil salt marshes and shimmering expanse of Long Island Sound. Each residence includes multiple private balconies that invite you to relax and savor the natural beauty that surrounds you. Unmatched craftsmanship & comfort, this community of only 11 luxury units blends architectural excellence with everyday ease. Every residence features 10-foot ceilings, custom crown moldings, and a Chef's Dream Kitchen equipped with professional-grade appliances and elegant finishes designed for both function and style. Modern conveniences include private elevators, heated 4-car garages with EV charging stations, central air, central vacuum systems, and backup generators. Flexible open floor plans allow you to create spaces that reflect your personal lifestyle and vision. Ideally situated just a 1/2 mile stroll to Jacob's Beach and the Guilford Green, Eagleview offers easy access to an array of restaurants, boutique shopping, and cafes.
Property Information
Property Type
Residential
Sub-Type
Condominium
Style
Townhouse
Year Built
2025
Living Area
6,216 sq ft
Garage Spaces
4
Zoning
R3
Days on Market
171
MLS® Listing#
24138935
Property Features
Interior
Exterior
Appliances
Cooling
Heating
Basement
Parking
Laundry
Patio
Lot Features
Construction
Security
Sewer
Water Source
Rooms
- Bedroom17 x 11.6Upper
Schools
- Elementary:
- Calvin Leete
- Middle:
- Adams
- High:
- Guilford
Financial Details
HOA
$500 / Monthly
Annual Taxes
$9,999,999
Parcel Number
999999999
Directions
From the Guilford Green, to Whitfield Street, to #405 *for GPS, use 405 New Whitfield St.
Affordability Calculator
$799,000
Estimated monthly payment
$21,263/mo
Principal $3,196,000 · Est. interest $4,458,704 over 30 yrs
Neighborhood Market Statistics
How this home compares to active listings in Guilford, CT
- $825,000
- Median Listing Price
- 58
- Median Days on Market
- 2,263
- Median Sq Ft
- $380
- Median Price / Sq Ft
- 56
- Active Listings
- This home’s price is 384% above the area median.
- Its price per sq ft is 69% above the area median.
Market statistics compiled from active EXIT Realty® and MLS listings in Guilford, CT.
Location
Map is currently unavailable for this location.
Points of Interest in Guilford, CT
Showing the Guilford area map.
Commute Calculator
Nearby Homes


Similar Homes Nearby
Similar Home Values
Comparable nearby listings and their asking prices.
| Address | Price | Beds | Baths | Sq Ft |
|---|---|---|---|---|
| 28 Walden Hill Road, Guilford, CT | $3,750,000 | 5 | 7 | 5,185 |
Moving Cost Estimate
EXIT Agents in Guilford


Listing Courtesy: William Raveis Real Estate - (203) 314-6269
Presented by: Rose Ciardiello