

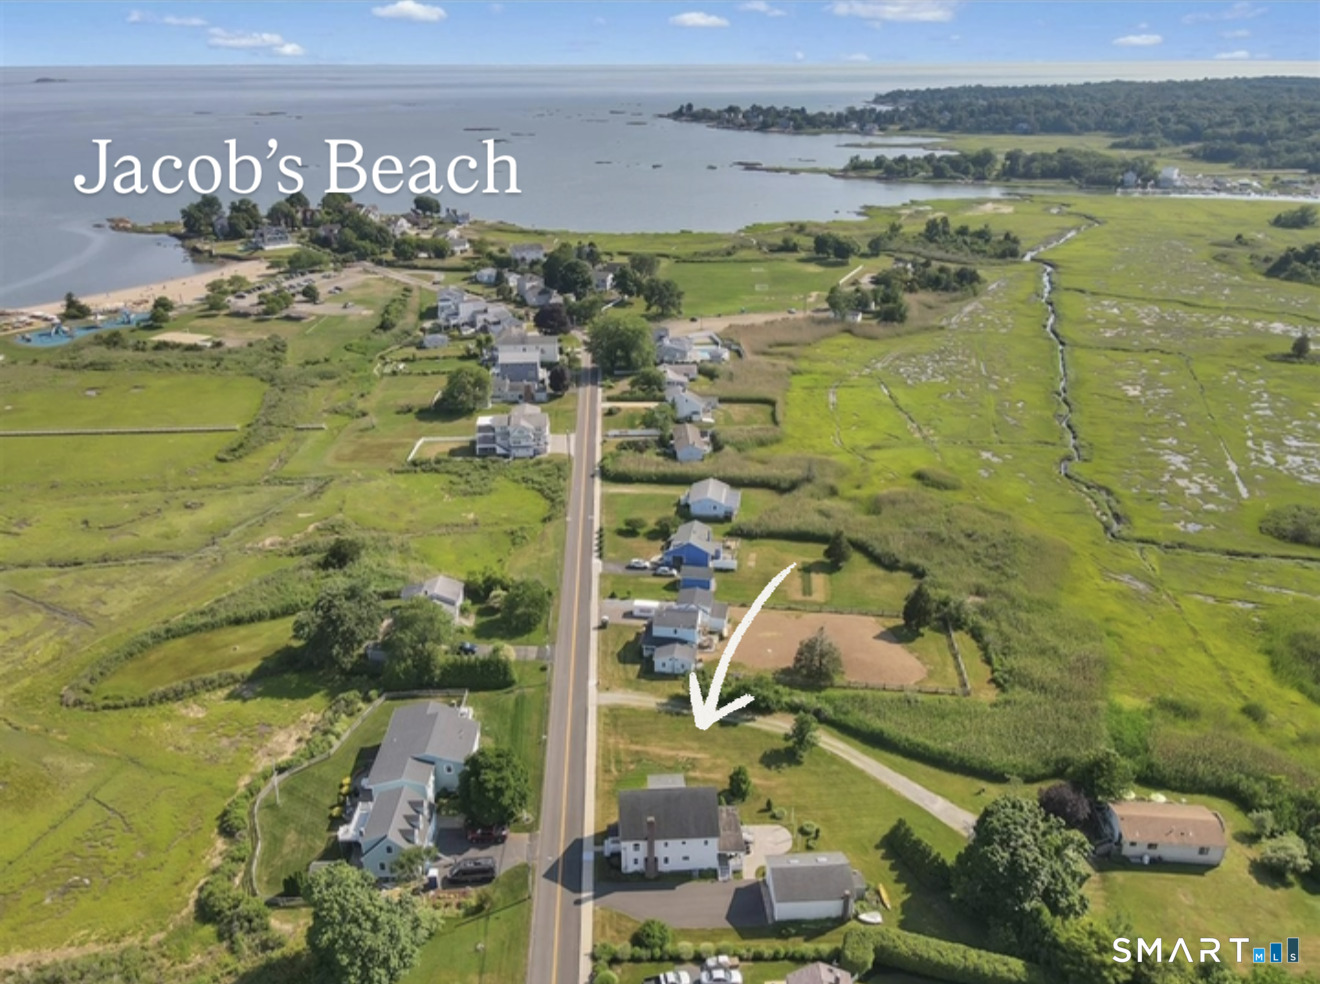
33 Seaside Avenue, Guilford, CT 06437
New Haven County
Key Facts
Description
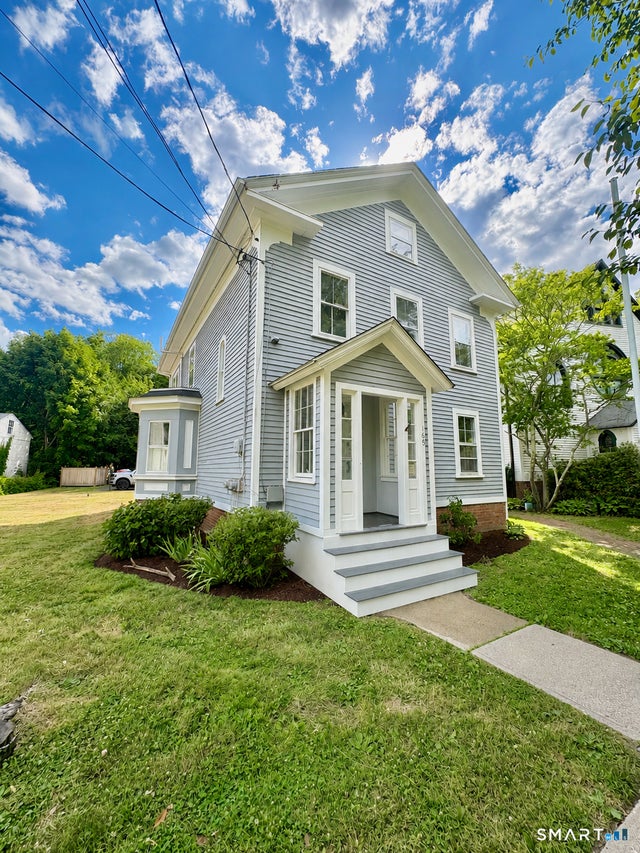
Beautifully remodeled and updated, this c1874 beachside home blends New England charm with today's modern comforts. Set on a level 1/2-acre lot just steps from the beach, this light-filled 3 bedroom, 3 full bath home offers a coastal lifestyle with generous indoor and outdoor living spaces. The covered rear deck overlooks the expansive backyard and leads to a practical mudroom/foyer with an adjacent full bath w/shower and a walk-in pantry/storage area. The kitchen features quartz countertops, stainless steel appliances including a 5-burner gas cooktop, tile backsplash, soft-close dovetail cabinetry w/pantry & pull-outs. Just beyond, the living room features exposed beams and a beautiful stone gas fireplace, creating the perfect gathering space. The dining room features wide-plank wood flooring, bay window, and French doors opening to a three-season screened porch with TREX decking. An adjoining sitting room offers flexibility as a family room and flows into a home office with custom built-ins. Upstairs, the master bedroom features a cathedral ceiling, walk-in closet, full bath, and beach views. Two additional bedrooms offer maple hardwood flooring and water views, a full bath and laundry. A generous open space provides endless possibilities as a second office, den, playroom, or reading nook. The unfinished walk-up attic with high ceiling and water views offers potential for future expansion.
Property Information
Property Type
Residential
Sub-Type
Single Family Residence
Style
Colonial
Year Built
1874
Living Area
2,460 sq ft
Lot Size
0.49 acres
Garage Spaces
2
Zoning
R-3
Days on Market
3
MLS® Listing#
24188995
Property Features
Interior
Appliances
Cooling
Heating
Basement
Parking
Laundry
Patio
Lot Features
Construction
Foundation
Roof
Other Structures
Sewer
Water Source
Rooms
- Loft18 x 13Upper
Schools
- Elementary:
- Calvin Leete
- Middle:
- Adams
- High:
- Guilford
Financial Details
HOA
None
Annual Taxes
$11,861
Parcel Number
1118520
Directions
Guilford Green Whitfield Street Right on Seaside Avenue to #33 (look for Raveis sign).
Affordability Calculator
$200,000
Estimated monthly payment
$5,322/mo
Principal $800,000 · Est. interest $1,116,071 over 30 yrs
Neighborhood Market Statistics
How this home compares to active listings in Guilford, CT
- $825,000
- Median Listing Price
- 58
- Median Days on Market
- 2,263
- Median Sq Ft
- $380
- Median Price / Sq Ft
- 56
- Active Listings
- This home’s price is 21% above the area median.
- Its price per sq ft is 7% above the area median.
Market statistics compiled from active EXIT Realty® and MLS listings in Guilford, CT.
Location
Map is currently unavailable for this location.
Points of Interest in Guilford, CT
Showing the Guilford area map.
Commute Calculator
Nearby Homes
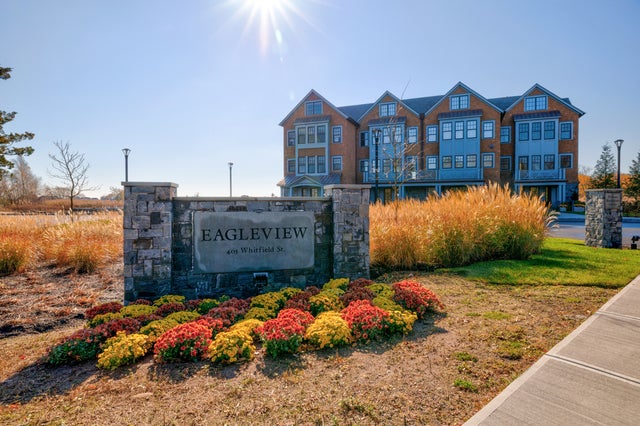
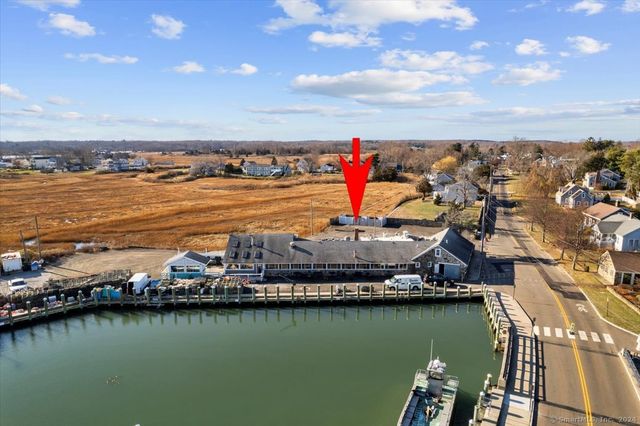
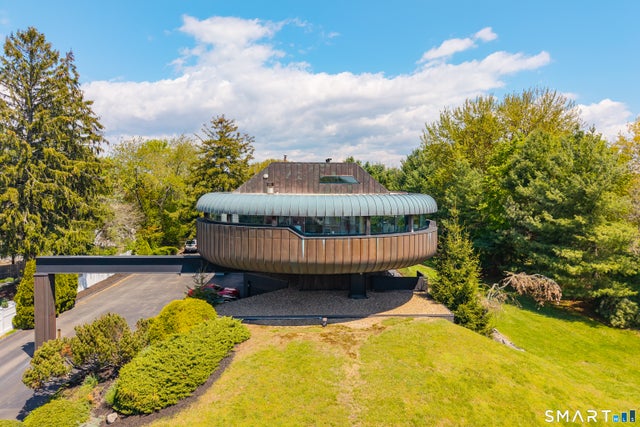

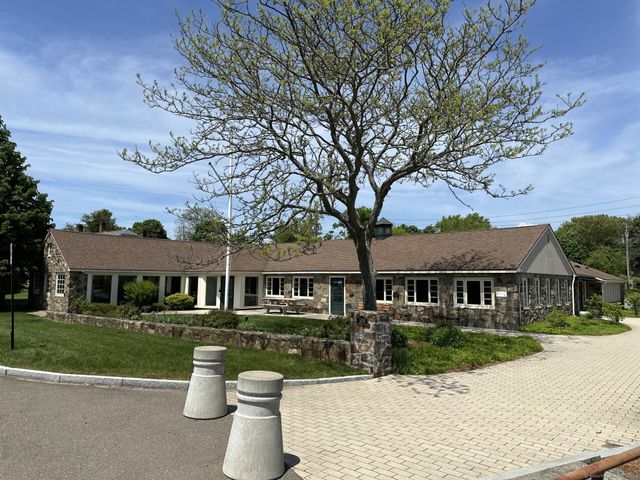
Similar Homes Nearby
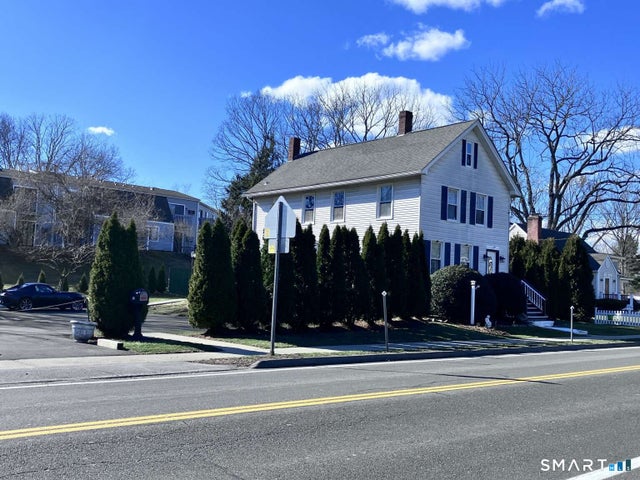


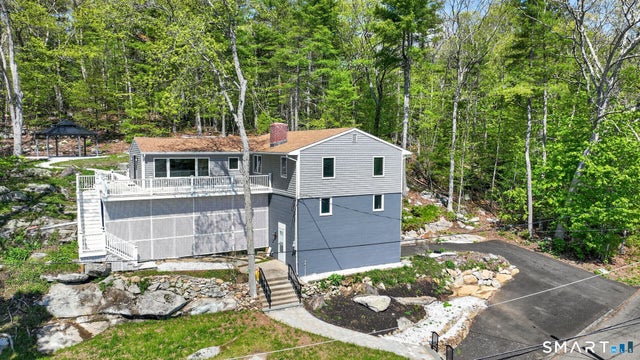

Similar Home Values
Comparable nearby listings and their asking prices.
| Address | Price | Beds | Baths | Sq Ft |
|---|---|---|---|---|
| 294 Church Street, Guilford, CT | $712,000 | 3 | 2 | 1,672 |
| 70 Stepstone Hill Road, Guilford, CT | $739,000 | 4 | 3 | 2,793 |
| 20 Long Hill Farm, Guilford, CT | $749,900 | 3 | 2 | 2,645 |
| 48 Lakeside Drive, Guilford, CT | $799,000 | 4 | 2 | 1,505 |
| 165 Whitfield Street, Guilford, CT | $845,000 | 2 | 3 | 2,595 |
| 35 village Circle 35, Guilford, CT | $889,900 | 2 | 3 | 2,625 |
Moving Cost Estimate
EXIT Agents in Guilford


Listing Courtesy: William Raveis Real Estate - (203) 314-6269
Presented by: Rose Ciardiello