

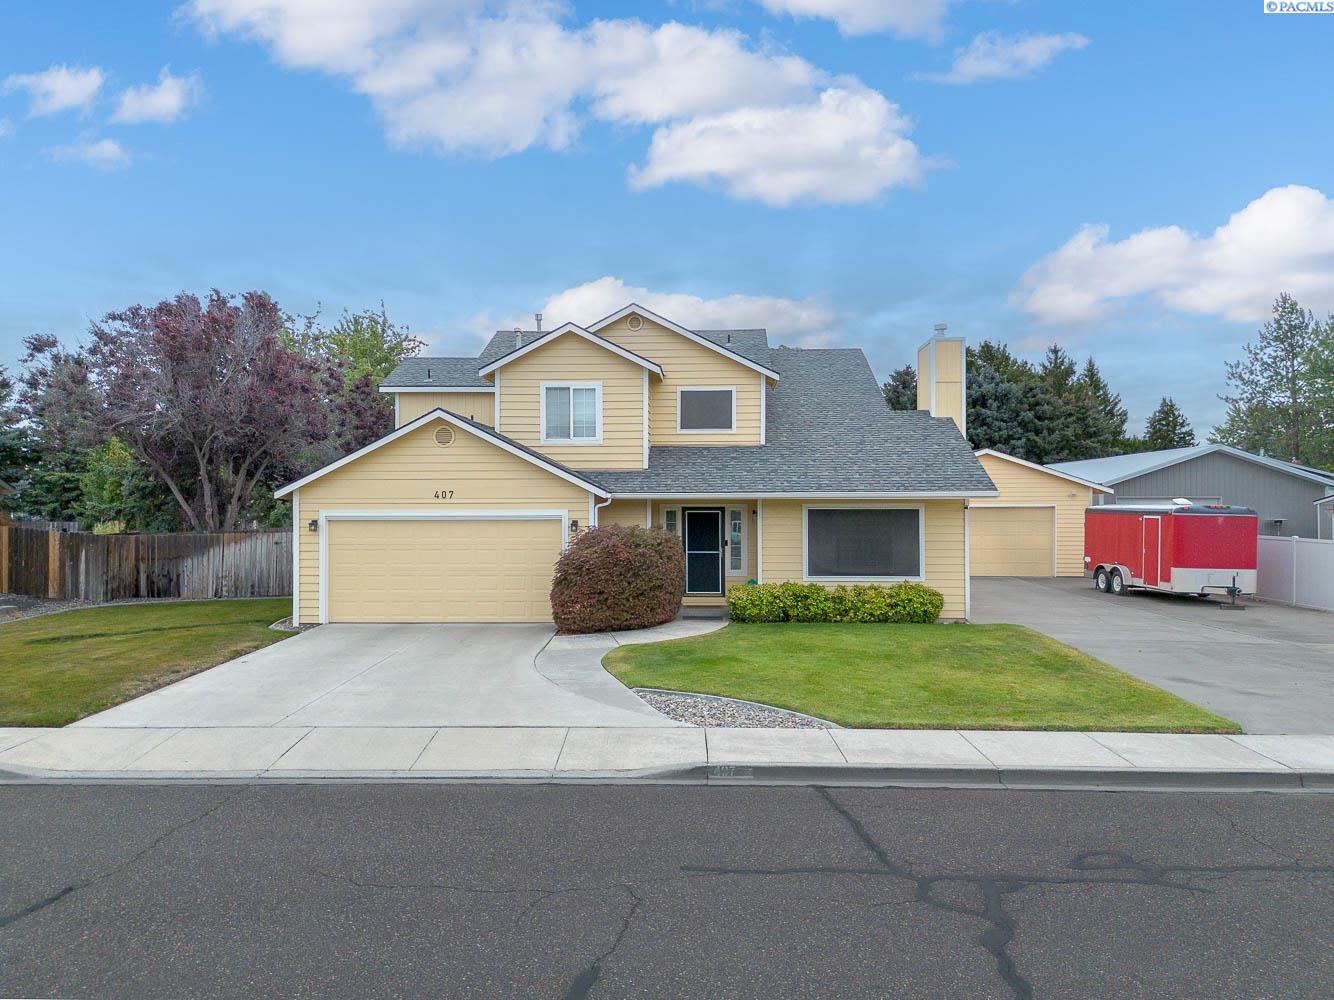
407 S Young Place, Kennewick, WA 99336
RIVERSTONE P2 · Benton County
Key Facts
Description
MLS# 294410 Welcome to this exceptional 5 BD 4 BA property in the heart of West Kennewick—truly a home that has it all and then some. Thoughtfully designed and meticulously maintained, the main residence offers 4 bedrooms and 3 bathrooms, featuring a formal living room and a warm, inviting family room just off the kitchen. Hardwood flooring and double French doors create a seamless transition into the enclosed sunroom, complete with its own mini-split system and epoxy flooring, and opening directly to the patio and pool—perfect for year-round enjoyment. Upstairs, the spacious primary suite is a true retreat with dual walk-in closets and a beautifully remodeled ensuite bath (April 2025) featuring a dual sink vanity and a custom walk-in shower. Throughout the home, you’ll find quality upgrades including Anderson windows and sliders, two HVAC systems, updated exterior paint and siding, and a Kinetico water softener system. Step outside to a private backyard oasis designed for entertaining, offering an in-ground pool with a new automatic cover (May 2024), open patio space, fire pit area, sunroom access, and generous yard space. The property also includes open RV parking with a dump station and gas stub-outs for BBQ, hot tub, and more. Adding incredible versatility is the detached shop—complete with epoxy flooring, mini-split system, 440 power, and its own electrical panel—ideal for hobbies, storage, or workspace. In addition, the separate ADU/pool house provides an extra bedroom and bathroom with a dual sink vanity, making it perfect for guests, multi-generational living, or extended stays. With a finished and insulated 2-car garage, extensive upgrades throughout, and a prime location, this property offers the perfect blend of comfort, function, and lifestyle.
Property Information
Property Type
Residential
Sub-Type
Single Family Residence
Year Built
1994
Stories
2
Living Area
2,656 sq ft
Lot Size
0.39 acres
Lot Dimensions
163 x 103
Garage Spaces
4
Parking Spaces
4
Days on Market
5
MLS® Listing#
294410
Property Features
Interior
Exterior
Appliances
Cooling
Flooring
Fireplace
Basement
Pool
Parking
Laundry
Patio
Fencing
Lot Features
Construction
Foundation
Roof
Windows
Other Structures
Community
Utilities
Water Source
Rooms
- Bedroom 1Upperx16Upper
- Bedroom 2Upperx11Upper
- Bedroom 3Upperx10Upper
- Bedroom 4Upperx10Upper
- Bedroom 5Adux24
- Dining RoomMainx13Main
- Family RoomMainx14Main
- KitchenMainx11Main
- Living RoomMainx22Main
- OfficeSunrx32
Financial Details
Annual Taxes
$3,530
Tax year 2026
Affordability Calculator
$129,980
Estimated monthly payment
$3,459/mo
Principal $519,920 · Est. interest $725,335 over 30 yrs
Neighborhood Market Statistics
How this home compares to active listings in Kennewick, WA
- $490,594
- Median Listing Price
- 60
- Median Days on Market
- 1,848
- Median Sq Ft
- $249
- Median Price / Sq Ft
- 435
- Active Listings
- This home’s price is 32% above the area median.
- Its price per sq ft is 2% below the area median.
Market statistics compiled from active EXIT Realty® and MLS listings in Kennewick, WA.
Location
- 407 S Young Place, Kennewick, WA 99336
Points of Interest in Kennewick, WA
Showing the Kennewick area map.
Nearby Schools
Ridge View Elementary School
Elementary · 0.6 mi away
Desert Hills Middle School
Secondary · 0.8 mi away
Fuerza Elementary
Elementary · 0.8 mi away
Mid-Columbia Partnership
School · 0.9 mi away
Kennewick Public Schools Maintenance/Transportation/Support
School · 1.1 mi away
Tri-Tech Skills Center
Secondary · 1.2 mi away
Sunset View Elementary School
Elementary · 1.2 mi away
Edison Elementary School
Elementary · 1.3 mi away
Vista Elementary School
Elementary · 1.5 mi away
Kamiakin High School
Secondary · 1.6 mi away
Kennewick School District
School · 1.6 mi away
Legacy High School
Secondary · 1.7 mi away
Seminary - the Church of Jesus Christ of Latter-Day Saints
School · 1.7 mi away
Amon Creek Elementary
Elementary · 1.7 mi away
Calvary Christian School
School · 1.7 mi away
Desert Hills Middle School
Secondary · 1.9 mi away
Lincoln Elementary School
Elementary · 1.9 mi away
Highlands Middle School
Secondary · 1.9 mi away
Southridge High School
Secondary · 2.1 mi away
Chinook Middle School
Elementary · 2.2 mi away
Commute Calculator
Nearby Homes


Similar Homes Nearby


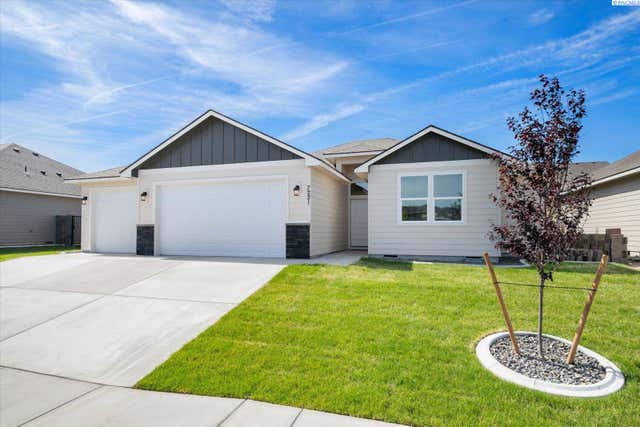
Similar Home Values
Comparable nearby listings and their asking prices.
| Address | Price | Beds | Baths | Sq Ft |
|---|---|---|---|---|
| 8130 W Entiat Pl, Kennewick, WA | $455,000 | 4 | 3 | 2,350 |
| 5800 W 19th, Kennewick, WA | $470,000 | 4 | 2 | 1,926 |
| 5500 W 26th Ave, Kennewick, WA | $479,000 | 4 | 3 | 3,392 |
| 32105 S Finley Rd, Kennewick, WA | $479,000 | 4 | 2 | 2,648 |
| 7287 W 30th Ave., Kennewick, WA | $479,880 | 4 | 2 | 1,617 |
| 7221 W 29th Pl., Kennewick, WA | $479,900 | 4 | 2 | 1,498 |
Moving Cost Estimate
EXIT Agents in Kennewick


Listing Courtesy: Kenmore Team - 5097351025