

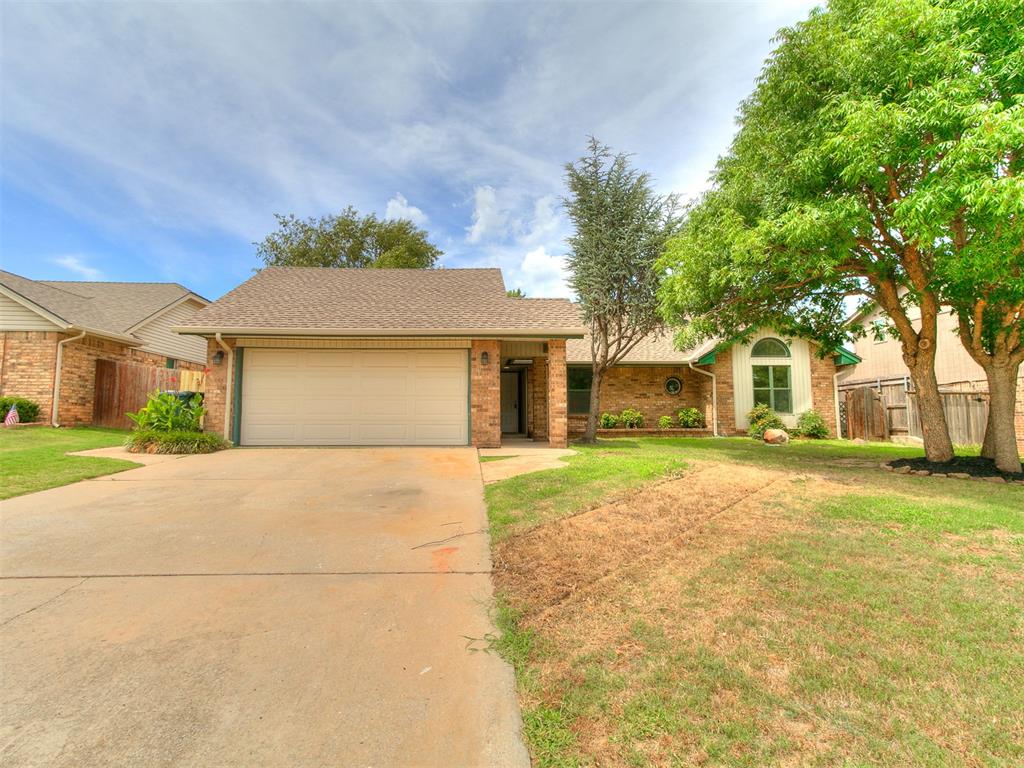
325 E Grand Teton Court, Yukon, OK 73099
Canadian County
Key Facts
Description
Welcome to 325 E Grand Teton Ct! This beautifully remodeled 3-bedroom, 2-bathroom home with a 2-car garage offers the perfect blend of modern updates and everyday comfort. From the moment you step inside, you'll appreciate the fresh, updated interior and move-in ready condition. The remodeled kitchen features brand-new appliances, while thoughtful updates throughout the home create a clean, contemporary feel. Major improvements include a new HVAC system with all new ductwork, providing added efficiency and peace of mind for years to come. Located in the highly desirable Yukon School District with convenient access to shopping, dining, parks, and major highways, this home offers style, functionality, and an excellent location all in one.
Property Information
Property Type
Residential
Sub-Type
Single Family Residence
Style
Traditional
Year Built
1984
Living Area
1,545 sq ft
Lot Size
0.20 acres
Garage Spaces
2
Days on Market
8
MLS® Listing#
1238435
Property Features
Cooling
Heating
Fireplace
Patio
Lot Features
Foundation
Roof
Schools
- Elementary:
- Parkland ES
- Middle:
- Yukon MS
- High:
- Yukon HS
Financial Details
Parcel Number
325EGrandTeton73099
Directions
Off NW 10th and Cornwell Dr. Can also use GPS.
Affordability Calculator
$48,000
Estimated monthly payment
$1,277/mo
Principal $192,000 · Est. interest $267,857 over 30 yrs
Neighborhood Market Statistics
How this home compares to active listings in Yukon, OK
- $329,817
- Median Listing Price
- 48
- Median Days on Market
- 1,852
- Median Sq Ft
- $176
- Median Price / Sq Ft
- 672
- Active Listings
- This home’s price is 27% below the area median.
- Its price per sq ft is 12% below the area median.
Market statistics compiled from active EXIT Realty® and MLS listings in Yukon, OK.
Location

Points of Interest in Yukon, OK
Showing the Yukon area map.
Nearby Schools
Parkland Elementary School
Elementary · 0.3 mi away
Independence Elementary School
Elementary · 0.4 mi away
Yukon Millers
School · 0.4 mi away
Yukon High School
Secondary · 0.5 mi away
Ralph A Myers Elementary School
Elementary · 0.8 mi away
Southwest Covenant Schools
School · 0.9 mi away
Shedeck Elementary School
Elementary · 0.9 mi away
Primrose Schools
Elementary · 1.1 mi away
Lakeview Elementary School
Secondary · 1.2 mi away
Skyview Elementary School
Elementary · 1.2 mi away
Yukon Middle School
Elementary · 1.5 mi away
Yukon MS
Secondary · 1.5 mi away
Yukon Kids First Preschool and Kindergarten
School · 1.6 mi away
Yukon Public Schools
School · 1.6 mi away
Yukon Alternative School
School · 1.7 mi away
Glory Christian School
School · 1.8 mi away
Central Elementary School
Elementary · 1.8 mi away
St John Nepomuk Catholic Church
School · 1.9 mi away
Ranchwood Elementary School
Elementary · 2.0 mi away
Yukon Public Schools
Secondary · 2.0 mi away
Commute Calculator
Nearby Homes


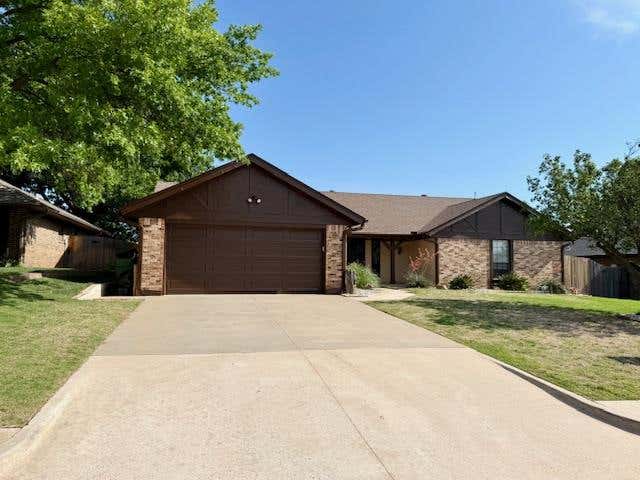

Similar Homes Nearby
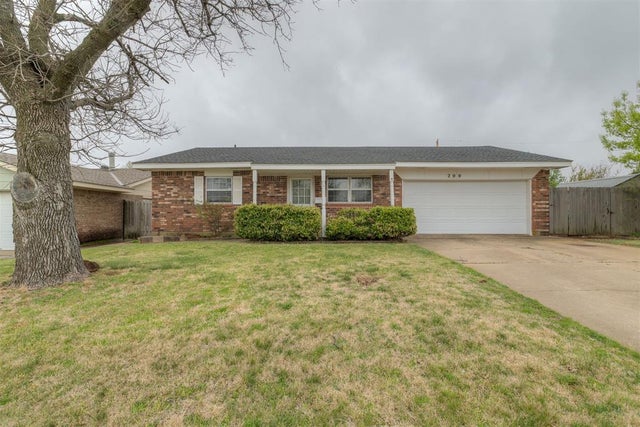
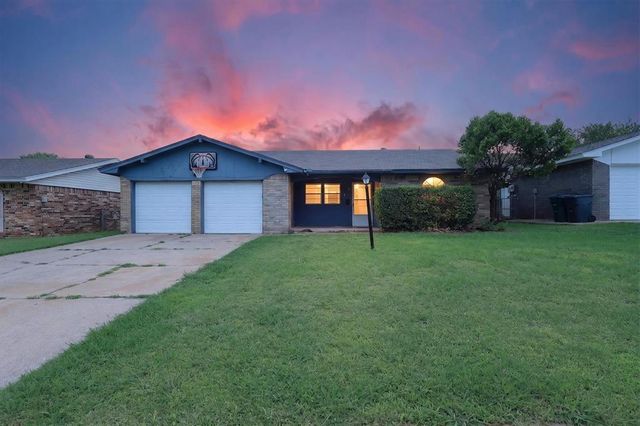
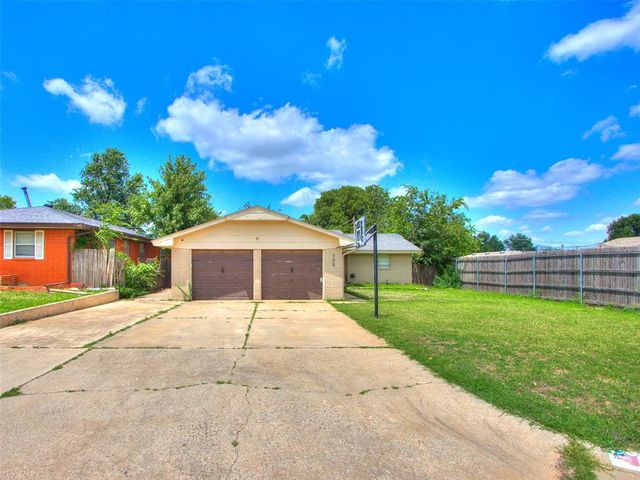
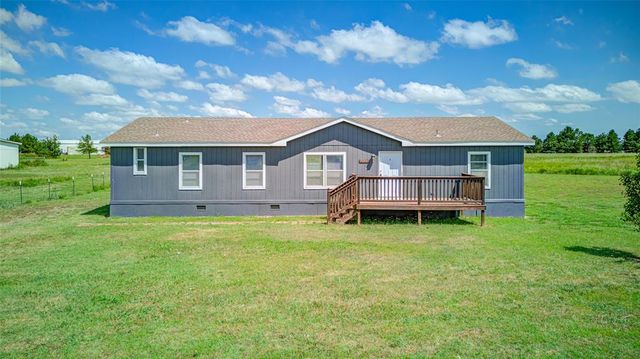

Similar Home Values
Comparable nearby listings and their asking prices.
| Address | Price | Beds | Baths | Sq Ft |
|---|---|---|---|---|
| 200 E Beech Avenue, Yukon, OK | $172,500 | 3 | 2 | 1,098 |
| 203 Redbud Street, Yukon, OK | $184,000 | 3 | 2 | 1,484 |
| 811 Ridgeway Drive, Yukon, OK | $185,000 | 3 | 2 | 1,076 |
| 105 Paul Avenue, Yukon, OK | $189,000 | 3 | 2 | 1,056 |
| 16490 Sunridge Drive, Yukon, OK | $189,900 | 4 | 2 | 1,800 |
| 930 Maple Street, Yukon, OK | $190,000 | 3 | 2 | 1,475 |
Moving Cost Estimate
EXIT Agents in Yukon



Listing Courtesy: Copper Creek Real Estate - 4058889902
Presented by: Kylie Merryfield