

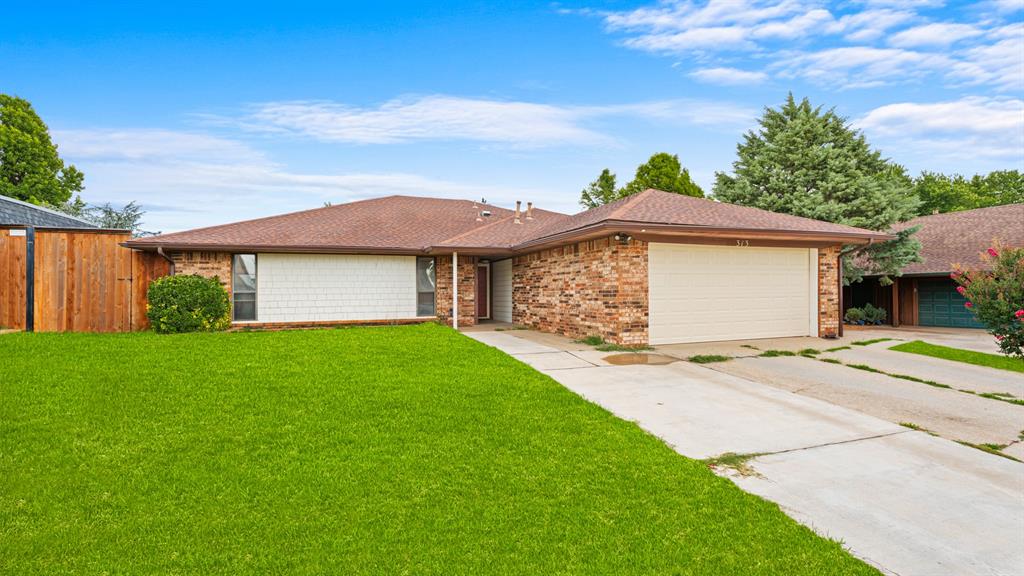
313 E Platt Drive, Yukon, OK 73099
Canadian County
Key Facts
Description
Discover the enduring charm of 313 E Platt DR. In the heart of Yukon, OK 73099, 313 E Platt Dr offers so many conveniences, and yet is on a private, peaceful street in Parkland Heights. As you enter, you'll love the tall cathedral ceiling in the living room, hard surface flooring, and the centerpiece is a fireplace. This home provides ample space for comfortable living with four well-proportioned bedrooms, each designed to be a private retreat. The two full bathrooms and extra one half-bathroom ensure convenience for both residents and guests. Practicality meets everyday needs with a two-car garage and extra concrete for parking, offering additional storage solutions. Imagine the possibilities within this Yukon residence; schedule your viewing today to experience its unique appeal.
Property Information
Property Type
Residential
Sub-Type
Single Family Residence
Style
Traditional
Year Built
1981
Living Area
1,778 sq ft
Lot Size
0.19 acres
Garage Spaces
2
Days on Market
7
MLS® Listing#
1235897
Property Features
Interior
Cooling
Heating
Fireplace
Patio
Fencing
Lot Features
Construction
Schools
- Elementary:
- Parkland ES
- Middle:
- Yukon MS
- High:
- Yukon HS
Financial Details
Parcel Number
313EPlatt73099
Directions
From nw 10th and Bryce Canyon, follow to yellowstone, Meade and Platt to property. very quiet street.
Affordability Calculator
$52,500
Estimated monthly payment
$1,397/mo
Principal $210,000 · Est. interest $292,969 over 30 yrs
Neighborhood Market Statistics
How this home compares to active listings in Yukon, OK
- $329,817
- Median Listing Price
- 48
- Median Days on Market
- 1,852
- Median Sq Ft
- $176
- Median Price / Sq Ft
- 672
- Active Listings
- This home’s price is 20% below the area median.
- Its price per sq ft is 16% below the area median.
Market statistics compiled from active EXIT Realty® and MLS listings in Yukon, OK.
Location

Points of Interest in Yukon, OK
Showing the Yukon area map.
Nearby Schools
Parkland Elementary School
Elementary · 0.3 mi away
Independence Elementary School
Elementary · 0.5 mi away
Yukon Millers
School · 0.5 mi away
Yukon High School
Secondary · 0.6 mi away
Ralph A Myers Elementary School
Elementary · 0.8 mi away
Shedeck Elementary School
Elementary · 0.9 mi away
Southwest Covenant Schools
School · 0.9 mi away
Primrose Schools
Elementary · 1.1 mi away
Lakeview Elementary School
Secondary · 1.2 mi away
Skyview Elementary School
Elementary · 1.3 mi away
Yukon Middle School
Elementary · 1.5 mi away
Yukon MS
Secondary · 1.5 mi away
Yukon Kids First Preschool and Kindergarten
School · 1.6 mi away
Yukon Public Schools
School · 1.7 mi away
Glory Christian School
School · 1.7 mi away
Yukon Alternative School
School · 1.8 mi away
Central Elementary School
Elementary · 1.8 mi away
St John Nepomuk Catholic Church
School · 1.9 mi away
Ranchwood Elementary School
Elementary · 2.0 mi away
Yukon Public Schools
Secondary · 2.0 mi away
Commute Calculator
Nearby Homes


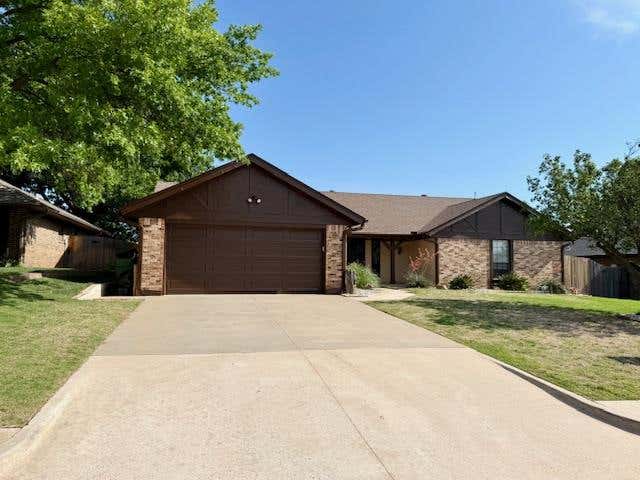

Similar Homes Nearby
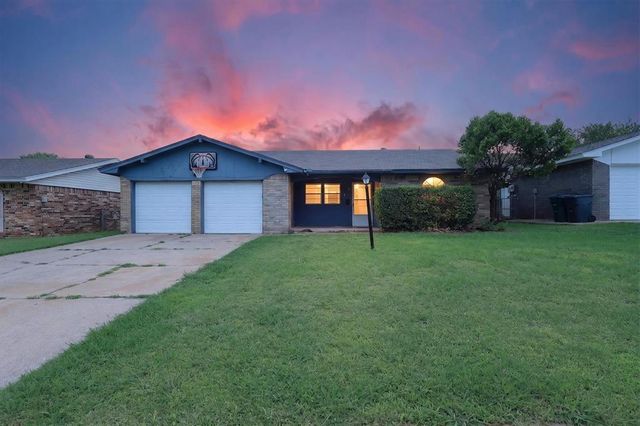
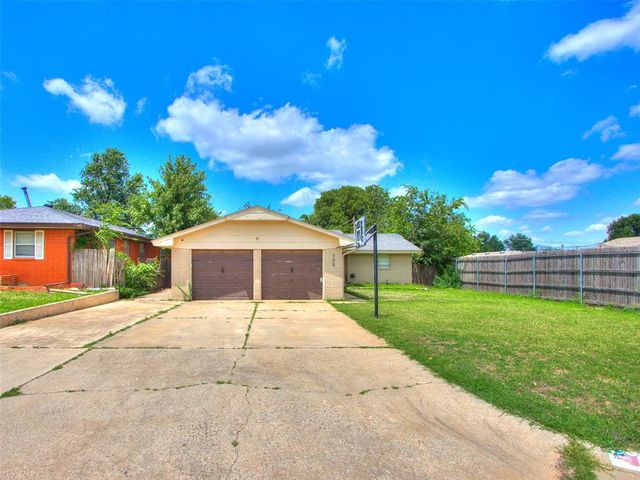
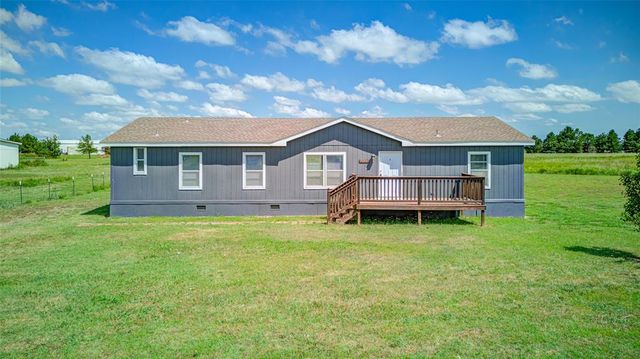

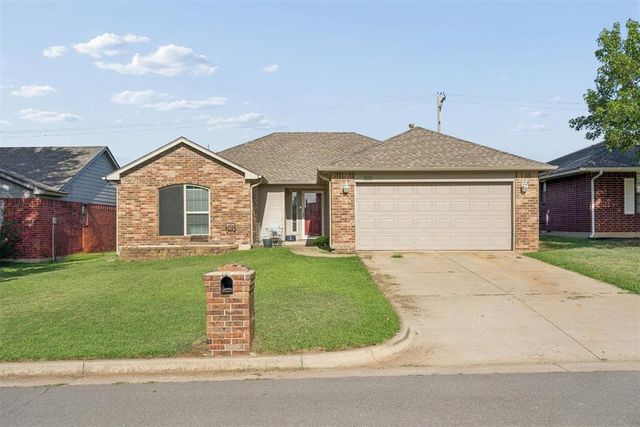
Similar Home Values
Comparable nearby listings and their asking prices.
| Address | Price | Beds | Baths | Sq Ft |
|---|---|---|---|---|
| 203 Redbud Street, Yukon, OK | $184,000 | 3 | 2 | 1,484 |
| 811 Ridgeway Drive, Yukon, OK | $185,000 | 3 | 2 | 1,076 |
| 105 Paul Avenue, Yukon, OK | $189,000 | 3 | 2 | 1,056 |
| 16490 Sunridge Drive, Yukon, OK | $189,900 | 4 | 2 | 1,800 |
| 930 Maple Street, Yukon, OK | $190,000 | 3 | 2 | 1,475 |
| 309 Bradgate Drive, Yukon, OK | $190,000 | 3 | 2 | 1,739 |
Moving Cost Estimate
EXIT Agents in Yukon



Listing Courtesy: The Agency - 4052163693
Presented by: Mark Osterman