

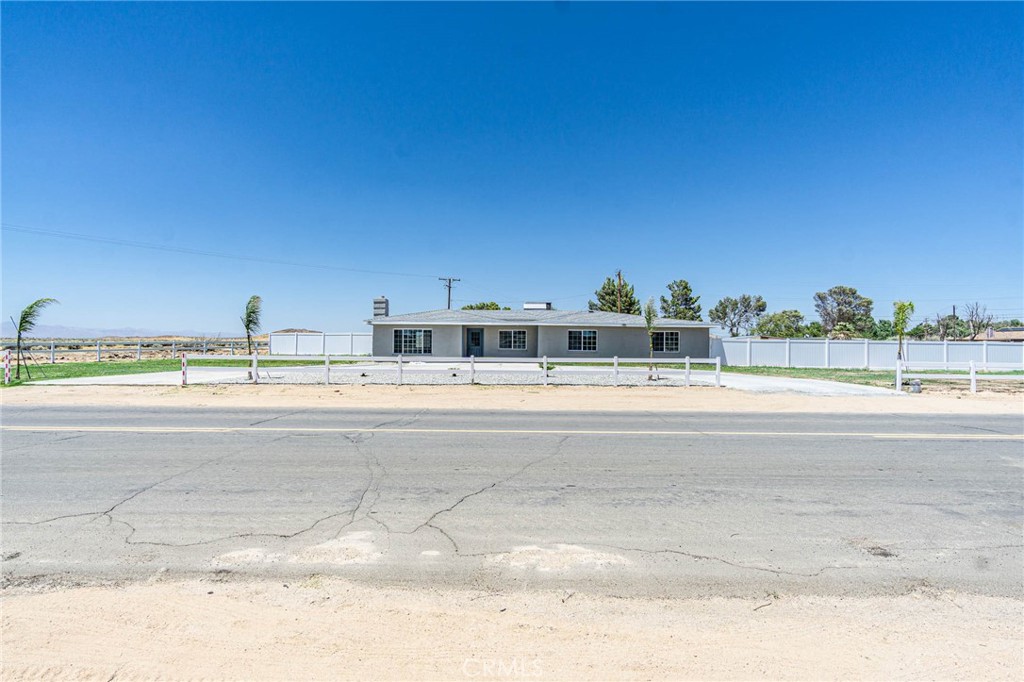
16621 Glendower, Edwards, CA 93523
Kern County
Key Facts
Description
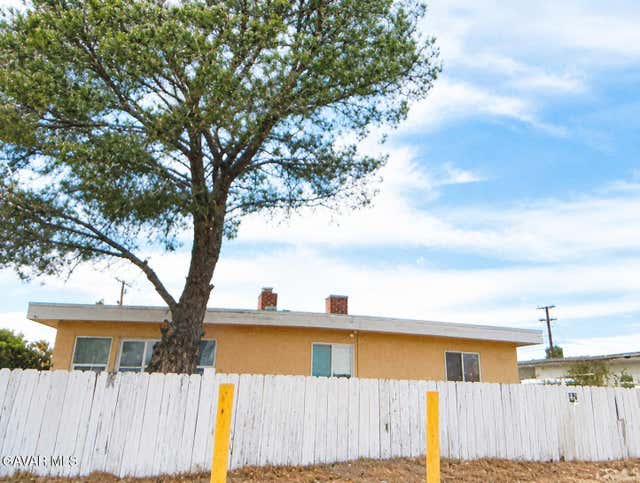
Show-stopping modern elegance meets expansive desert living! This stunning 4-bedroom, 3-bathroom single-story residence has been beautifully and completely remodeled, offering 2,098 square feet of pristine, move-in-ready luxury. Step inside to find a bright, open-concept floor plan detailed with premium finishes, contemporary flooring, and a sleek, reimagined living area anchored by a gorgeous fireplace. No detail was overlooked, including a brand-new roof (installed 2026) and extensive upgrades for ultimate peace of mind. Situated on a massive 0.9-acre lot, the property provides a vast canvas for custom outdoor living, pool designs, or recreational storage. Combining high-end interior updates with rare acreage, this turnkey home offers an unparalleled lifestyle with convenient access to local commuting routes.
Property Information
Property Type
Residential
Sub-Type
Single Family Residence
Structure Type
House
Year Built
1957
Stories
1
Living Area
2,098 sq ft
Lot Size
0.90 acres
Days on Market
17
MLS® Listing#
HD26140217
Property Features
Interior
Exterior
Appliances
Cooling
Heating
Flooring
Fireplace
Pool
Parking
Laundry
Fencing
Lot Features
Construction
Roof
Windows
Security
Community
Utilities
Sewer
Water Source
Rooms
- Bathroom
- Bedroom
- Dining Room
- Family Room
- Laundry
- Living Room
- Master Bathroom
- Master Bedroom
- Master Bedroom
Financial Details
HOA
None
Parcel Number
23011614002
Directions
West on highway 58, off claymine Rd, go north about half a mile, right on the corner of claymine and glendower.
Affordability Calculator
$75,980
Estimated monthly payment
$2,022/mo
Principal $303,920 · Est. interest $423,995 over 30 yrs
Neighborhood Market Statistics
How this home compares to active listings in Edwards, CA
- $293,750
- Median Listing Price
- 73
- Median Days on Market
- 1,981
- Median Sq Ft
- $178
- Median Price / Sq Ft
- 21
- Active Listings
- This home’s price is 29% above the area median.
- Its price per sq ft is 1% above the area median.
Market statistics compiled from active EXIT Realty® and MLS listings in Edwards, CA.
Location
Map is currently unavailable for this location.
Points of Interest in Edwards, CA
Showing the Edwards area map.
Commute Calculator
Nearby Homes

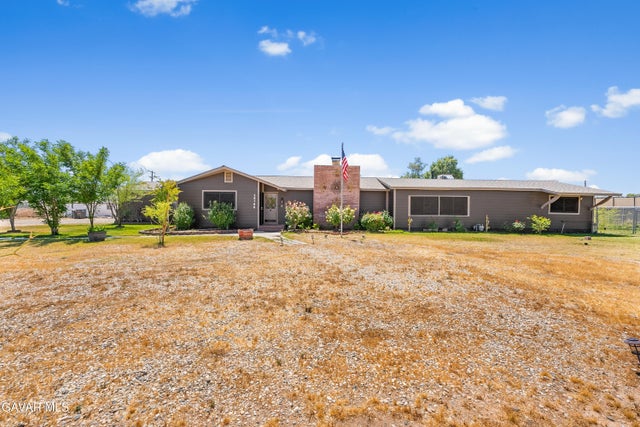


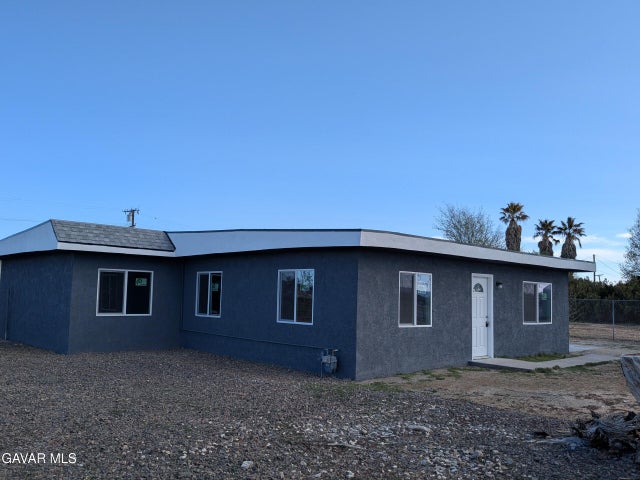

Similar Homes Nearby


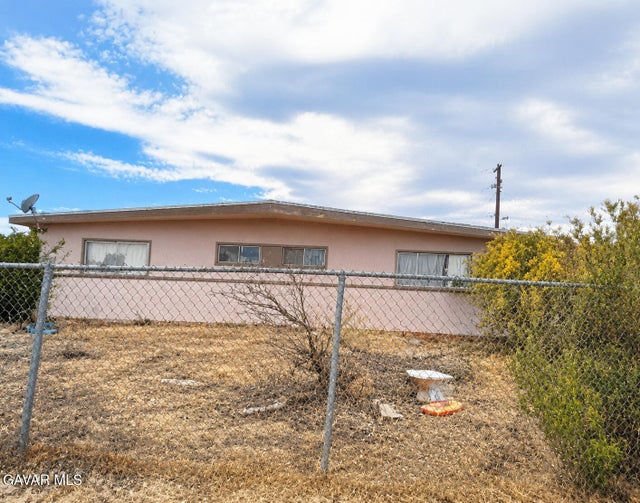
Similar Home Values
Comparable nearby listings and their asking prices.
| Address | Price | Beds | Baths | Sq Ft |
|---|---|---|---|---|
| 16915 Bellaire Avenue, North Edwards, CA | $279,000 | 3 | 2 | 1,144 |
| 16915 Bellaire, Edwards, CA | $279,000 | 3 | 2 | 1,144 |
| 13201 Davenport Street, North Edwards, CA | $300,000 | 4 | 2 | 2,076 |
| 16768 Monterey Avenue, North Edwards, CA | $319,900 | 4 | 2 | 1,070 |
| 13361 Davenport Street, North Edwards, CA | $320,000 | 6 | 4 | 2,838 |
| 13399 Davenport Street, North Edwards, CA | $320,000 | 6 | 4 | 3,252 |
Moving Cost Estimate
EXIT Agents in Edwards


Listing Courtesy: eXp Realty of Southern CA Inc. - 714-767-0888
Presented by: Fernando Navarro
Licensed in the state of California.