

652 DUNDAS STREET EAST STREET E, Belleville (Belleville Ward), ON K8N1G7
Belleville Ward
Key Facts
Description
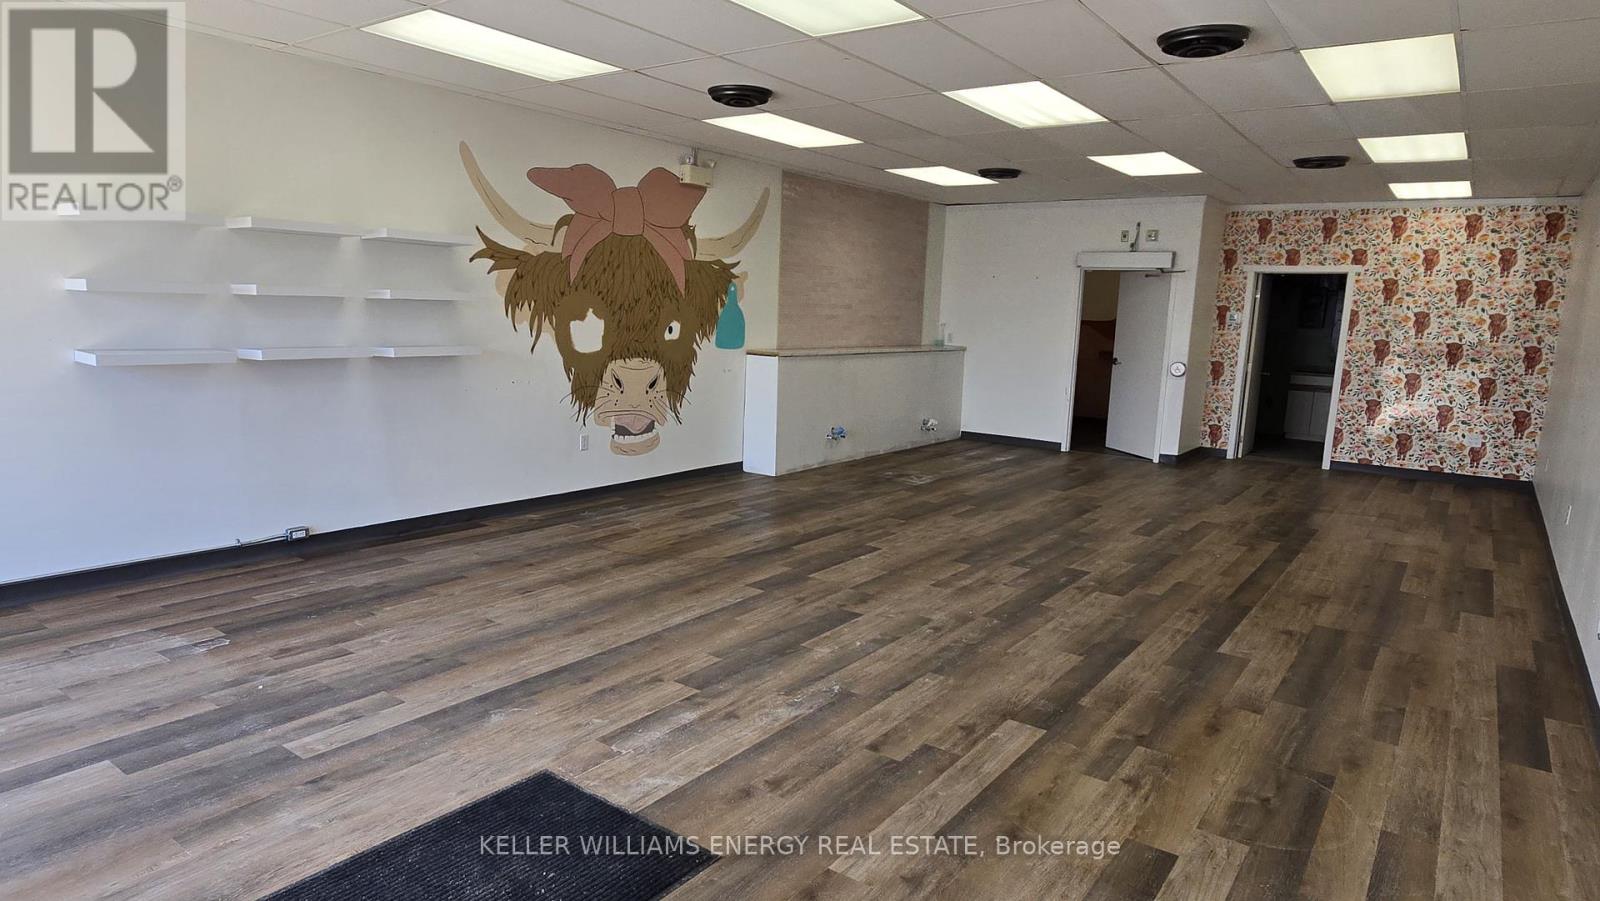
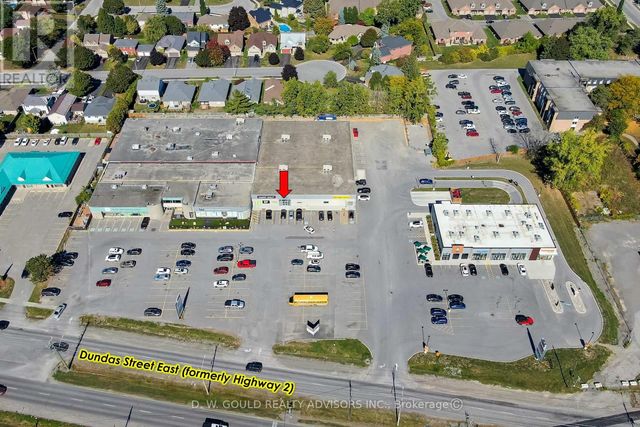
Client RemarksA fantastic leasing opportunity in Belleville's desirable east end! This former beauty salon/hair stylist space offers over 1,000 square feet of versatile commercial space, ideal for a variety of service-oriented businesses. The unit features customer parking out front and benefits from C3 zoning, offering lots of options for different business types, including: Retail stores and service shops Restaurants, take-out or sit-down Salons, spas, and personal care services Offices and professional services Financial institutions and instructional facilities Daycare centres Health clubs, private clubs, and recreational facilities Artisan workshops and boutique businesses and self-serve laundry services With a flexible open layout and one washroom, this space is perfect for entrepreneurs looking to launch or expand their business. Located in a high-visibility area with strong traffic flow, this spot presents endless possibilities to make this prime location your next venture. (id:31684)
Property Information
Property Type
Commercial Lease
Sub-Type
Retail
Living Area
1,000 sq ft
Listing #
X13035736
Property Features
Heating
Affordability Calculator
$60,000
Estimated monthly payment
$1,597/mo
Principal $240,000 · Est. interest $334,821 over 30 yrs
Neighborhood Market Statistics
How this home compares to active listings in Belleville, ON
- CA$585,375
- Median Listing Price
- 40
- Median Days on Market
- 1,300
- Median Sq Ft
- CA$382
- Median Price / Sq Ft
- 722
- Active Listings
Market statistics compiled from active EXIT Realty® and MLS listings in Belleville, ON.
Location
- 652 DUNDAS STREET EAST STREET E, Belleville (Belleville Ward), ON K8N1G7
Points of Interest in Belleville (Belleville Ward), ON
Showing the Belleville (Belleville Ward) area map.
Nearby Schools
Eastside Secondary School
Secondary · 1.3 km away
Harry J Clarke Public School
Secondary · 1.5 km away
St Joseph Catholic School
School · 1.5 km away
Belleville Montessori School
Elementary · 1.8 km away
Queen Elizabeth Public School
School · 2.0 km away
Queen Victoria School
Elementary · 2.8 km away
Abigail's Learning Centre
School · 3.2 km away
Nicholson Catholic College
Secondary School · 3.4 km away
Prince of Wales PS
Elementary · 3.7 km away
Holy Rosary Catholic School
School · 3.8 km away
St Theresa Catholic Secondary School
Secondary · 4.0 km away
Prince Charles Public School
Elementary · 4.5 km away
Albert College
School · 4.6 km away
Our Lady of Fatima School
School · 4.9 km away
Park Dale School
Elementary · 5.2 km away
Centennial Secondary School
Secondary · 5.4 km away
Sir James Whitney School for the Deaf
Secondary · 5.4 km away
Susanna Moodie Elementary School Belleville
Elementary · 6.8 km away
Belleville Christian School
School · 7.5 km away
Quinte Christian High School
Secondary · 7.7 km away
Commute Calculator
Nearby Homes




Similar Homes Nearby



Similar Home Values
Comparable nearby listings and their asking prices.
| Address | Price | Beds | Baths | Sq Ft |
|---|---|---|---|---|
| 2 MARCHMONT PLACE, Belleville (Belleville Ward), ON | CA$2,600/mo | 3 | 2 | — |
| 42 KERR CRESCENT, Quinte West (Trenton Ward), ON | CA$2,800/mo | 2 | 1 | — |
| 114 NORTHUMBERLAND BOULEVARD W, Quinte West (Murray Ward), ON | CA$2,750/mo | 3 | 2 | — |
| 12 KINGSWAY COURT, Belleville (Belleville Ward), ON | CA$2,300/mo | 3 | 1 | — |
| 809 - 93 ARTHUR STREET, Guelph (St. Patrick's Ward), ON | CA$2,500/mo | 2 | 1 | — |
| 6 - 610 DUNDAS STREET E, Belleville (Belleville Ward), ON | CA$15 | — | — | 4,886 |
Moving Cost Estimate
EXIT Agents in Belleville (Belleville Ward)



Listing Courtesy: Keller Williams Energy Real Estate
Data Terms of Use
This website is operated by Keller Williams Energy Real Estate, a brokerage who is a member of The Canadian Real Estate Association (CREA). The content on this website is owned or controlled by CREA. By accessing this website, the user agrees to be bound by these terms of use as amended from time to time, and agrees that these terms of use constitute a binding contract between the user, Keller Williams Energy Real Estate, and CREA.
Copyright
The content on this website is protected by copyright and other laws, and is intended solely for the private, non-commercial use by individuals. Any other reproduction, distribution or use of the content, in whole or in part, is specifically prohibited. Prohibited uses include commercial use, “screen scraping”, “database scraping”, and any other activity intended to collect, store, reorganize or manipulate the content of this website.
Trademarks
REALTOR®, REALTORS®, and the REALTOR® logo are certification marks that are owned by REALTOR® Canada Inc. and licensed exclusively to The Canadian Real Estate Association (CREA). These certification marks identify real estate professionals who are members of CREA and who must abide by CREA’s By-Laws, Rules, and the REALTOR® Code. The MLS® trademark and the MLS® logo are owned by CREA and identify the professional real estate services provided by members of CREA.
Liability and Warranty Disclaimer
The information contained on this website is based in whole or in part on information that is provided by members of CREA, who are responsible for its accuracy. CREA reproduces and distributes this information as a service for its members, and assumes no responsibility for its completeness or accuracy.
Amendments
Keller Williams Energy Real Estate may at any time amend these Terms of Use by updating this posting. All users of this site are bound by these amendments should they wish to continue accessing the website, and should therefore periodically visit this page to review any and all such amendments.