

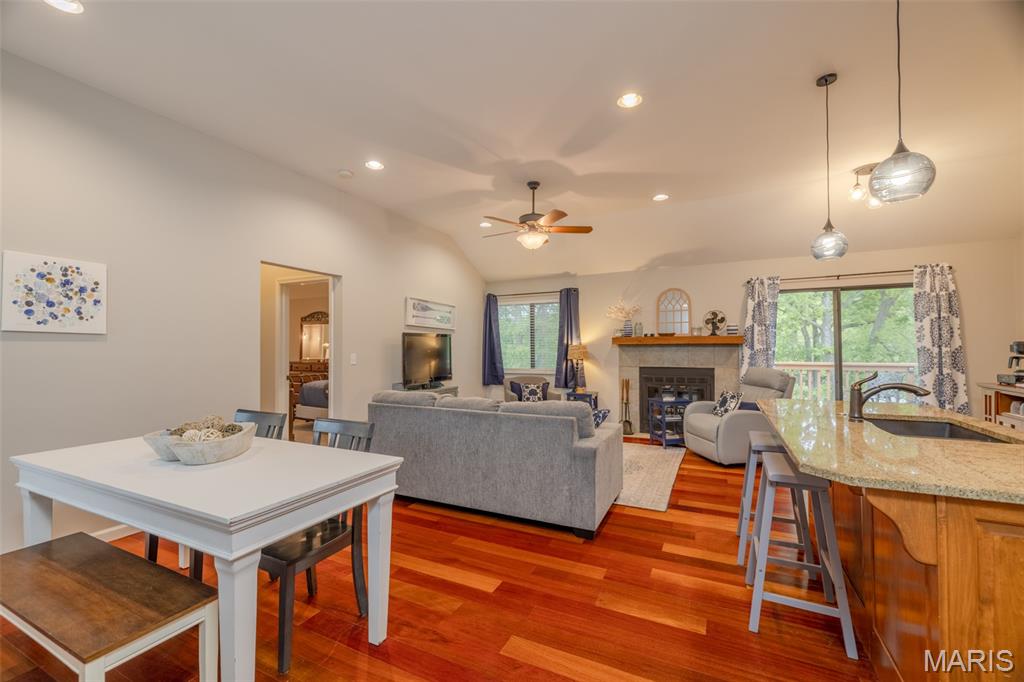
134 Geneva Cove Drive, Innsbrook, MO 63390
Innsbrook · Warren County
Key Facts
Description
Now’s your chance to experience low-maintenance living at Innsbrook Resort with this beautifully updated 2-bedroom, 2-bath condo overlooking the lake. This well kept, fully furnished property is move-in ready. Inside, you’ll love the open-concept layout featuring custom cabinetry, granite countertops, stainless steel appliances, and a large center island in the kitchen that flows seamlessly into the living and dining areas. The dishwasher and refrigerator were both replaced in 2025. Cozy up around the fireplace for movie night or start your mornings at the charming coffee bar. The spacious dining area is perfect for hosting game nights with friends or sharing meals with neighbors. Both bedrooms feature large, beautifully finished bathrooms complete with custom vanity cabinetry, attractive tile work, and large tub/shower combinations. An owner’s storage closet provides plenty of room for golf clubs, lake toys, and more. Step outside to enjoy peaceful sunrises from the deck overlooking the water. The deck and porch have also been recently stained by the HOA, adding to the condo’s fresh, well-maintained appeal. Even better, this property is currently operating as a successful rental with future bookings already scheduled. Enjoy it exclusively for yourself or offset ownership costs through rentals. Whether you’re searching for a full-time residence, weekend getaway, or vacation investment property, this beautiful condo is ready to enjoy. Come explore everything Innsbrook Resort has to offer!
Property Information
Property Type
Residential
Sub-Type
Condominium
Style
Low/1-2 / Traditional
Year Built
1984
Living Area
1,150 sq ft
Lot Size
0.02 acres
Ownership
Private
Days on Market
5
MLS® Listing#
26028220
Property Features
Interior
Appliances
Cooling
Heating
Flooring
Fireplace
Basement
Parking
Laundry
Patio
Lot Features
Construction
Security
Utilities
Sewer
Schools
- Elementary:
- Wright City East/West
- Middle:
- Wright City Middle
- High:
- Wright City High
Financial Details
HOA
$8,620 / Annually
Innsbrook Owners Association
Annual Taxes
$1,584
Tax year 2025
Parcel Number
11-16.0-0-00-023.134.000
Affordability Calculator
$79,980
Estimated monthly payment
$2,128/mo
Principal $319,920 · Est. interest $446,317 over 30 yrs
Neighborhood Market Statistics
How this home compares to active listings in Innsbrook, MO
- $562,500
- Median Listing Price
- 76
- Median Days on Market
- 1,500
- Median Sq Ft
- $391
- Median Price / Sq Ft
- 19
- Active Listings
- This home’s price is 29% below the area median.
- Its price per sq ft is 11% below the area median.
Market statistics compiled from active EXIT Realty® and MLS listings in Innsbrook, MO.
Location
Map is currently unavailable for this location.
Points of Interest in Innsbrook, MO
Showing the Innsbrook area map.
Commute Calculator
Nearby Homes


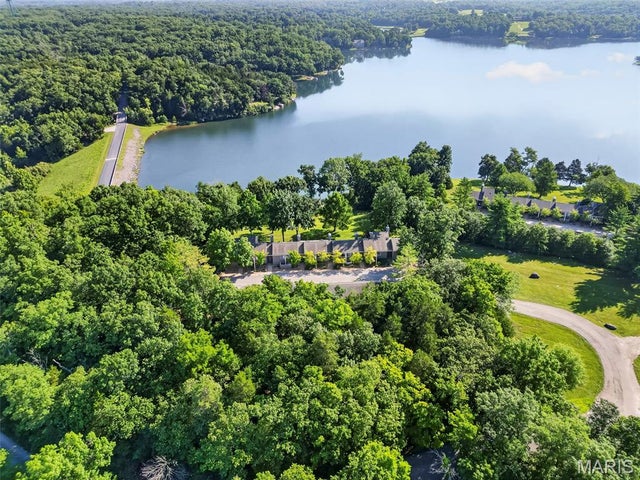


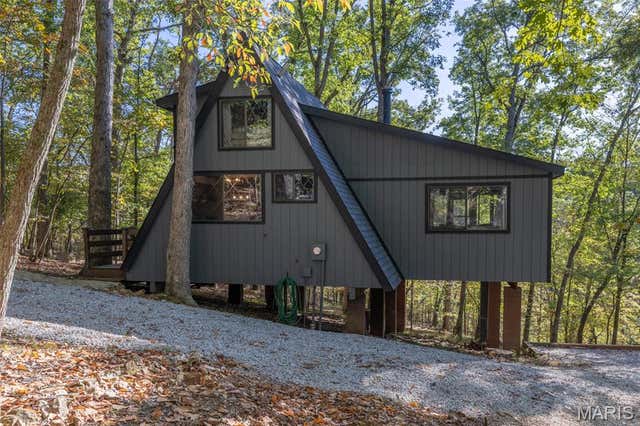
Similar Homes Nearby
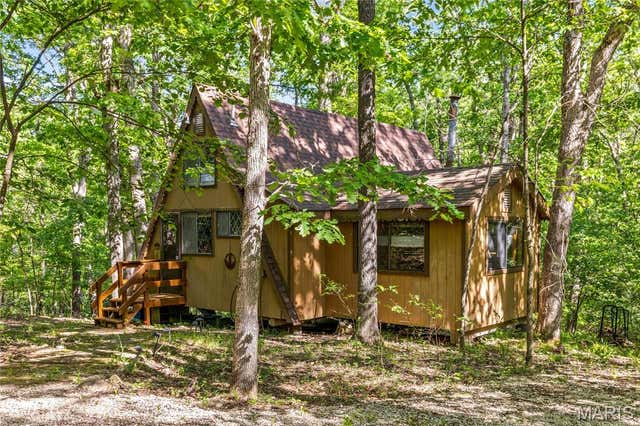


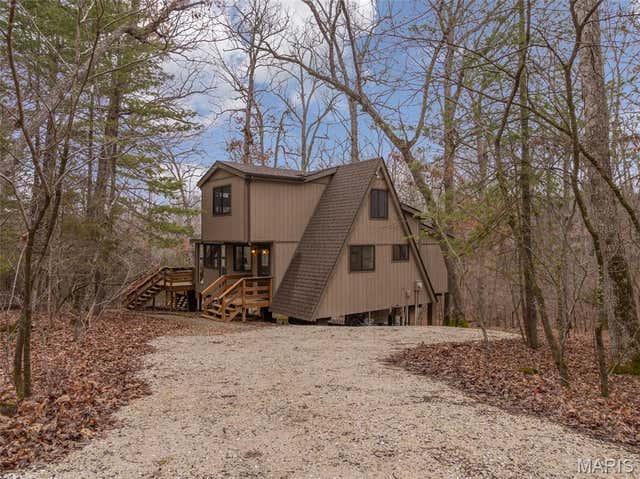

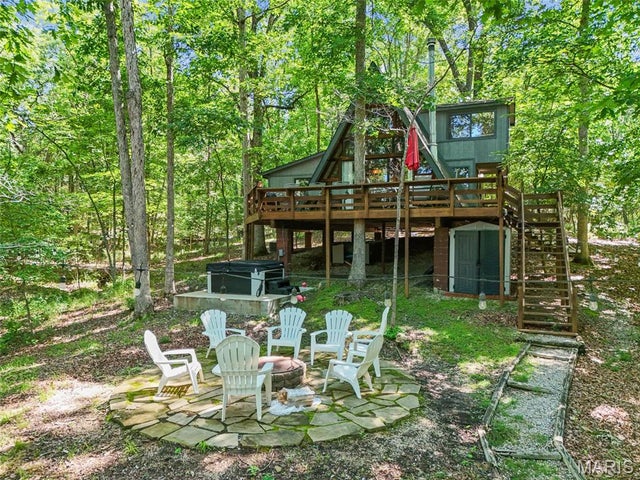
Similar Home Values
Comparable nearby listings and their asking prices.
| Address | Price | Beds | Baths | Sq Ft |
|---|---|---|---|---|
| 314 W Wanderfern Circle Drive, Innsbrook, MO | $299,000 | 1 | 1 | 1,100 |
| 190 Hirshweg Woods Drive, Innsbrook, MO | $345,000 | 3 | 1 | 1,136 |
| 1203 Whitetail Point Drive, Innsbrook, MO | $415,000 | 1 | 2 | 1,100 |
| 1551 Bliss Lake Drive, Innsbrook, MO | $439,900 | 1 | 1 | 1,108 |
| 2352 Trautwein Drive, Innsbrook, MO | $479,900 | 2 | 2 | 1,246 |
| 687 Shadow Lake Circle Drive, Innsbrook, MO | $500,000 | 2 | 1 | 1,280 |
Moving Cost Estimate
EXIT Agents in Innsbrook


Listing Courtesy: Innsbrook Properties, Inc. - 6369283366
Presented by: Dan Dieckmann