

7842 Regal Heron Circle 204, Naples, FL 34104
BLUE HERON · Collier County
Key Facts
Description
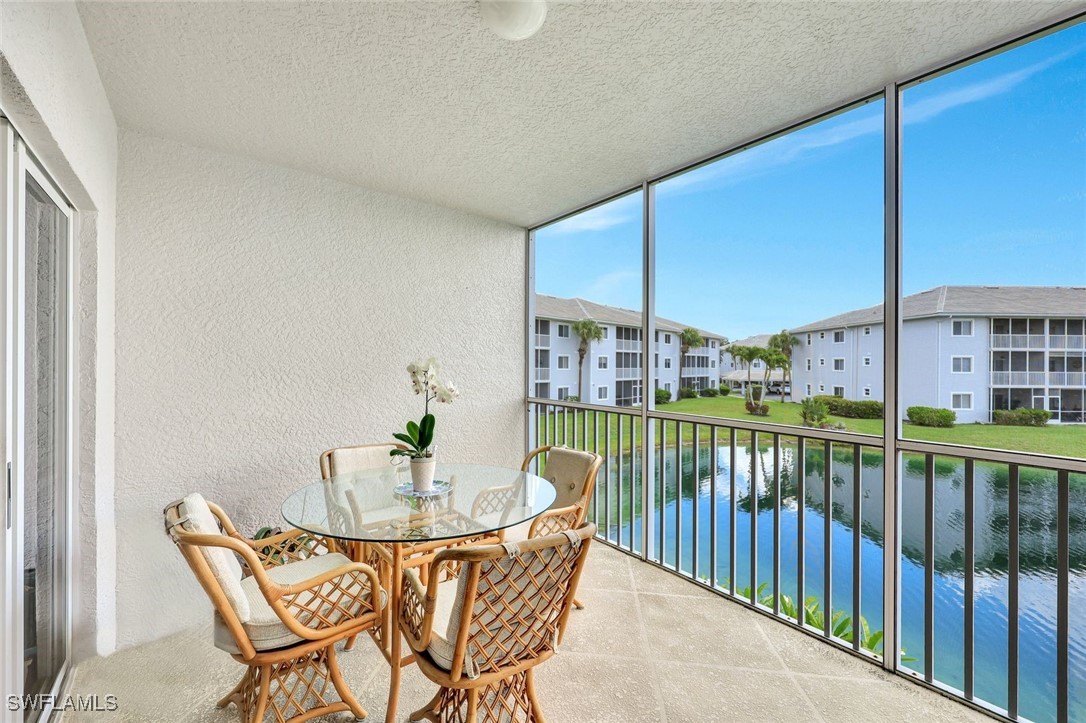
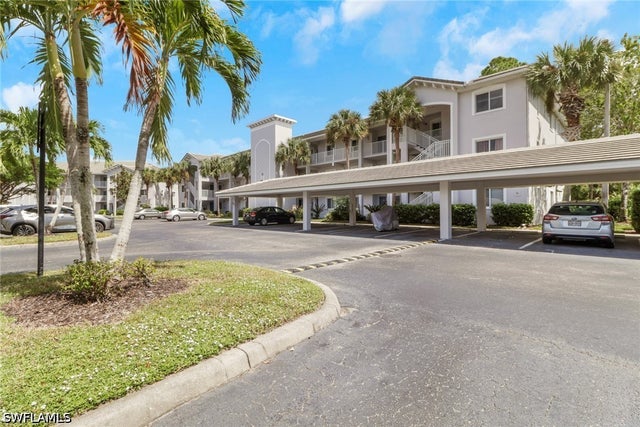
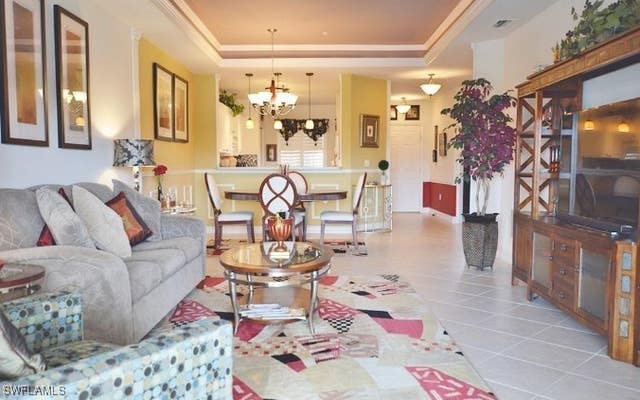
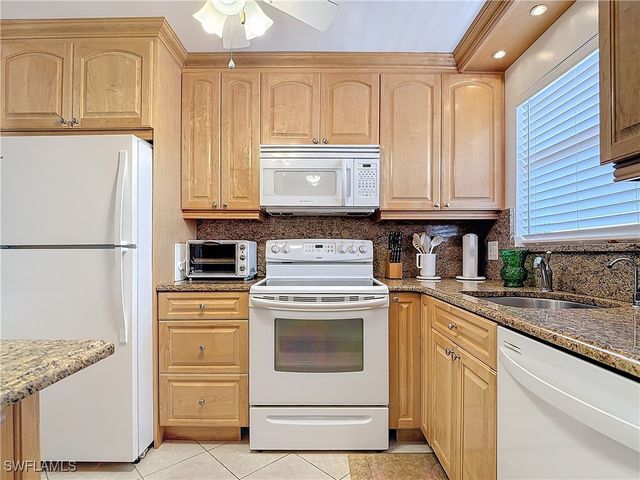
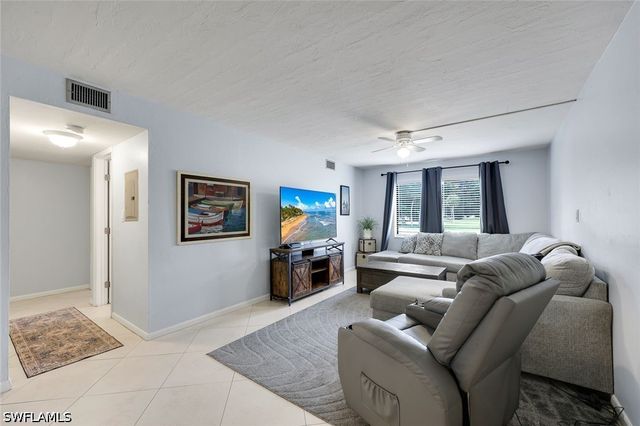
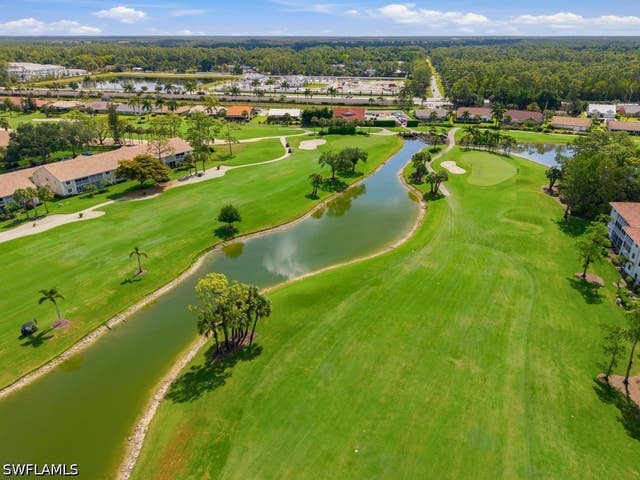
Enjoy peaceful lake views and the relaxing sound of the fountains from your screened lanai in this turnkey 2-bed, 2-bath condo. This condo is meticulously maintained and poised for your immediate enjoyment. The stylish kitchen boasts quartz counters (2023), tile backsplash, new refrigerator and microwave (2024), and sleek new cabinet hardware, all flowing over hardwood and tile floors. Unwind in the primary suite, complete with a double vanity, walk-in closet, and serene long-lake vistas. Other recent updates include in-unit washer/dryer (2022) and new toilets (2022), while hurricane-rated windows and sliders offer peace of mind. In a peaceful gated community, Blue Heron offers residents beautifully landscaped grounds, a pristine community pool, and a clubhouse ideal for social gatherings. Just one mile from Berkshire Commons, you’re moments from dining, shopping, and grocery stores, and close to downtown Naples with its famous white-sandy beaches, upscale restaurants, premier shopping, and championship golf courses—promising a lifestyle of convenience and leisure.
Property Information
Property Type
Residential
Sub-Type
Condominium
Style
Other, Low Rise
Year Built
2004
Stories
1
Living Area
1,436 sq ft
Ownership
Condo
Days on Market
132
MLS® Listing#
225080663
Property Features
- Interior:
- Breakfast Bar, See Remarks, Walk-In Closet(s), High Speed Internet, Elevator
- Exterior:
- Balcony, None
- Appliances:
- Dishwasher, Electric Cooktop, Freezer, Disposal, Microwave, Refrigerator
- Cooling:
- Central Air, Electric
- Heating:
- Central, Electric
- Flooring:
- Tile, Wood
- Pool:
- Community
- Parking:
- Assigned, Guest, Detached Carport
- Laundry:
- Inside
- Patio:
- Screened
- Lot Features:
- Other, Waterfront
- Construction:
- Block, Concrete, Stucco
- Roof:
- Tile
- Security:
- Security Gate, Gated Community, Smoke Detector(s)
- Community:
- Pool, Gated, Street Lights
- Utilities:
- Cable Available
- Sewer:
- Public Sewer
- Water Source:
- Other
Rooms
- 13.00 x 9.00
- Bedroom11.00 x 12.00
- Living Room14.00 x 27.00
- Master Bedroom12.00 x 16.00
HOA & Tax
- HOA:
- None
- Annual Tax:
- $1,467 (2025)
- Parcel #:
- 24207205969
Affordability Calculator
$55,800
Estimated monthly payment
$1,485/mo
Principal $223,200 · Est. interest $311,384 over 30 yrs
Neighborhood Market Statistics
How this home compares to active listings in Naples, FL
- $676,704
- Median Listing Price
- 120
- Median Days on Market
- 1,746
- Median Sq Ft
- $368
- Median Price / Sq Ft
- 4,460
- Active Listings
- This home’s price is 59% below the area median.
- Its price per sq ft is 47% below the area median.
Market statistics compiled from active EXIT Realty® and MLS listings in Naples, FL.
Location
- 7842 Regal Heron Circle 204, Naples, FL 34104
Nearby Schools
Golden Gate High School
Secondary · 0.8 mi away
St John Newman High School
Secondary · 1.0 mi away
Calusa Park Elementary School
Elementary · 1.1 mi away
Mike Davis Elementary School
Elementary · 1.1 mi away
St John Neumann Catholic High School
Secondary · 1.2 mi away
Collier Child Care Resources
School · 1.2 mi away
Child's Path
Elementary · 1.2 mi away
Golden Gate Middle School
Secondary · 1.4 mi away
Golden Terrace Elementary School
Elementary · 1.6 mi away
Children's House Learning Center
School · 2.1 mi away
Herbert Cambridge Elementary School
Elementary · 2.2 mi away
Golden Gate Elementary School
Elementary · 2.4 mi away
After School Program
School · 2.9 mi away
East Naples Middle School
Secondary · 3.5 mi away
Lely Elementary School
Elementary · 3.7 mi away
Gulf Coast Charter Academy South
School · 3.7 mi away
Phoenix Naples
School · 3.7 mi away
Evolution Mma
School · 3.7 mi away
Collier Adult Education
School · 3.8 mi away
New Beginnings - Naples
Secondary · 3.8 mi away
Commute Calculator
Nearby Homes




Similar Homes Nearby


Moving Cost Estimate
EXIT Agents in Naples


Listing Courtesy: John R Wood Properties - 2393944040
The listing broker’s offer of compensation is made only to participants of the MLS where the listing is filed.