

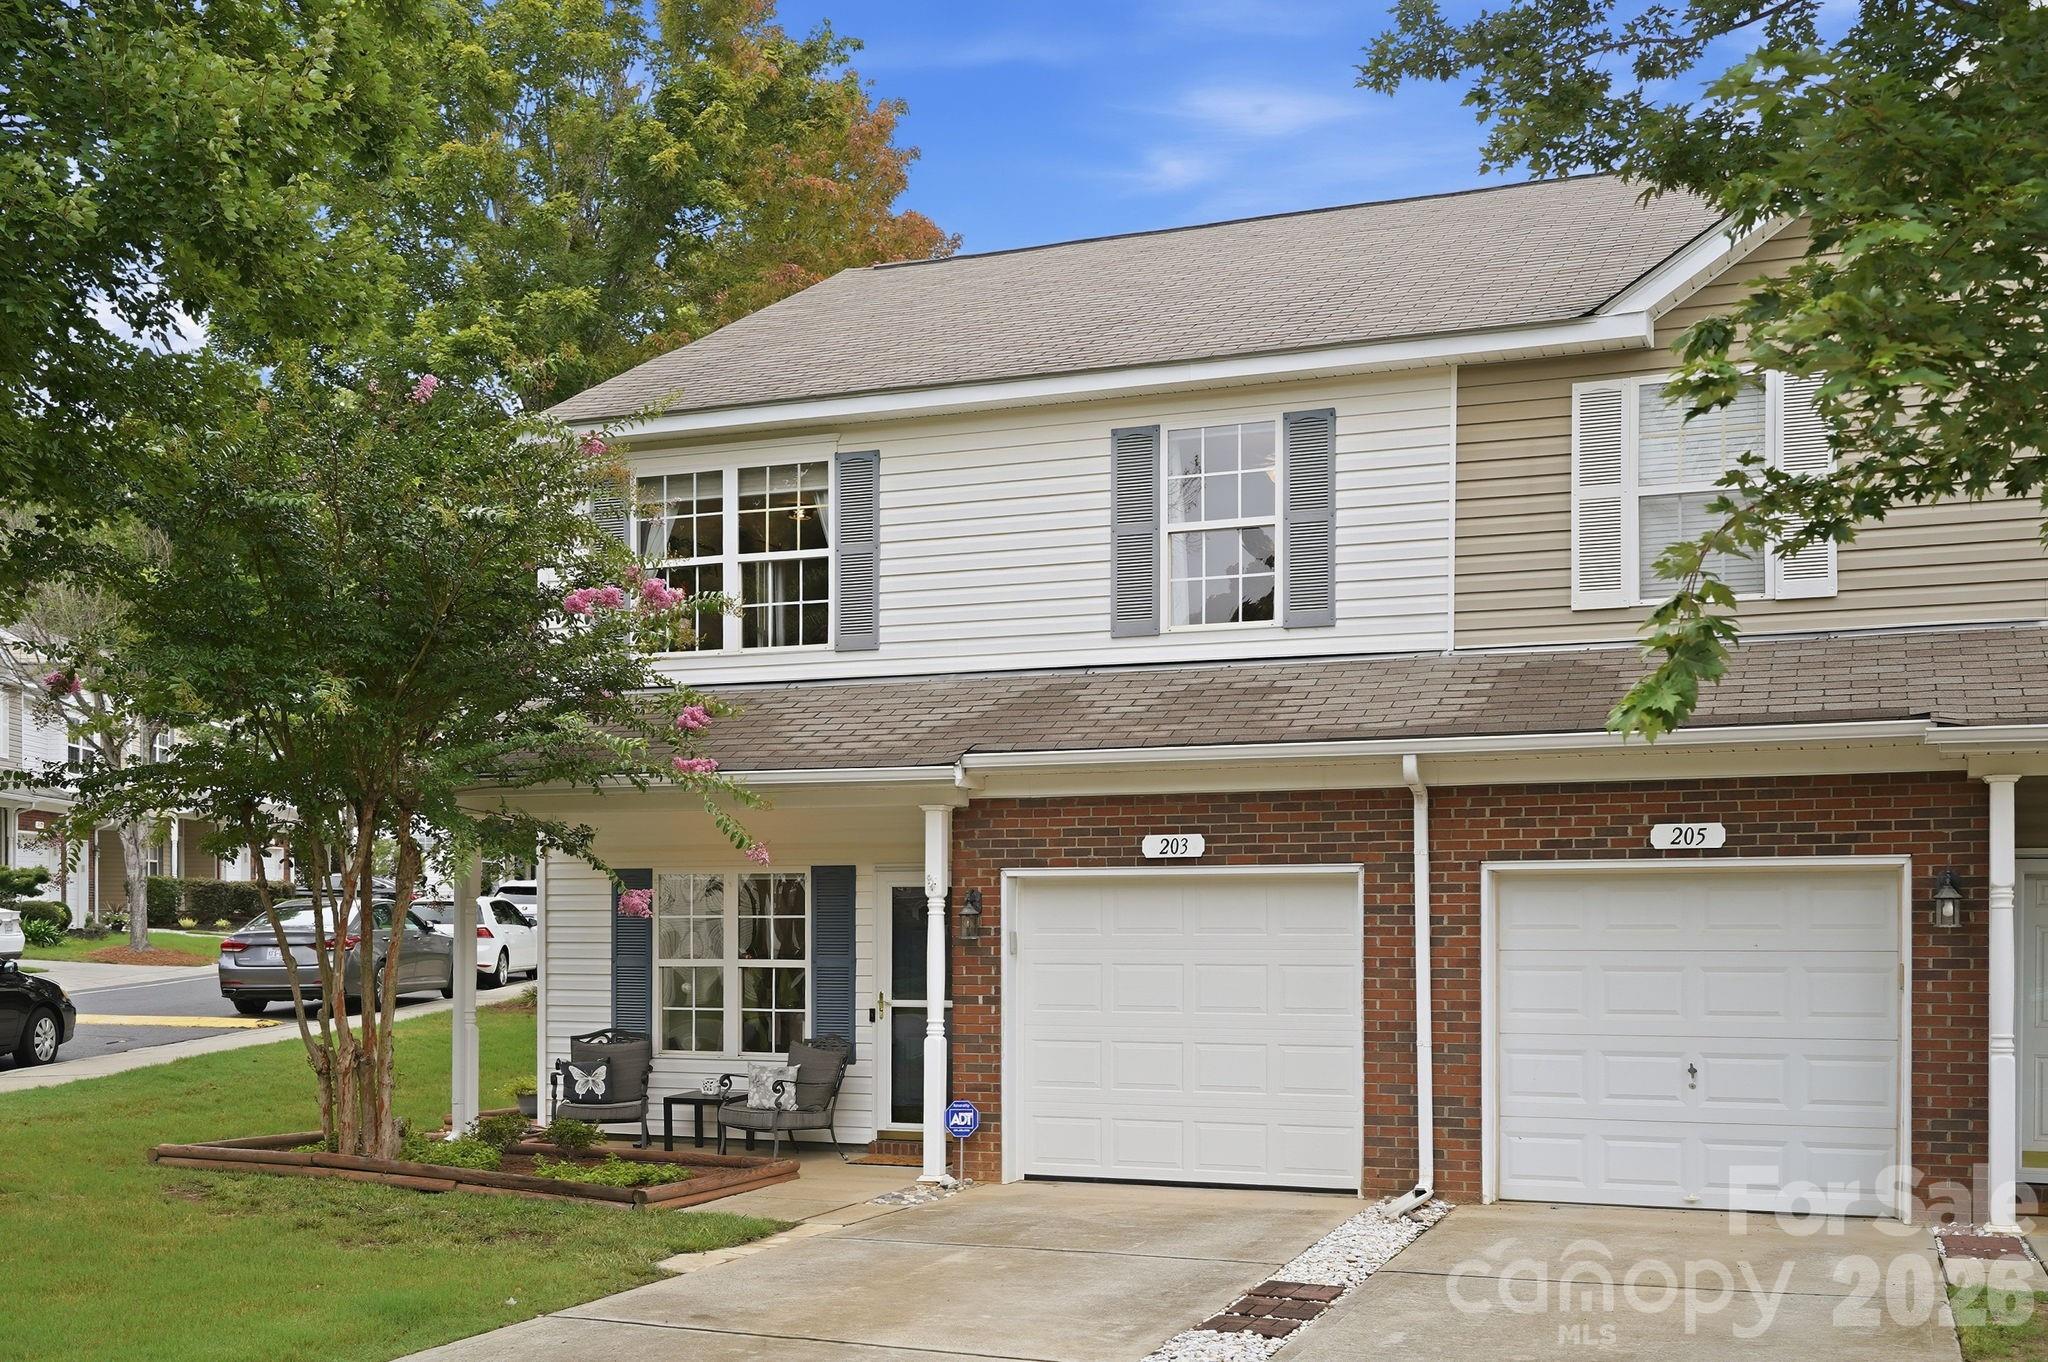
203 Tail Race Lane 6311, Fort Mill, SC 29715
Cascades at River Crossing · York County
Key Facts
Description
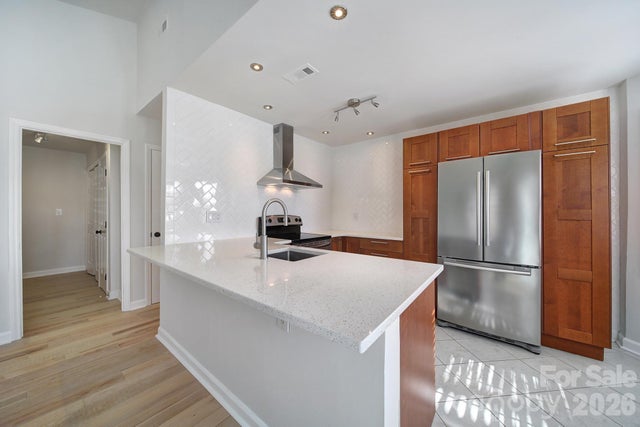
Beautifully maintained, 3 bedroom, 3 full-bath, end unit townhome in the Cascades at River Crossing, features a main-level primary suite, plus an optional first-floor laundry hookup for true one-level living! The open concept floor plan offers abundant natural light, living area with gas log fireplace and seamless flow into the dining space and kitchen. Upstairs, you'll find a versatile loft/office space, a full laundry room, a second primary suite, additional guest bedroom and a third full bath, ideal for guests and working from home. Enjoy your morning coffee on the charming covered front porch or unwind on the private rear patio surrounded by mature landscaping. This low-maintenance home offers the perfect blend of indoor comfort and outdoor enjoyment. New HVAC-2024, updated lighting & garage opener-2026. Highly rated Fort Mill schools, community pool and convenient location near shopping, dining, medical facilities and highways.
Property Information
Property Type
Residential
Sub-Type
Townhouse
Year Built
2006
Living Area
1,623 sq ft
Garage Spaces
1
Zoning
RT-8
Days on Market
3
MLS® Listing#
4402289
Property Features
Interior
Appliances
Cooling
Heating
Flooring
Fireplace
Parking
Laundry
Patio
Fencing
Lot Features
Foundation
Roof
Sewer
Water Source
Schools
- Elementary:
- Riverview
- Middle:
- Banks Trail
- High:
- Fort Mill
Financial Details
HOA
$331 / Monthly
CAMS
Assessed Value
$284,800
Parcel Number
020-20-02-255
Directions
I-77S to exit 83 Sutton Rd. Turn left onto SR 49/S Sutton Rd. Then left onto US-21 N/US-21 BYP. Turn left onto Fountain Ct, then left onto Tail Race Ln. Arrive at 203 Tail Race Ln on the right.
Affordability Calculator
$63,580
Estimated monthly payment
$1,692/mo
Principal $254,320 · Est. interest $354,799 over 30 yrs
Neighborhood Market Statistics
How this home compares to active listings in Fort Mill, SC
- $510,588
- Median Listing Price
- 56
- Median Days on Market
- 2,219
- Median Sq Ft
- $222
- Median Price / Sq Ft
- 524
- Active Listings
- This home’s price is 38% below the area median.
- Its price per sq ft is 12% below the area median.
Market statistics compiled from active EXIT Realty® and MLS listings in Fort Mill, SC.
Location
Map is currently unavailable for this location.
Points of Interest in Fort Mill, SC
Showing the Fort Mill area map.
Commute Calculator
Nearby Homes



Similar Homes Nearby
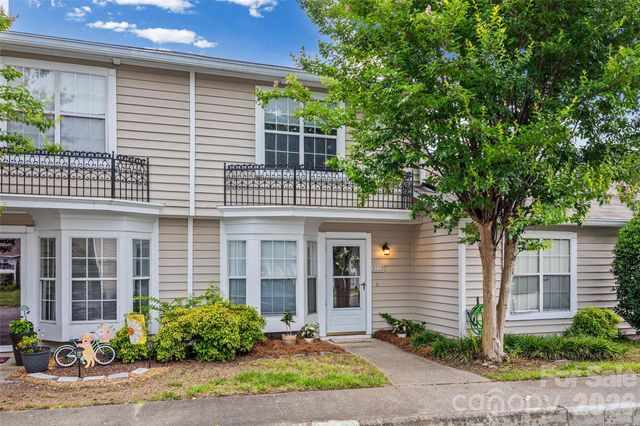
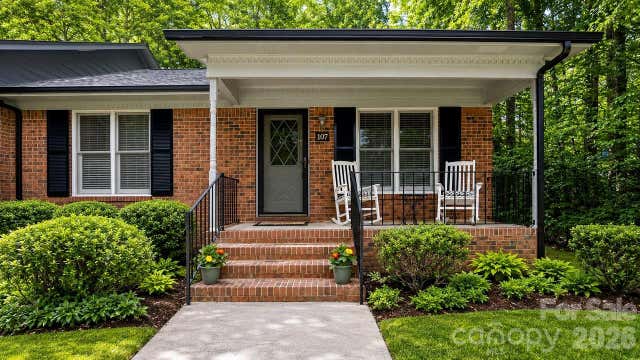

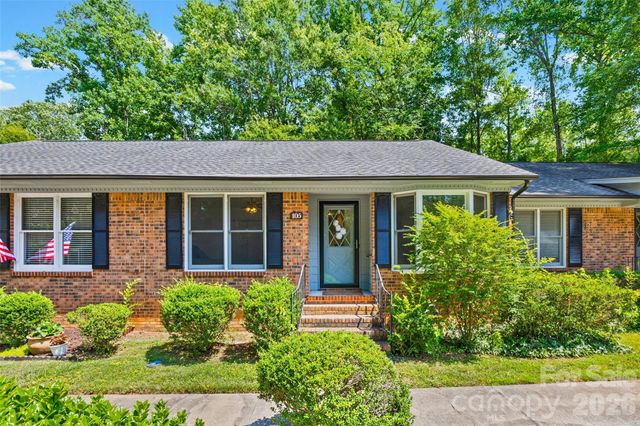
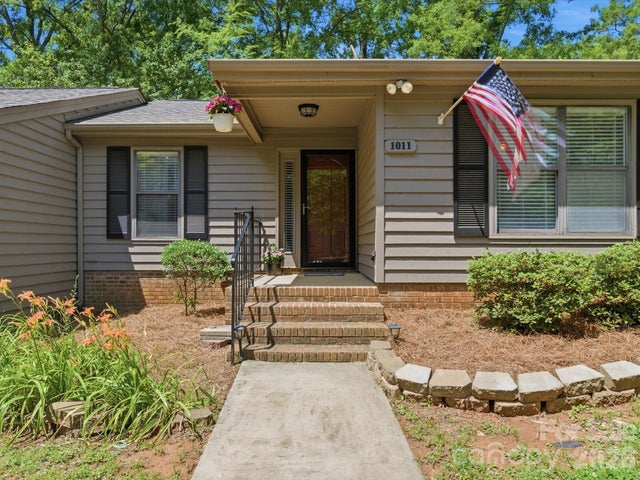
Similar Home Values
Comparable nearby listings and their asking prices.
| Address | Price | Beds | Baths | Sq Ft |
|---|---|---|---|---|
| 498 Glory Court, Fort Mill, SC | $224,000 | 2 | 2 | 1,056 |
| 505 Heritage Parkway, Fort Mill, SC | $227,500 | 2 | 2 | 1,159 |
| 107 David Court, Fort Mill, SC | $230,000 | 2 | 2 | 1,213 |
| 7395 Sun Dance Drive, Fort Mill, SC | $230,000 | 2 | 3 | 1,072 |
| 105 David Court, Fort Mill, SC | $234,900 | 2 | 2 | 1,007 |
| 1011 Cranberry Circle, Fort Mill, SC | $239,900 | 2 | 2 | 1,288 |
Moving Cost Estimate
EXIT Agents in Fort Mill


Listing Courtesy: Coldwell Banker Realty - kim.shepard@cbrealty.com
Last Updated: 2026-07-16
1