

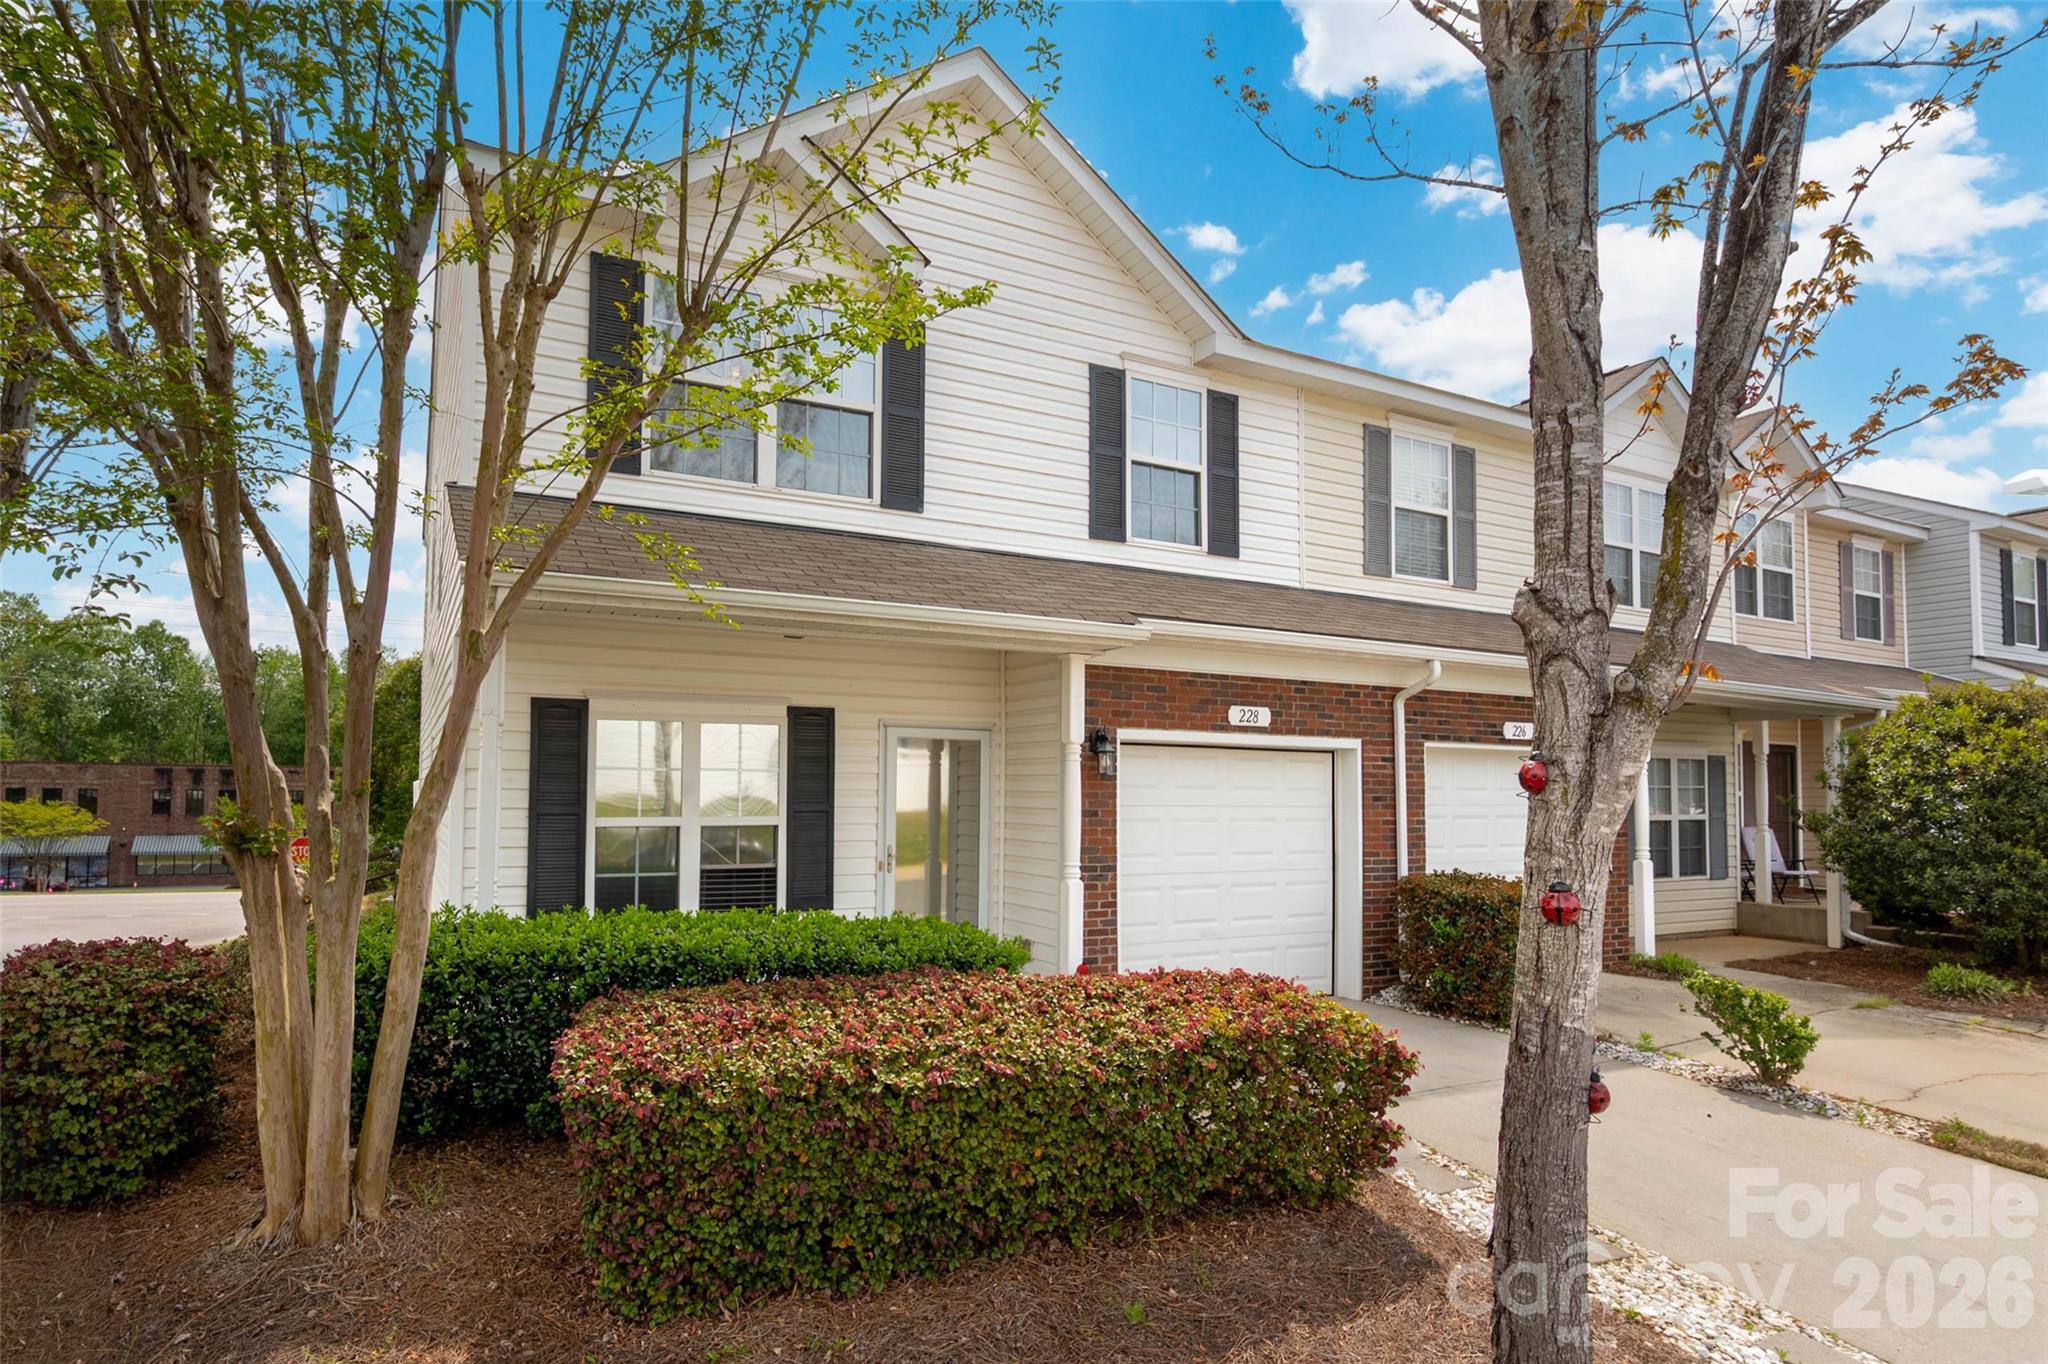
228 Tail Race Lane, Fort Mill, SC 29715
Cascades at River Crossing · York County
Key Facts
Description
Welcome to this well Maintained End Unit Town Home in Fort Mill. This unit features 3 Bedroom and 2.5 Bath, with Single Car Garage. The Kitchen has Breakfast Area that opens to the Family Room, with lots of cabinet space, Electric Range 2020, Dishwasher 2024. Your dining area opens to the great room with a gas log fireplace. Laminate wood in main living areas, newer Carpet on stairs and upper level 2020. New AC Unit (2024) ! Large Main Bedroom offers a Walk in Closet & additional space for sitting area/nursery/office. Quaint Back Patio offers Green Space for Entertaining & Grilling with fenced in yard. Situated in the desirable Fort Mill area, this townhome is close to parks, Kingsley Shopping, Baxter Village, Riverwalk etc.
Property Information
Property Type
Residential
Sub-Type
Townhouse
Year Built
2006
Living Area
1,601 sq ft
Lot Dimensions
27X59X27X59
Garage Spaces
1
Zoning
Res
Days on Market
27
MLS® Listing#
4365686
Property Features
Appliances
Cooling
Heating
Flooring
Fireplace
Laundry
Patio
Foundation
Sewer
Water Source
Schools
- Elementary:
- Kings Town
- Middle:
- Banks Trail
- High:
- Fort Mill
Financial Details
HOA
$331 / Monthly
CAMS
Assessed Value
$190,426
Parcel Number
020-20-02-238
Directions
Follow US-21 N. Turn Left on Fountain Ct. First Left onto Tail Race Ln. 228 Tail Race Lane in on your left.
Affordability Calculator
$54,000
Estimated monthly payment
$1,437/mo
Principal $216,000 · Est. interest $301,339 over 30 yrs
Neighborhood Market Statistics
How this home compares to active listings in Fort Mill, SC
- $509,574
- Median Listing Price
- 57
- Median Days on Market
- 2,244
- Median Sq Ft
- $220
- Median Price / Sq Ft
- 550
- Active Listings
- This home’s price is 47% below the area median.
- Its price per sq ft is 23% below the area median.
Market statistics compiled from active EXIT Realty® and MLS listings in Fort Mill, SC.
Location

Points of Interest in Fort Mill, SC
Showing the Fort Mill area map.
Nearby Schools
Riverview Elementary School
Elementary · 0.4 mi away
Fort Mill Elementary School
Elementary · 0.9 mi away
Kings Town Elementary
Elementary · 1.1 mi away
Fort Mill High School
Secondary · 1.1 mi away
St Anne's Catholic School
School · 1.4 mi away
Banks Trail Middle School
Secondary · 1.5 mi away
Orchard Park Elementary School
Elementary · 1.8 mi away
River Trail Elementary School
Elementary · 1.9 mi away
Catawba Ridge High School
Secondary · 2.3 mi away
Carolina Academy CDC
School · 2.3 mi away
Beacons Child Development Center
School · 2.7 mi away
Forest Creek Middle
Secondary · 2.7 mi away
Goddard School
School · 2.8 mi away
Doby's Bridge Elementary
Elementary · 3.0 mi away
Gold Hill Middle School
Secondary · 3.1 mi away
Fort Mill Elementary School
Elementary · 3.1 mi away
Fort Mill Middle School
Secondary · 3.1 mi away
India Hook Elementary School
Elementary · 3.1 mi away
Gold Hill Elementary
Elementary · 3.1 mi away
Ivybrook Academy
School · 3.3 mi away
Commute Calculator
Nearby Homes

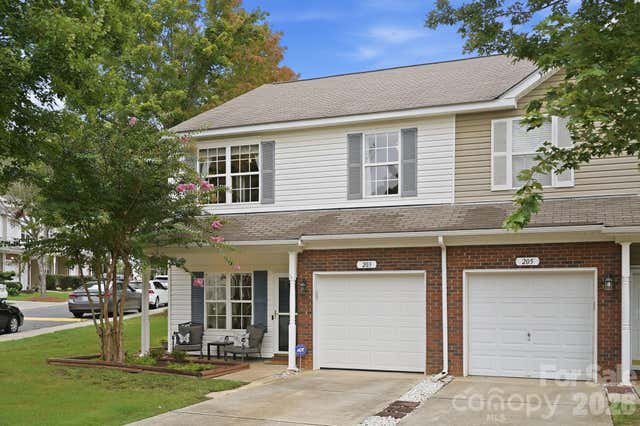
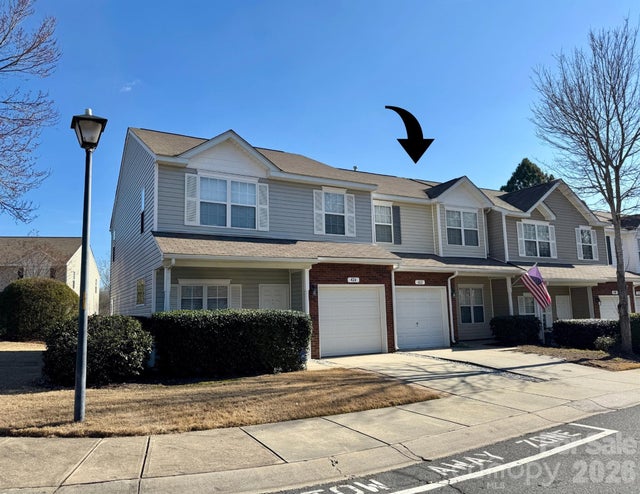

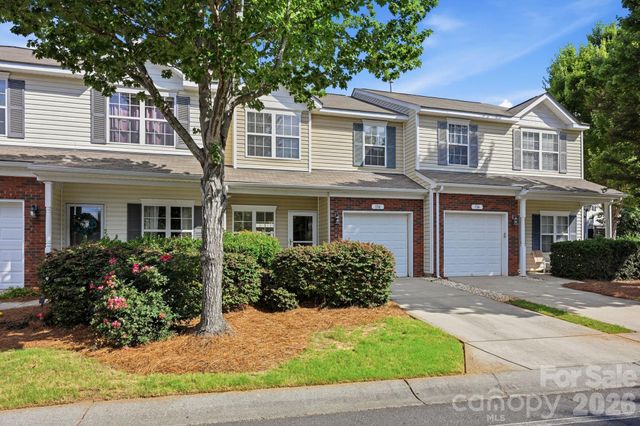
Similar Homes Nearby


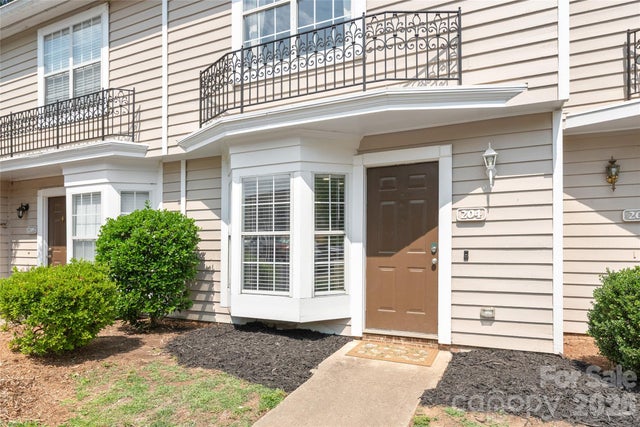
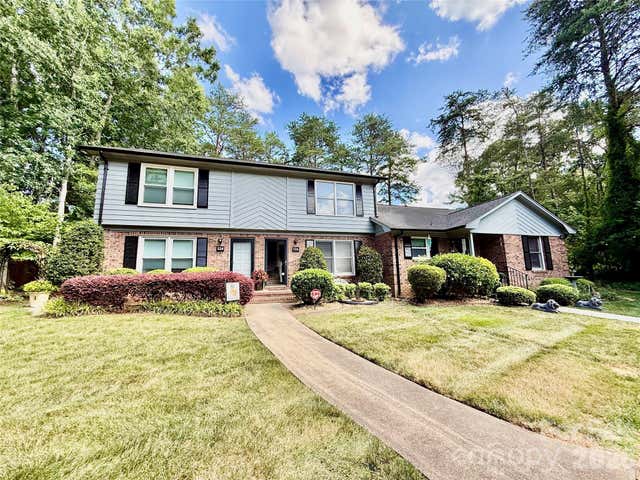
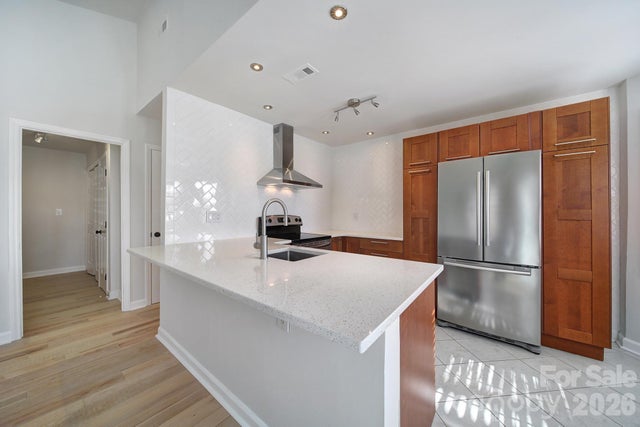
Similar Home Values
Comparable nearby listings and their asking prices.
| Address | Price | Beds | Baths | Sq Ft |
|---|---|---|---|---|
| 373 Sweetgum Drive, Fort Mill, SC | $199,999 | 2 | 1 | 848 |
| 1413 Westside Drive, Fort Mill, SC | $209,000 | 2 | 1 | 739 |
| 2772 Dogwood Hills Court, Fort Mill, SC | $209,000 | 2 | 1 | 864 |
| 204 Heritage Parkway, Fort Mill, SC | $210,000 | 2 | 2 | 1,054 |
| 126 Joshua Case Court, Fort Mill, SC | $220,000 | 2 | 2 | 1,116 |
| 498 Glory Court, Fort Mill, SC | $224,000 | 2 | 2 | 1,056 |
Moving Cost Estimate
EXIT Agents in Fort Mill


Listing Courtesy: AG Property Management Inc - arletteguerra@gmail.com
Last Updated: 2026-04-04
1