

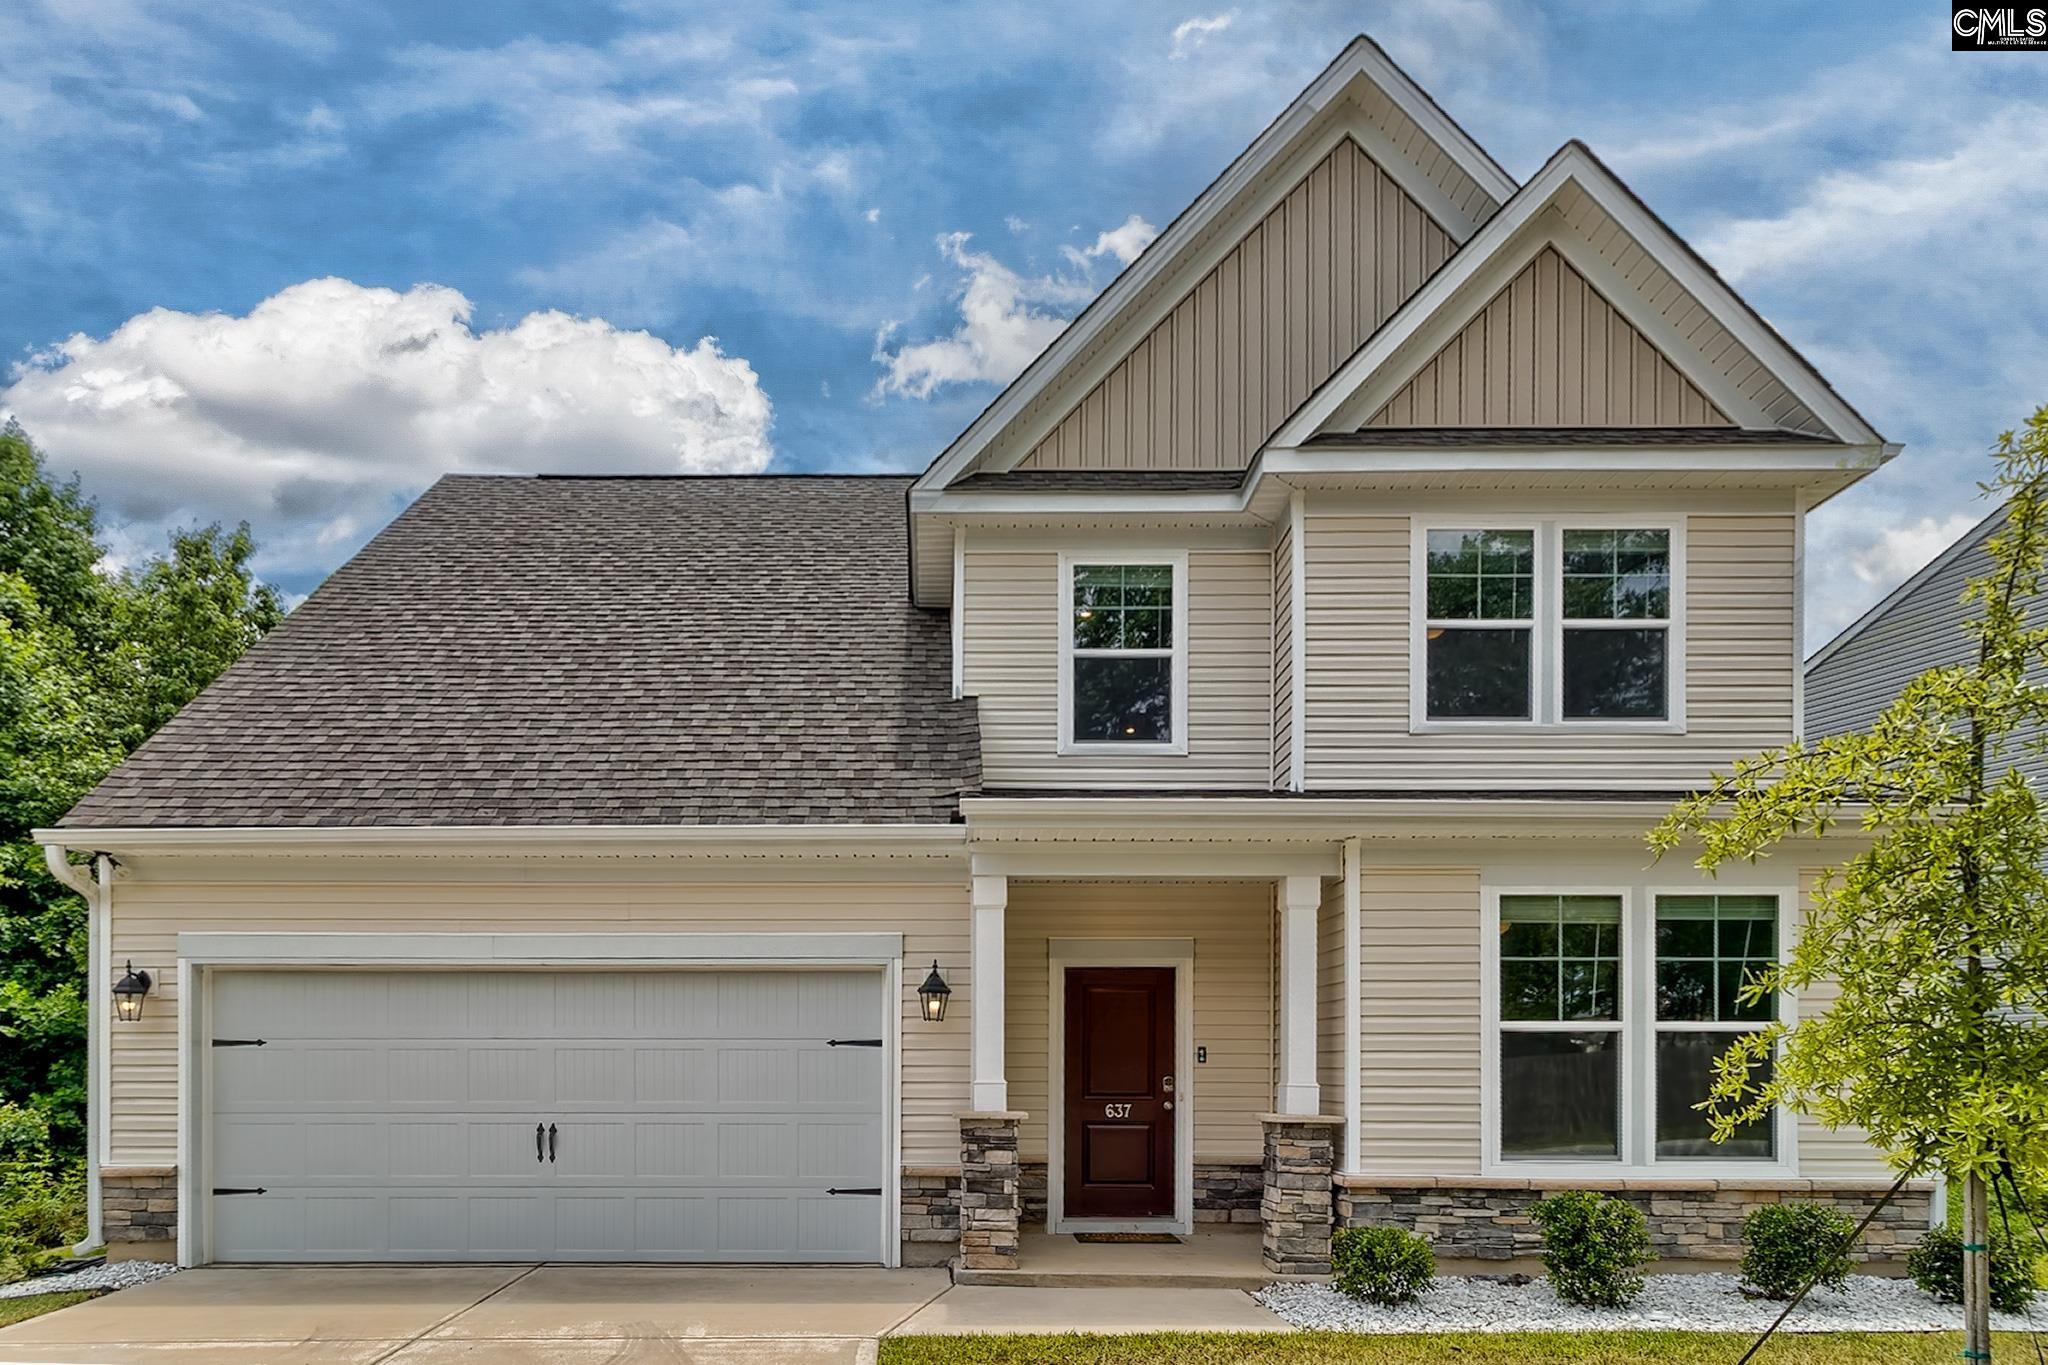
637 Oak Branch Place, Blythewood, SC 29016
MEADOWS AT SUMMER PINES · Richland County
Key Facts
Description
Built in 2024, this like-new Jaymes floor plan by Stanley Martin allows modern design, functional space, and an unbeatable Blythewood location close to shopping and dining on Killian Road, Downtown Blythewood, and the new Scout Motors plant for an easy commute. The main level features an impressive long foyer with 10-foot ceilings throughout, creating an open and inviting feel from the moment you step inside. A spacious downstairs bedroom with a full bath nearby makes the perfect guest suite, home office, gym, or flex space. The sleek kitchen, designed for both everyday living and entertaining, features stainless steel GE appliances- including a gas range, granite countertops, ample cabinetry, and seamless flow into the dining area and spacious living room. Just off the two-car garage, you’ll find a convenient drop zone, storage room, and large food pantry for added functionality. Upstairs opens into a versatile loft ideal for a second living area, playroom, or media space. The oversized primary suite features elegant tray ceilings, a massive walk-in closet, and a private bath complete with double vanities and a walk-in shower. Two additional bedrooms, a shared hall bath, and an upstairs laundry room provide comfort and convenience for everyday living. In the backyard you'll find a large patio overlooking the flat backyard, allowing the perfect setting to create your own outdoor retreat for relaxing, entertaining, or enjoying the Carolina weather. Disclaimer: CMLS has not reviewed and, therefore, does not endorse vendors who may appear in listings.
Property Information
Property Type
Residential
Sub-Type
Single Family Residence
Style
Traditional
Year Built
2024
Stories
2
Living Area
2,384 sq ft
Lot Size
0.15 acres
Garage Spaces
2
Days on Market
30
MLS® Listing#
635009
Property Features
Interior
Appliances
Cooling
Heating
Parking
Construction
Foundation
Sewer
Water Source
Rooms
- Bedroom 1Second
- Bedroom 2Second
- Bedroom 3Main
- Master BedroomSecond
Schools
- Elementary:
- Bethel-Hanberry
- Middle:
- Muller Road
- High:
- Westwood
- District:
- Richland Two
Financial Details
HOA
Yes
Directions
Take I-77 to exit 22- Killian Rd towards Clemson Rd. In .9 mi turn left onto Farrow Rd, in .7 turn left onto N Pines Rd, in 1 mi turn right onto Summer Pines Dr, in .2 mi turn right onto Pine Sapp Dr and in .3 mi turn left onto Oak Branch Pl and the house will be 450 Ft on the left.
Affordability Calculator
$62,000
Estimated monthly payment
$1,650/mo
Principal $248,000 · Est. interest $345,982 over 30 yrs
Neighborhood Market Statistics
How this home compares to active listings in Blythewood, SC
- $386,466
- Median Listing Price
- 52
- Median Days on Market
- 2,462
- Median Sq Ft
- $155
- Median Price / Sq Ft
- 248
- Active Listings
- This home’s price is 20% below the area median.
- Its price per sq ft is 16% below the area median.
Market statistics compiled from active EXIT Realty® and MLS listings in Blythewood, SC.
Location
- 637 Oak Branch Place, Blythewood, SC 29016
Points of Interest in Blythewood, SC
Showing the Blythewood area map.
Nearby Schools
Westwood High School
Secondary · 1.0 mi away
Longleaf Middle School
Secondary · 1.8 mi away
Sandlapper Elementary
Elementary · 2.5 mi away
Killian Elementary School
Elementary · 2.6 mi away
Clemson Road Child Development Center Elementary School
Elementary · 2.6 mi away
Blythewood Middle School
Secondary · 3.5 mi away
Round Top Elementary School
Elementary · 3.5 mi away
Rice Creek Elementary School
Elementary · 3.5 mi away
Ridge View High School
Secondary · 3.6 mi away
Langford Elementary
Elementary · 3.6 mi away
Blythewood High School
Secondary · 3.7 mi away
Lake Murray Montessori School
Elementary · 3.7 mi away
W.J. Keenan High
Secondary · 3.9 mi away
Muller Road Middle
Elementary · 4.3 mi away
Center for Knowledge North
School · 4.3 mi away
Bethel-Hanberry Elementary School
Elementary · 4.4 mi away
Lake Carolina Upper Campus
Elementary · 4.8 mi away
Education Express
School · 5.0 mi away
North Springs Elementary
Elementary · 5.0 mi away
L B Nelson Elementary School
Elementary · 5.0 mi away
Commute Calculator
Nearby Homes

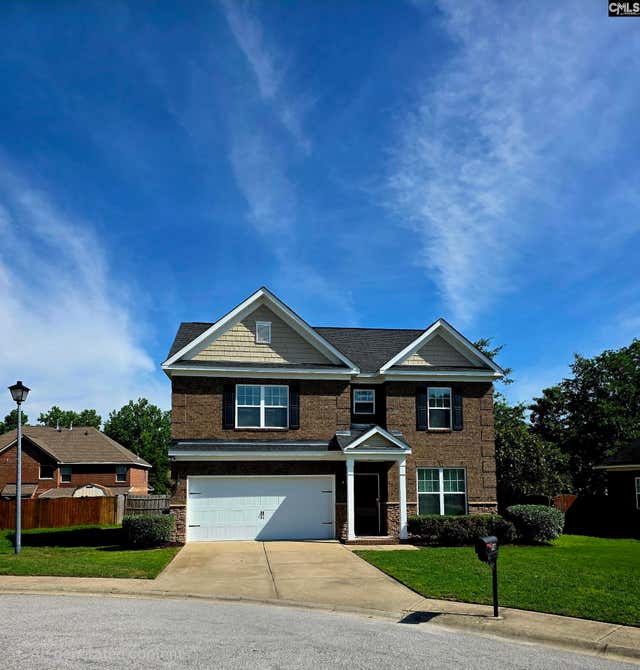
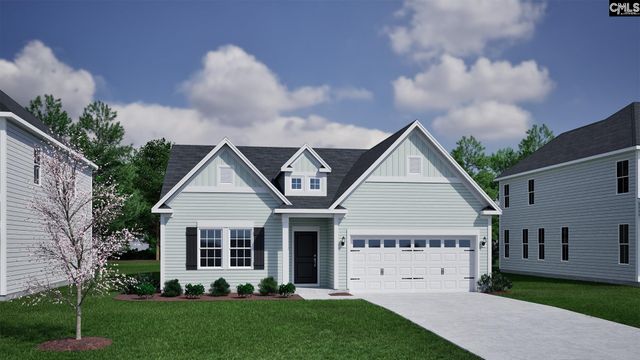
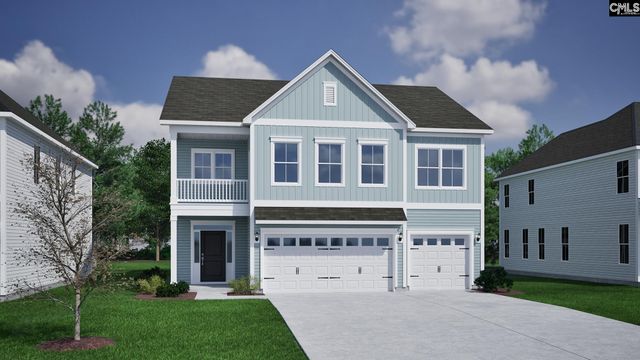
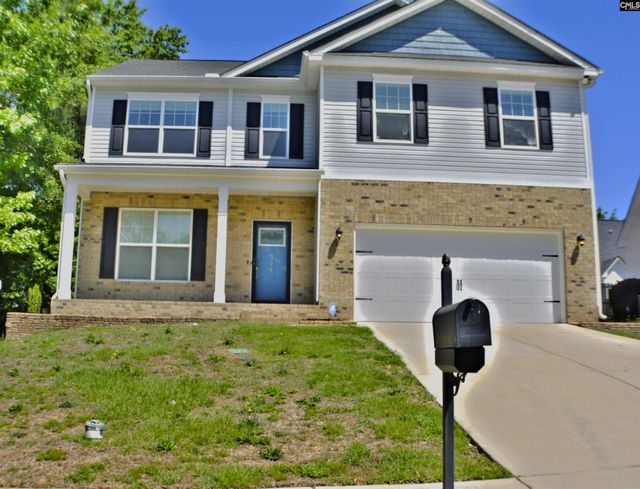
Similar Homes Nearby
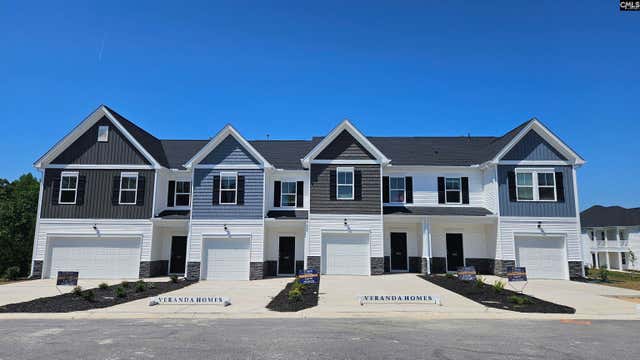
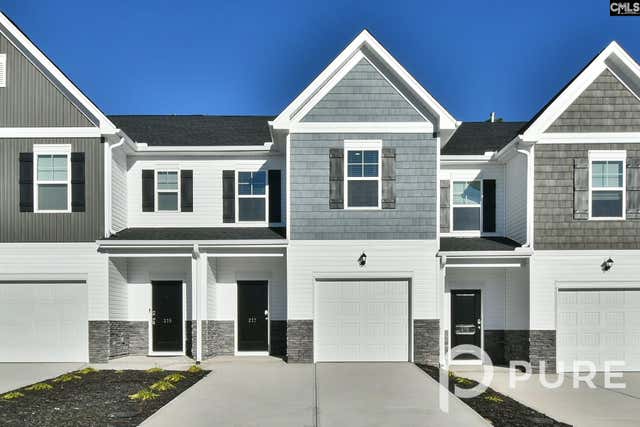
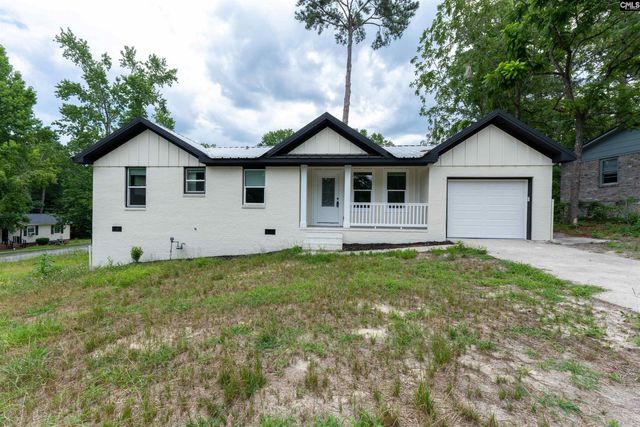
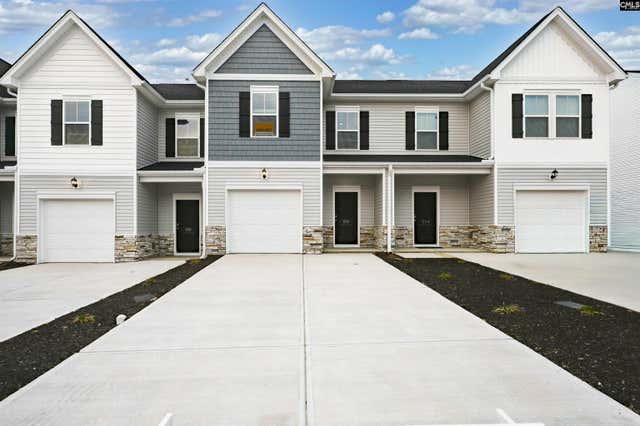


Similar Home Values
Comparable nearby listings and their asking prices.
| Address | Price | Beds | Baths | Sq Ft |
|---|---|---|---|---|
| 406 Snail Lane, Blythewood, SC | $219,900 | 3 | 3 | 1,563 |
| 217 Sunny Hill Drive, Blythewood, SC | $222,500 | 3 | 3 | 1,562 |
| 120 Penelope Lane, Blythewood, SC | $225,000 | 4 | 2 | 1,356 |
| 218 Sunny Hill Drive, Blythewood, SC | $229,900 | 3 | 3 | 1,563 |
| 138 Potters View Road, Blythewood, SC | $229,900 | 3 | 3 | 1,391 |
| 738 Pebblebranch Lane, Blythewood, SC | $237,000 | 3 | 3 | 1,408 |
Moving Cost Estimate
EXIT Agents in Blythewood


Listing Courtesy: Better Homes and Gardens Real Est Medley - 8038283503