

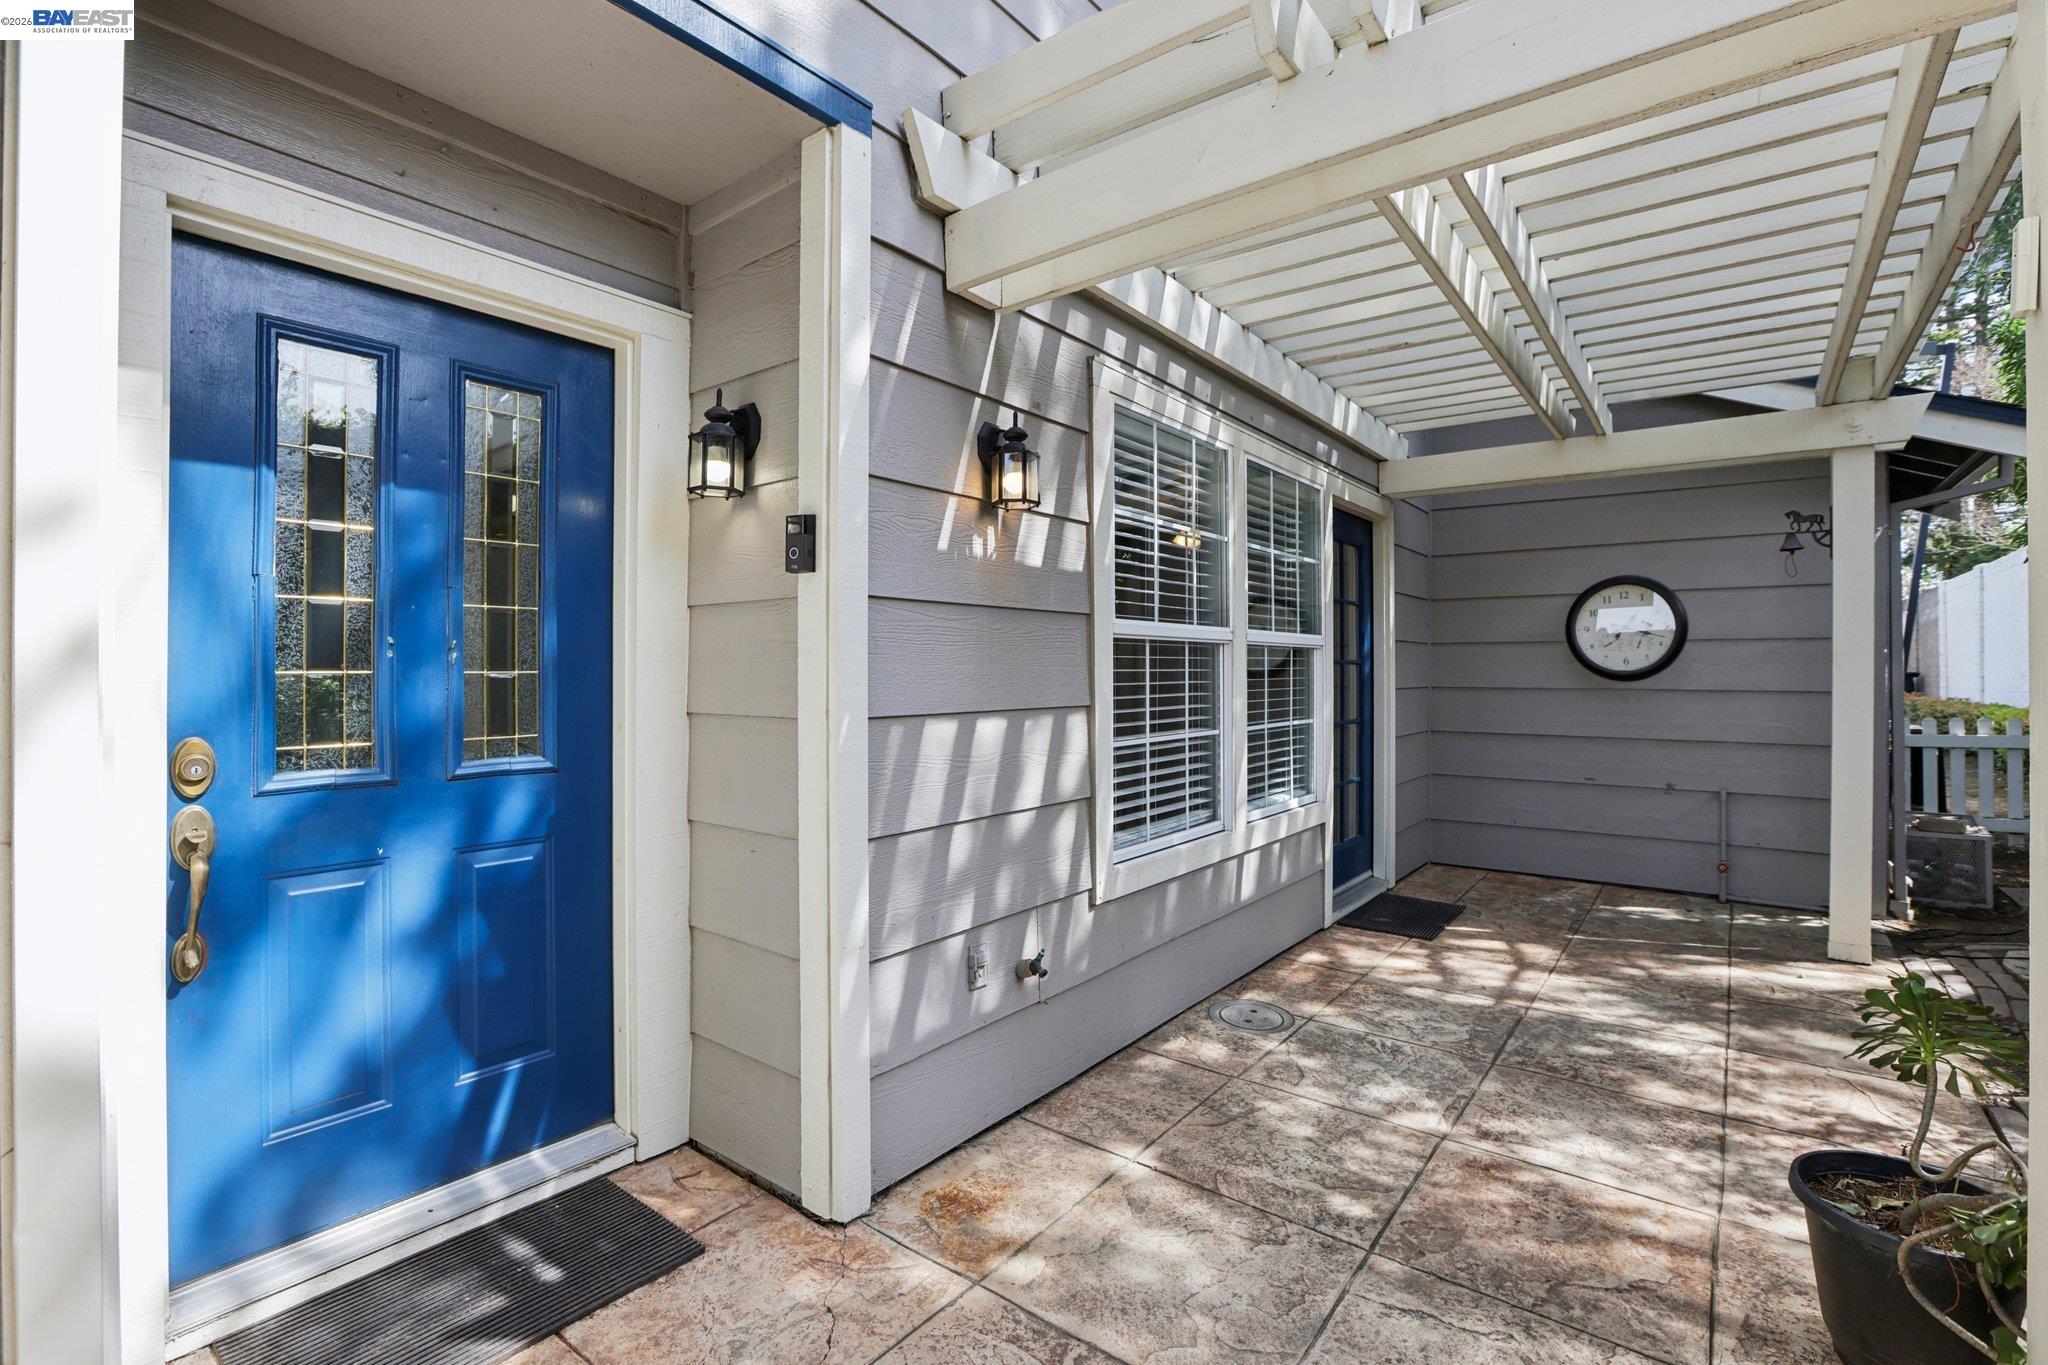
2159 Walsingham Ct Unit 62, Tracy, CA 95376
SUMMERGATE · San Joaquin County
Key Facts
Description
Welcome to this rare end-unit condo in the gated Summergate community in the heart of Tracy. This desirable end-unit offers added privacy, an expanded outdoor yard area with mature trees, and an attached two-car garage with built-in storage. Located toward the back of the complex, the home enjoys one of the most private settings in the community. The covered patio provides a comfortable outdoor space to relax, enjoy morning coffee, or unwind in the evening. Inside, the living room features a cozy gas fireplace. The kitchen offers tile countertops, pantry storage, a built-in microwave, and the refrigerator will stay with the home. A convenient half bath is located downstairs for guests. Upstairs includes all bedrooms, highlighted by the primary suite with dual sinks, a spacious shower, and two mirrored walk-in closets. Laminate flooring runs through the primary bedroom, bathroom, hallway, and stairs, while the additional bedrooms offer generous mirrored closets. Additional highlights include a newer water heater and garage cabinetry for extra storage. Summergate residents enjoy a gated community with a pool, spa, playground, and beautifully maintained grounds, with convenient access to shopping, dining, and I-205.
Property Information
Property Type
Residential
Sub-Type
Condominium
Style
Contemporary
Year Built
1997
Living Area
1,533 sq ft
Lot Size
1.07 acres
Garage Spaces
2
Days on Market
7
MLS® Listing#
41141252
Property Features
- Interior:
- Pantry
- Exterior:
- Garden
- Appliances:
- Microwave, Refrigerator
- Cooling:
- Central Air
- Heating:
- Forced Air
- Flooring:
- Laminate
- Fireplace:
- Gas, Gas Starter, Living Room
- Pool:
- In Ground, Fenced, Pool/Spa Combo, Community
- Parking:
- Attached, Garage
- Laundry:
- In Garage
- Lot Features:
- Level, Back Yard
- Roof:
- Composition
- Community:
- Pool
- Sewer:
- Public Sewer
- Water Source:
- Public
HOA & Tax
- HOA:
- NOT LISTED — $548/Monthly
- Parcel #:
- 23236005
Affordability Calculator
$97,180
Estimated monthly payment
$2,586/mo
Principal $388,720 · Est. interest $542,299 over 30 yrs
Neighborhood Market Statistics
How this home compares to active listings in Tracy, CA
- $758,594
- Median Listing Price
- 36
- Median Days on Market
- 2,225
- Median Sq Ft
- $342
- Median Price / Sq Ft
- 331
- Active Listings
- This home’s price is 36% below the area median.
- Its price per sq ft is 7% below the area median.
Market statistics compiled from active EXIT Realty® and MLS listings in Tracy, CA.
Location
- 2159 Walsingham Ct Unit 62, Tracy, CA 95376
Nearby Schools
Monte Vista Middle School
Secondary · 0.2 mi away
Bella Vista Christian Academy
School · 0.3 mi away
Global Village Montessori
Elementary · 0.4 mi away
McKinley Elementary
Elementary · 0.4 mi away
Jacobson Child Development Center
School · 0.5 mi away
Merrill F. West High School
Secondary · 0.5 mi away
Tender Loving Care
School · 0.6 mi away
West High School
Secondary · 0.6 mi away
Jacobson Elementary School
Elementary · 0.6 mi away
Tracy Adventist School
Elementary · 0.6 mi away
Duncan Russell High School
Secondary · 0.6 mi away
Kids Place 2 Explore & Learn
School · 0.7 mi away
Tracy Unified School District
Secondary · 0.7 mi away
Tracy Adult School
School · 0.7 mi away
North Elementary School
Elementary · 0.8 mi away
St. Bernard's Catholic School
School · 0.8 mi away
Central Elementary School
Elementary · 0.9 mi away
Millennium High School
Secondary · 0.9 mi away
Millennium Charter
Secondary · 0.9 mi away
George and Evelyn Stein Continuation
Secondary · 1.0 mi away
Commute Calculator
Nearby Homes

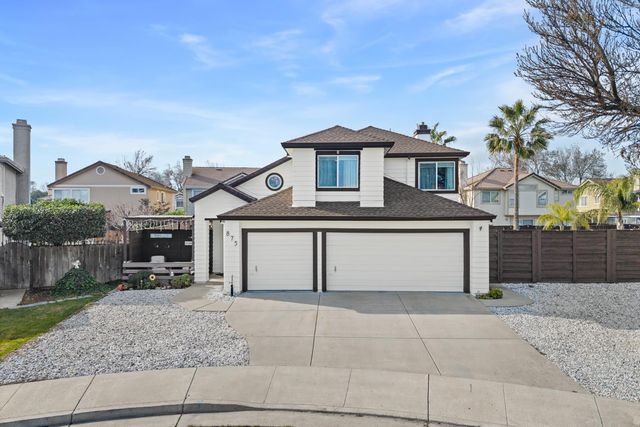

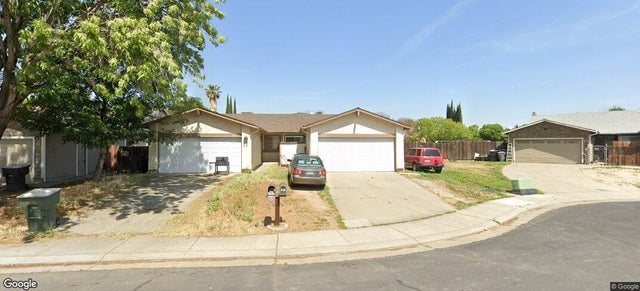

Similar Homes Nearby


Moving Cost Estimate
EXIT Agents in Tracy



Listing Courtesy: Tuscana Properties - 4082148821
Presented by: Bob Jamison
IDX information is provided exclusively for consumers’ personal, non-commercial use and that it may not be used for any purpose other than to identify prospective properties consumers may be interested in purchasing. Information deemed reliable but not guaranteed to be accurate. Listing information updated daily.