

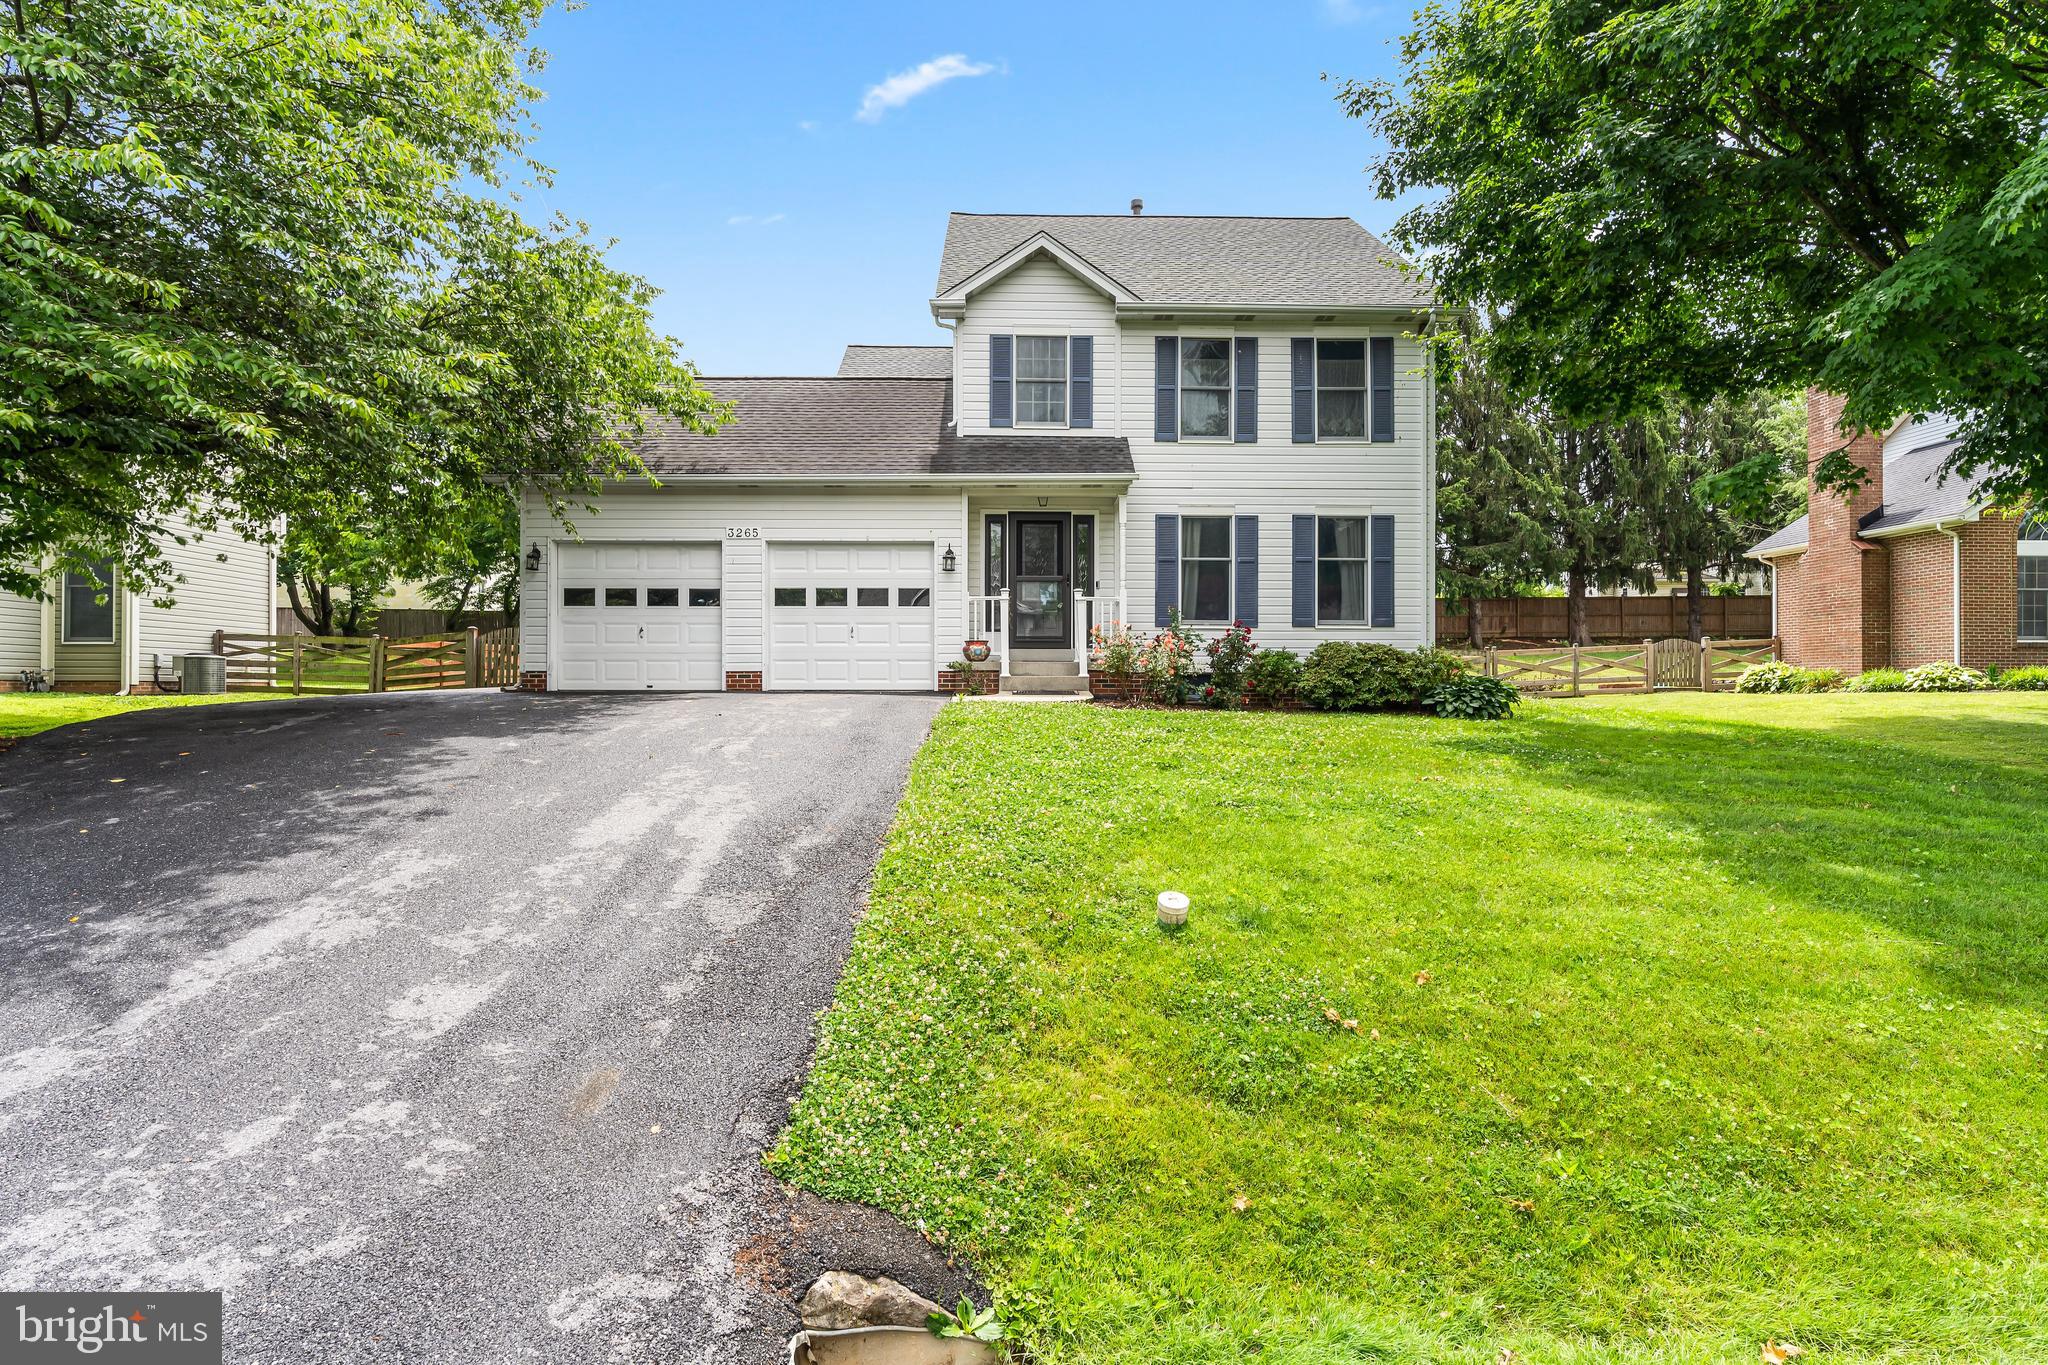
3265 BROCKTON DRIVE, JEFFERSON, MD 21755
COPPERFIELD · FREDERICK County
Key Facts
Description
**July 4th Price Drop!!** Welcome home to 3265 Brockton Drive! In the desired Copperfield community, this home is perfect for those looking to move to Jefferson this summer before school picks up! House is located in USDA Eligible zone, which allows for 0% Down! Inside you'll find 4 bedrooms, 3 upstairs, 1 in the basement PLUS A basement bonus pass-thru room that could absolutely be used as a 5th bedroom. It has a closet, egress, etc. Bathrooms are ample, with 3 full bathrooms, and one half. Interior upgrades include newer carpet, granite countertops, Bathroom renovation(s), stainless-steel appliances, 5-Year old roof , A/C System, recent paint, and more! The Driveway was recently sealed, giving it a rich, dark black sheen. The selling points of the interior are the bonus sunroom looking into the backyard, and the finished basement offering extra functionality. The outdoor area features appeal of it's own! An extensive patio for entertainment, Large rear yard, and rear perimeter fence make the yard ideal for kids and pets to roam. This home is ENERGY EFFICIENT! The owners have averaged an electric bill of just $10 per month! This is thanks to the owned-solar panels that supplement their electricity. These are owned and paid-off. Don't wait, this one won't last long! Call today to schedule your private tour!
Property Information
Property Type
Residential
Sub-Type
Single Family Residence
Structure Type
House
Year Built
1993
Living Area
2,904 sq ft
Lot Size
0.28 acres
Garage Spaces
2
Parking Spaces
8
Zoning
R3
Days on Market
21
MLS® Listing#
MDFR2084320
Property Features
- Interior:
- Walk-In Closet(s), Ceiling Fan(s), Kitchen Island, Pantry, Recessed Lighting, Solar Tube(s)
- Appliances:
- Gas Range, Gas Oven, Cooktop, Washer, Gas Water Heater, Stainless Steel Appliance(s), Microwave, Range Hood, Refrigerator, Dishwasher, Disposal, Dryer
- Cooling:
- Central Air, Ceiling Fan(s), Electric
- Heating:
- Central, Natural Gas, Forced Air
- Flooring:
- Carpet, Wood, Hardwood, Vinyl
- Fireplace:
- Wood Burning, Electric
- Basement:
- Finished, Walk-Out Access, Daylight, Full, Interior Entry
- Pool:
- None
- Parking:
- Garage Door Opener, Asphalt, Garage, Driveway, Covered, Inside Entrance, Attached
- Laundry:
- Laundry Room, Lower Level
- Fencing:
- Wood
- Lot Features:
- Cleared, Front Yard, Private, Secluded, Back Yard
- Construction:
- Vinyl Siding
- Foundation:
- Permanent
- Roof:
- Asphalt, Shingle
- Windows:
- Double Pane Windows, Screens
- Utilities:
- Cable Available, Underground Utilities, Phone Available, Natural Gas Available, Electricity Available
- Sewer:
- Public Sewer
- Water Source:
- Public
Rooms
- Main
- Main
- Bathroom 2
- Bedroom 2
- Bedroom 3
- Bedroom 4
- Bedroom 5
- Dining RoomMain
- Family RoomMain
- Game Room
- KitchenMain
- Laundry
- Living RoomMain
- Office
Schools
- District:
- FREDERICK COUNTY PUBLIC SCHOOLS
HOA & Tax
- HOA:
- COPPERFIELD — $250/Semi-Annually
- Annual Tax:
- $5,111 (2025)
- Assessed Value:
- $456,967
- Parcel #:
- 1114320008
Directions
Use GPS
Affordability Calculator
$111,980
Estimated monthly payment
$2,980/mo
Principal $447,920 · Est. interest $624,888 over 30 yrs
Neighborhood Market Statistics
How this home compares to active listings in JEFFERSON, MD
- $575,000
- Median Listing Price
- 28
- Median Days on Market
- 2,540
- Median Sq Ft
- $282
- Median Price / Sq Ft
- 7
- Active Listings
- This home’s price is 3% below the area median.
- Its price per sq ft is 32% below the area median.
Market statistics compiled from active EXIT Realty® and MLS listings in JEFFERSON, MD.
Location
- 3265 BROCKTON DRIVE, JEFFERSON, MD 21755
Nearby Schools
Valley Elementary School
Elementary · 0.4 mi away
Creative Children's Center
School · 1.3 mi away
Brunswick Middle School
Secondary · 4.0 mi away
Brunswick High School
Secondary · 4.0 mi away
Brunswick Elementary School
Elementary · 5.0 mi away
Middletown Primary School
Elementary · 5.5 mi away
New Life Christian School
School · 5.6 mi away
Carroll Manor Elementary School
Elementary · 5.6 mi away
Frederick Christian Academy
School · 5.6 mi away
Frederick County Public Schools
School · 5.8 mi away
Middletown Middle School
Secondary · 5.8 mi away
The Valley School
School · 5.9 mi away
Middletown Elementary School
Elementary · 6.0 mi away
Tuscarora High School
Secondary · 6.0 mi away
Tuscarora High School
Secondary · 6.0 mi away
Tuscarora Elementary School
Elementary · 6.0 mi away
Middletown High School
Secondary · 6.2 mi away
Butterfly Ridge Elementary School
Elementary · 6.4 mi away
Frederick County Public School District
School · 6.4 mi away
Pleasant Valley Elementary
Elementary · 6.4 mi away
Commute Calculator
Nearby Homes
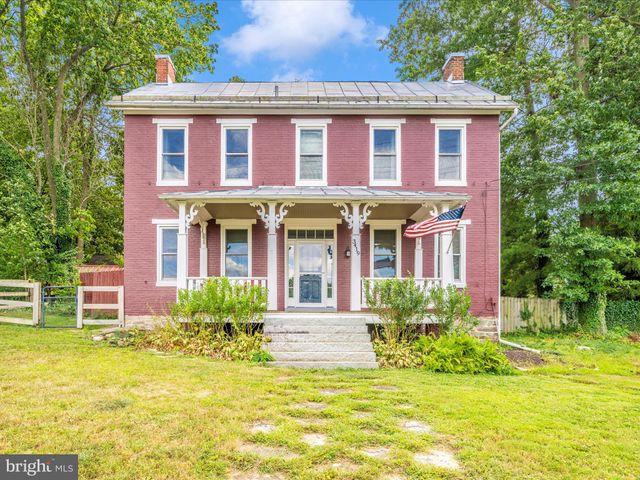


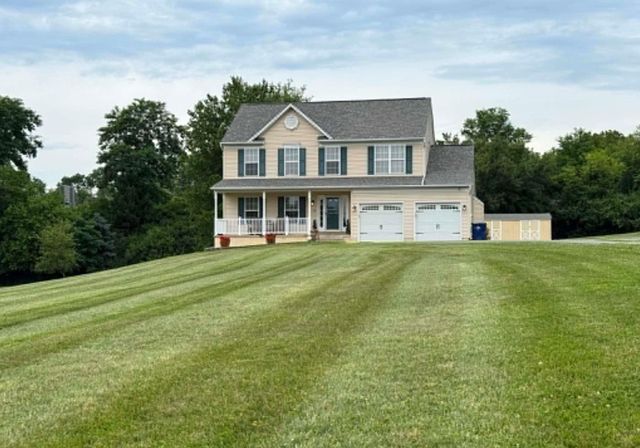
Similar Homes Nearby
Moving Cost Estimate
EXIT Agents in JEFFERSON


Listing Courtesy: The Glocker Group Realty Results - 3017454400