

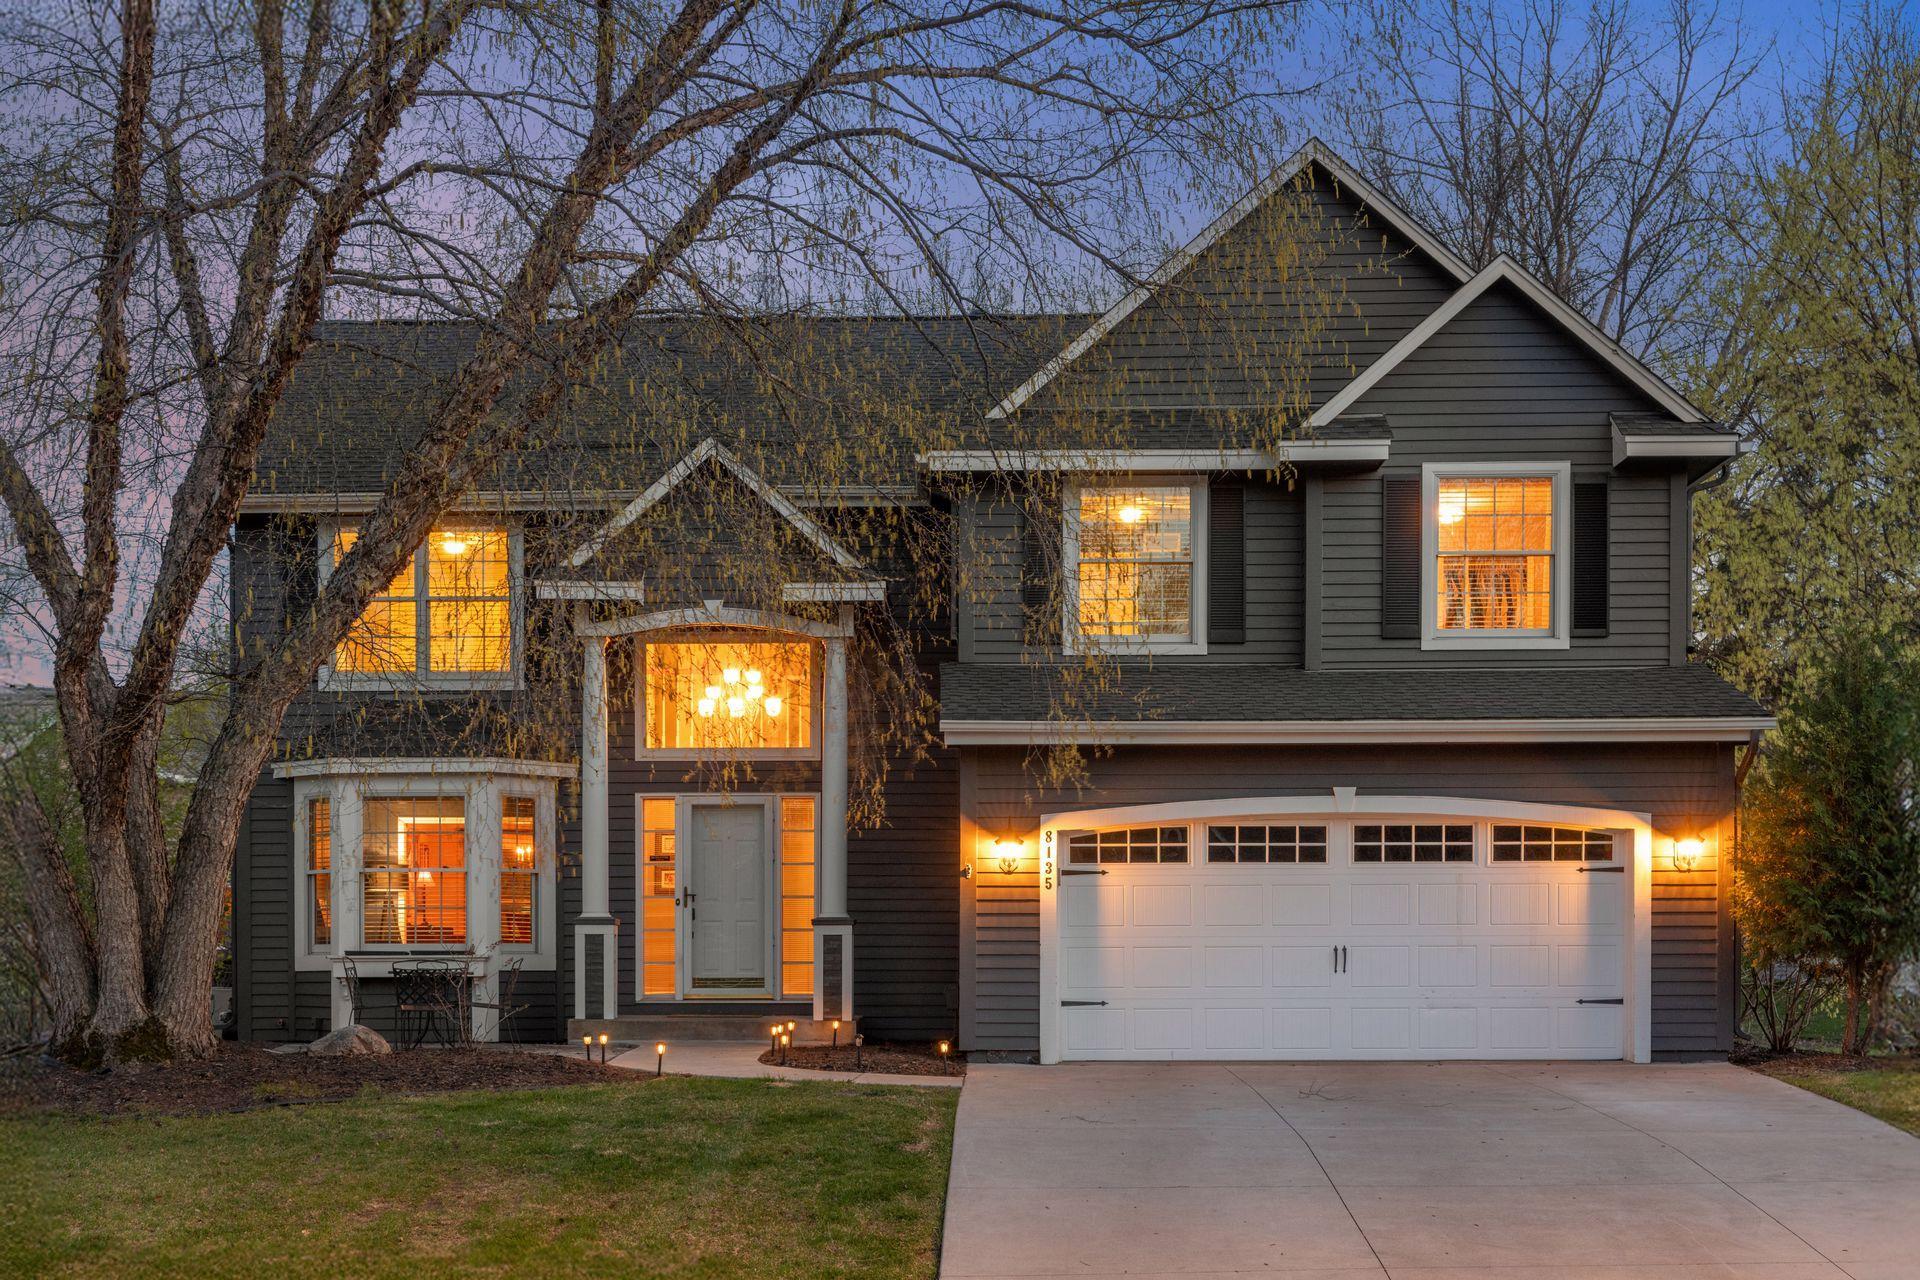
8135 Long Meadow Pointe, Eden Prairie, MN 55347
Windfield Add · Hennepin County
Key Facts
Description
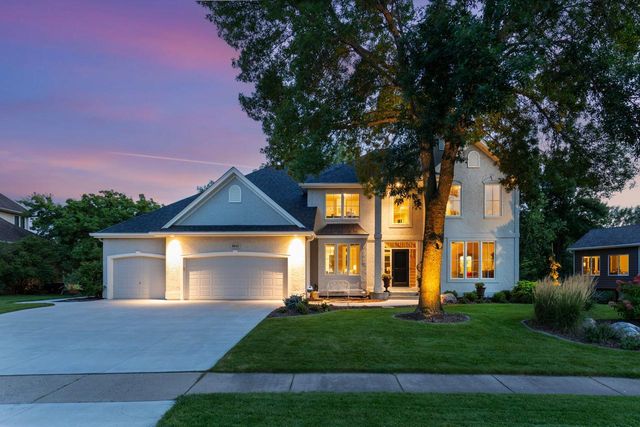
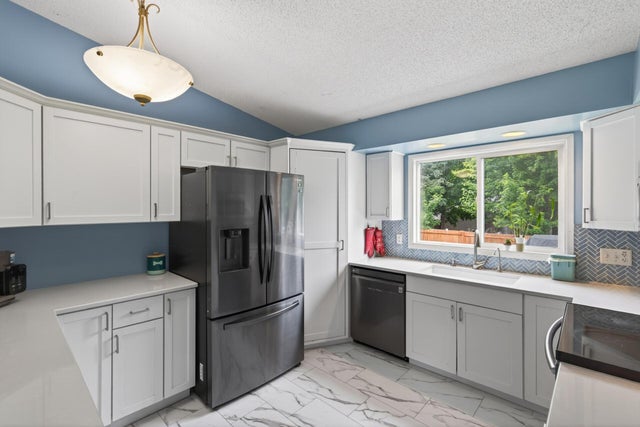
An inviting home with welcoming curb appeal and nicely situated on a sprawling cul-de-sac lot! Bright and cheery with beautiful living spaces inside and out. Kitchen features solid surface countertops, stainless steel appliances, and a center island with seating. Informal and formal dining perfect for everyday living and special occasions. Main level family room with huge bank of windows, fireplace, and back access to upper bedroom level. Mudroom off garage will accommodate main level laundry (set-up in place). Four bedrooms up including vaulted primary suite boasting two closets and a large full bath with double vanity, step-in shower, and jetted tub. Lower level with daylight windows offers great flex space with expansive rec room, three-quarter bath and fifth bedroom currently used as a music studio. Sound proofing in place so you're free to make some noise! Summer is fast upon us, and you'll appreciate the big maintenance-free deck with hot tub and ample space for lounging and grilling. Lots of room in this backyard, too, for fun and games. Plus, Pella windows, new roof in 2021, wiring for EV charger, concrete driveway and an irrigation system.
Property Information
Property Type
Residential
Sub-Type
Single Family Residence
Style
(SF) Single Family
Year Built
1992
Stories
2
Living Area
3,478 sq ft
Lot Size
0.37 acres
Lot Dimensions
55x135x201x130
Garage Spaces
2
Zoning
Residential-Single Family
Days on Market
3
MLS® Listing#
7063617
Property Features
Interior
Appliances
Cooling
Heating
Flooring
Fireplace
Basement
Pool
Parking
Laundry
Patio
Fencing
Lot Features
Roof
Utilities
Sewer
Water Source
Rooms
- 13x10Upper
- 13x10Upper
- 12x10Lower
- 15x13Upper
- 12x8Main
- 12.5x11Upper
- 14x10Upper
- 9x8Main
- 8x8Upper
- 9x8Main
- 25x15Main
- 12.5x11Upper
- 14x10Upper
- 12x8Main
- 25x15Main
- 15x13Upper
- 12x10Lower
- 12x8Main
- 8x8Upper
- Dining Room13x11Main
- Dining Room13x11Main
- Family Room13x13Main
- Family Room31x12Lower
- Family Room31x12Lower
- Kitchen13x11Main
- Living Room16x11Main
Financial Details
HOA
$140 / Annually
Annual Taxes
$8,009
Parcel Number
1811622240015
Directions
Dell Road to West on Wynnfield Road to Left on Long Meadow Pointe to Home.
Affordability Calculator
$127,980
Estimated monthly payment
$3,406/mo
Principal $511,920 · Est. interest $714,174 over 30 yrs
Neighborhood Market Statistics
How this home compares to active listings in Eden Prairie, MN
- $480,488
- Median Listing Price
- 78
- Median Days on Market
- 2,468
- Median Sq Ft
- $207
- Median Price / Sq Ft
- 380
- Active Listings
- This home’s price is 33% above the area median.
- Its price per sq ft is 11% below the area median.
Market statistics compiled from active EXIT Realty® and MLS listings in Eden Prairie, MN.
Location
- 8135 Long Meadow Pointe, Eden Prairie, MN 55347
Points of Interest in Eden Prairie, MN
Showing the Eden Prairie area map.
Nearby Schools
St. Hubert Catholic Community
School · 0.9 mi away
Chapel Hill Academy
School · 0.9 mi away
Goddard School
School · 1.0 mi away
Chanhassen Elementary
Elementary · 1.3 mi away
Primrose Schools
Elementary · 1.4 mi away
Eden Prairie High School
Secondary · 1.5 mi away
Cedar Ridge Elementary School
Elementary · 1.5 mi away
Prairie View Elementary School
Elementary · 1.6 mi away
Eden Prairie Online Elementary
Secondary · 1.7 mi away
Eden Prairie Schools
Secondary · 1.7 mi away
Primrose Schools
Elementary · 1.7 mi away
Central Middle School
Secondary · 1.8 mi away
Especially for Children
School · 2.4 mi away
Clear Springs Elementary School
Elementary · 3.1 mi away
Chanhassen High School
Secondary · 3.1 mi away
Minnetonka District Service Center
School · 3.1 mi away
Minnetonka Schools
Secondary · 3.1 mi away
Bluff Creek Elementary
Elementary · 3.2 mi away
Scenic Heights Elementary
Elementary · 3.2 mi away
Eagle Heights Spanish Immersion
Elementary · 3.3 mi away
Commute Calculator
Nearby Homes


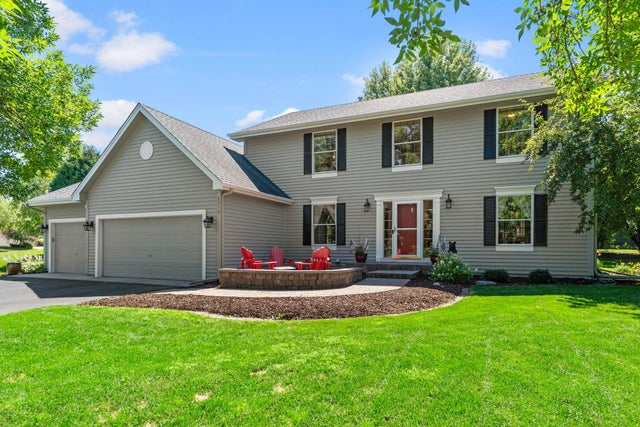
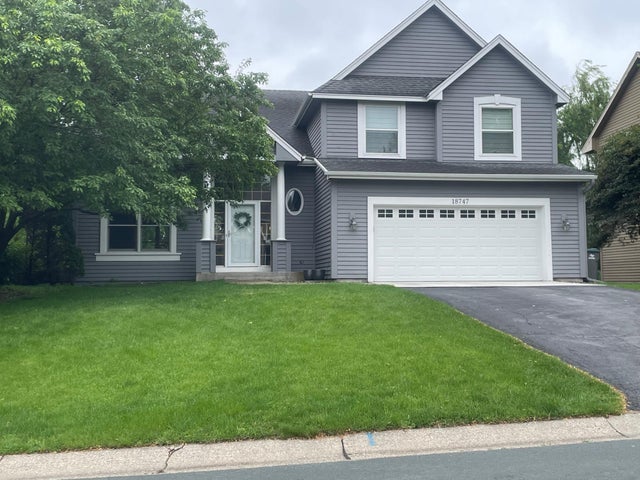
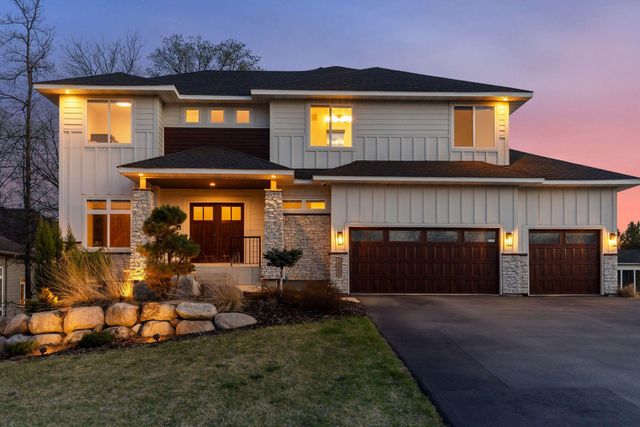
Similar Homes Nearby



Similar Home Values
Comparable nearby listings and their asking prices.
| Address | Price | Beds | Baths | Sq Ft |
|---|---|---|---|---|
| 15841 N Hillcrest Court, Eden Prairie, MN | $449,900 | 4 | 2 | 2,237 |
| 8522 Darnel Road, Eden Prairie, MN | $449,900 | 4 | 2 | 2,552 |
| 10174 Indigo Drive, Eden Prairie, MN | $449,995 | 4 | 4 | 2,700 |
| 10174 Indigo Drive, Eden Prairie, MN | $454,995 | 4 | 4 | 2,700 |
| 15734 Porchlight Lane, Eden Prairie, MN | $455,000 | 5 | 4 | 2,647 |
| 9771 Gable Drive, Eden Prairie, MN | $455,000 | 4 | 4 | 2,610 |
Moving Cost Estimate
EXIT Agents in Eden Prairie


Listing Courtesy: Edina Realty, Inc. - 9529345000
Presented by: Jay M Staats