

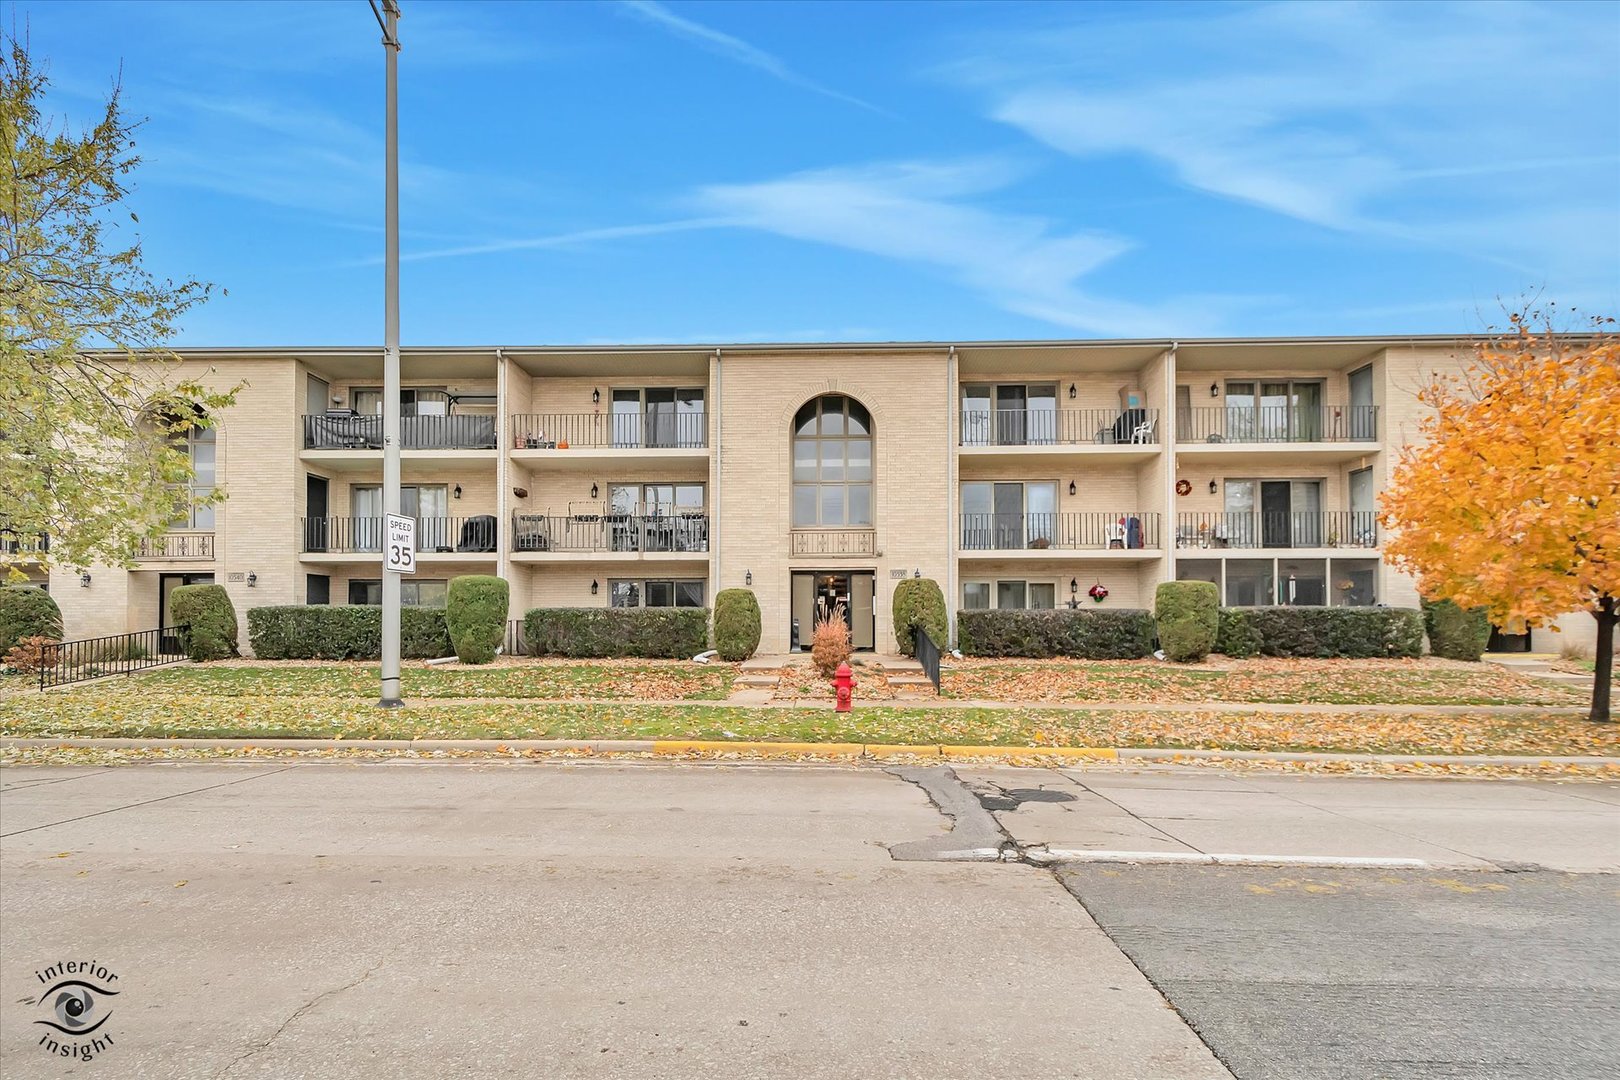
10538 Central Avenue 1-S, Chicago Ridge, IL 60415
Cook County
Key Facts
Description
Move-in ready and perfectly located on the first floor, this spacious 2 bedroom, 2 full bath condo offers comfortable living with an open, functional layout. Fresh, neutral finishes make the home easy to enjoy from day one. The large living and dining area provides plenty of room for everyday living and entertaining, while the bright eat-in kitchen offers abundant cabinet space and a practical layout for cooking and gathering. Both bedrooms are generously sized, including a primary suite with its own full bath. The in-unit laundry room adds convenience with extra storage and workspace. A private patio extends your living space outdoors and includes a dedicated storage closet. The well-maintained building offers ample parking and a quiet residential setting just steps from shopping, dining, Metra, and village amenities. This is a wonderful opportunity to enjoy a clean, comfortable, main-level home in a desirable Chicago Ridge location. Nothing to do but move in.
Property Information
Property Type
Residential
Sub-Type
Condominium
Year Built
1990
Stories
3
Living Area
1,100 sq ft
Lot Dimensions
Common
Parking Spaces
1
Ownership
Condo
Days on Market
77
MLS® Listing#
12619914
Property Features
Interior
Appliances
Cooling
Heating
Basement
Parking
Laundry
Construction
Sewer
Rooms
- Bedroom 211X10Main
- Bedroom 3
- Bedroom 4
- Dining Room10X10Main
- Family Room
- Kitchen10X10Main
- Laundry8X5Main
- Living Room21X10Main
- Master Bedroom14X11Main
Financial Details
HOA
$224 / Monthly
Annual Taxes
$2,575
Tax year 2024
Parcel Number
24172070181008
Directions
Take Central Ave. South from 95th Street. When you pass 105th street the building will be on the right (west). The drive to the rear of the building is on the North side of the building. Unit parking is in the rear.
Affordability Calculator
$37,980
Estimated monthly payment
$1,011/mo
Principal $151,920 · Est. interest $211,942 over 30 yrs
Location
- 10538 Central Avenue 1-S, Chicago Ridge, IL 60415
Points of Interest in Chicago Ridge, IL
Showing the Chicago Ridge area map.
Nearby Schools
Harold L. Richards High School
Secondary · 0.2 mi away
Ridge Lawn Elementary School
Elementary · 0.2 mi away
South Side Baptist School
School · 0.4 mi away
Southwest Chicago Christian School
Elementary · 0.5 mi away
St. Linus School
School · 0.7 mi away
Ridge Central Elementary School
Elementary · 0.7 mi away
Chicago Ridge School District
Secondary · 0.8 mi away
Penny Lane Schools
School · 1.0 mi away
Columbus Manor Elementary School
Elementary · 1.1 mi away
Our Lady of the Ridge
School · 1.1 mi away
Sward Elementary School
Elementary · 1.1 mi away
Community High School District 218
Secondary · 1.2 mi away
Cook County School
School · 1.2 mi away
Trinity Lutheran Preschool
School · 1.3 mi away
Kolmar Avenue Elementary School
Elementary · 1.4 mi away
Oak Lawn Montessori School
Elementary · 1.4 mi away
Worth School District 127
School · 1.4 mi away
Oak Lawn High School
Secondary · 1.5 mi away
St Gerald School
School · 1.5 mi away
Lawn Manor Park
School · 1.6 mi away
Commute Calculator
Nearby Homes


Moving Cost Estimate
EXIT Agents in Chicago Ridge


Listing Courtesy: Village Realty, Inc. - 7084781212
Last Updated: 2026-04-15