

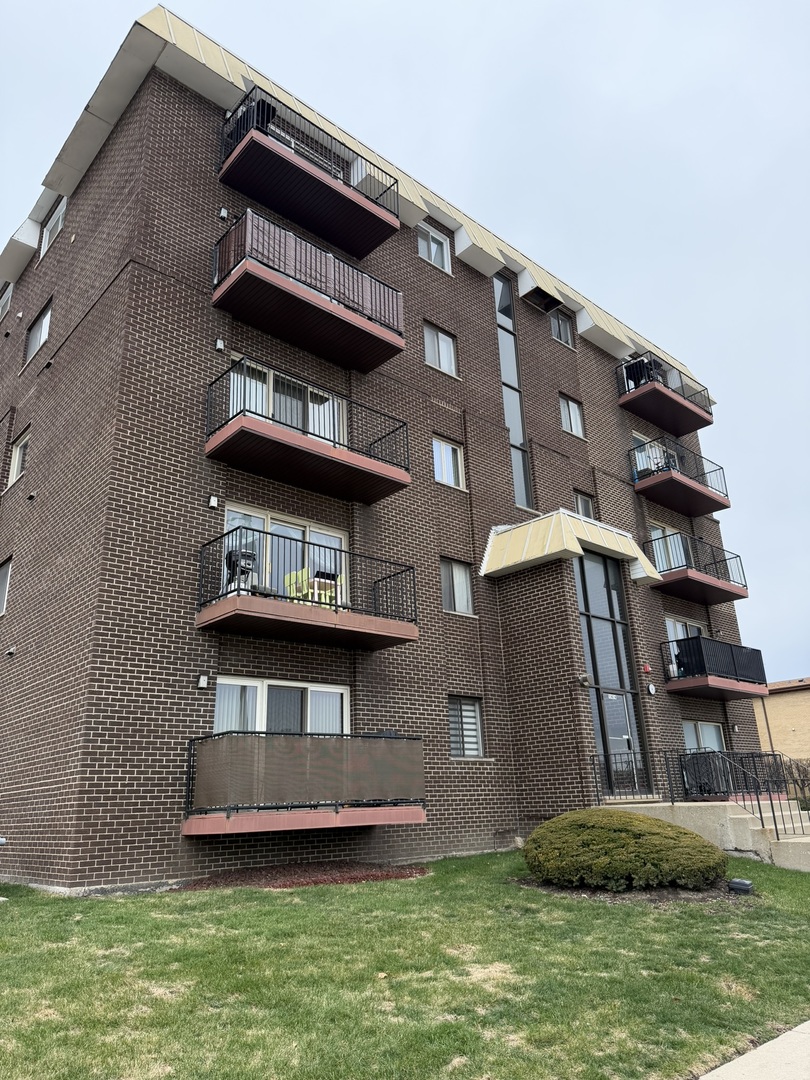
10424 Central Avenue 3NE, Oak Lawn, IL 60453
Cook County
Key Facts
Description
Spacious 2-bedroom, 2-bath end-unit condo offering exceptional value in a prime Oak Lawn location. This bright and private unit features a generous living room, dedicated dining area, galley kitchen, in-unit laundry, abundant storage, Flexicore construction, and elevator access for added convenience. The primary suite includes a private bath with soaking tub and separate shower, while the second full bath provides flexibility for guests, family, or a home office setup. As an end unit, enjoy additional privacy and natural light throughout. A rare bonus at this price point includes an oversized 2-car detached garage with extra storage, plus an additional assigned exterior parking space. The unit is vacant, professionally cleaned, and ready for its next owner. Photos include virtual staging to help illustrate the home's potential. Conveniently located near shopping, dining, parks, schools, public transportation, and major commuter routes. Low taxes, no special assessments, and immediate possession available. An outstanding opportunity for first-time buyers, downsizers, or anyone looking for space, convenience, and value in today's market.
Property Information
Property Type
Residential
Sub-Type
Condominium
Year Built
1973
Stories
4
Living Area
1,150 sq ft
Lot Dimensions
COMMON
Garage Spaces
2
Parking Spaces
3
Ownership
Condo
Days on Market
7
MLS® Listing#
12663805
Property Features
Interior
Exterior
Appliances
Cooling
Heating
Basement
Parking
Laundry
Construction
Sewer
Rooms
- Bedroom 212X12Main
- Bedroom 3
- Bedroom 4
- Dining Room11X9Main
- Family Room
- Kitchen9X8Main
- Laundry4X8Main
- Living Room18X12Main
- Master Bedroom17X12Main
Financial Details
HOA
$352 / Monthly
Annual Taxes
$3,312
Tax year 2023
Parcel Number
24172050411010
Directions
103rd Street to Central Avenue, South on Central Avenue to 10424.
Affordability Calculator
$37,800
Estimated monthly payment
$1,006/mo
Principal $151,200 · Est. interest $210,937 over 30 yrs
Neighborhood Market Statistics
How this home compares to active listings in Oak Lawn, IL
- $313,710
- Median Listing Price
- 26
- Median Days on Market
- 1,327
- Median Sq Ft
- $215
- Median Price / Sq Ft
- 285
- Active Listings
- This home’s price is 40% below the area median.
- Its price per sq ft is 24% below the area median.
Market statistics compiled from active EXIT Realty® and MLS listings in Oak Lawn, IL.
Location

Points of Interest in Oak Lawn, IL
Showing the Oak Lawn area map.
Nearby Schools
Ridge Lawn Elementary School
Elementary · 0.2 mi away
Harold L. Richards High School
Secondary · 0.3 mi away
Southwest Chicago Christian School
Elementary · 0.4 mi away
South Side Baptist School
School · 0.4 mi away
St. Linus School
School · 0.7 mi away
Ridge Central Elementary School
Elementary · 0.8 mi away
Chicago Ridge School District
Secondary · 0.9 mi away
Columbus Manor Elementary School
Elementary · 0.9 mi away
Penny Lane Schools
School · 1.0 mi away
Sward Elementary School
Elementary · 1.0 mi away
Our Lady of the Ridge
School · 1.1 mi away
Trinity Lutheran Preschool
School · 1.2 mi away
Community High School District 218
Secondary · 1.2 mi away
Cook County School
School · 1.2 mi away
Kolmar Avenue Elementary School
Elementary · 1.3 mi away
Oak Lawn High School
Secondary · 1.4 mi away
St Gerald School
School · 1.4 mi away
Oak Lawn Montessori School
Elementary · 1.4 mi away
Worth School District 127
School · 1.4 mi away
Lawn Manor Park
School · 1.6 mi away
Commute Calculator
Nearby Homes

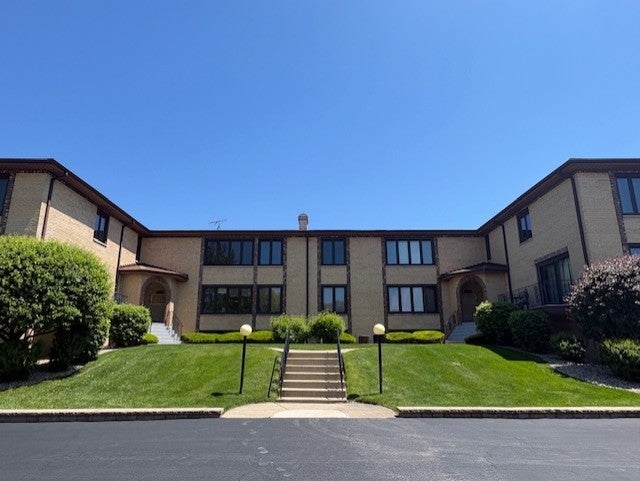

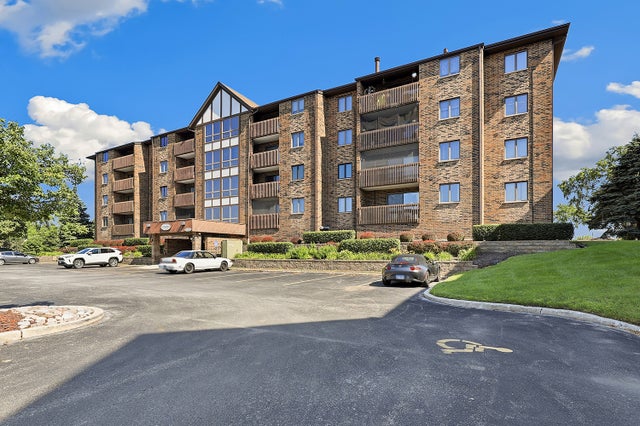

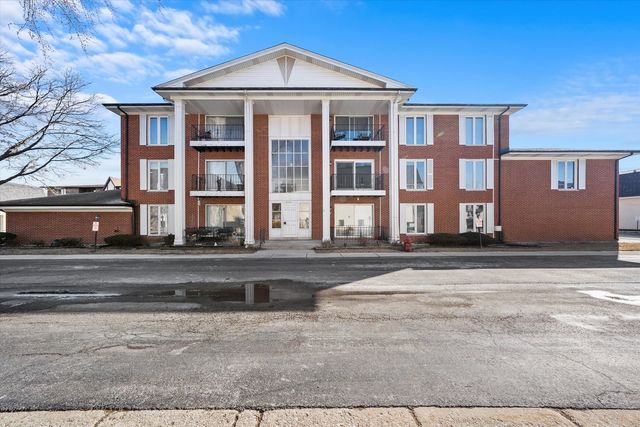
Similar Homes Nearby
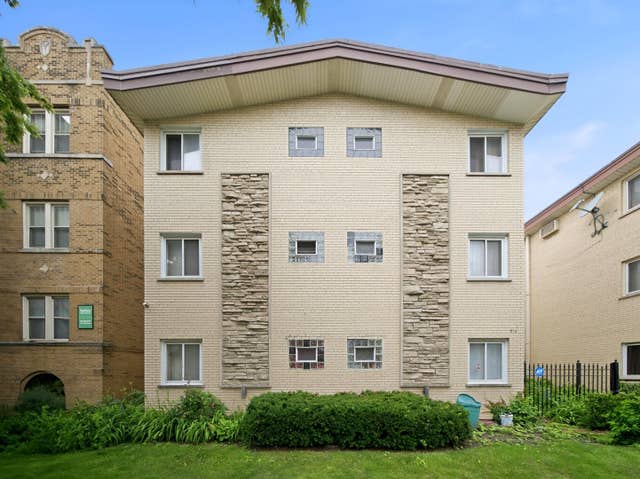


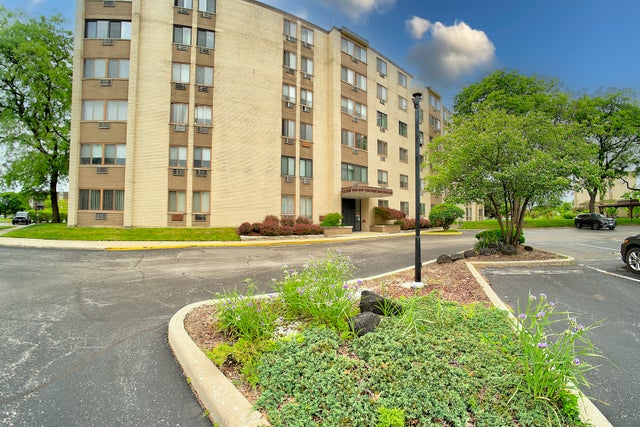
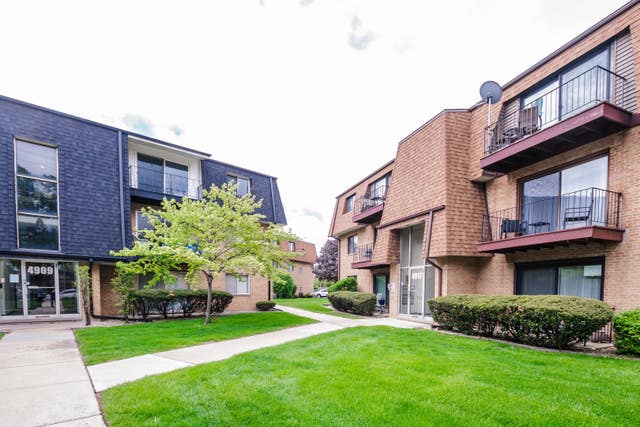
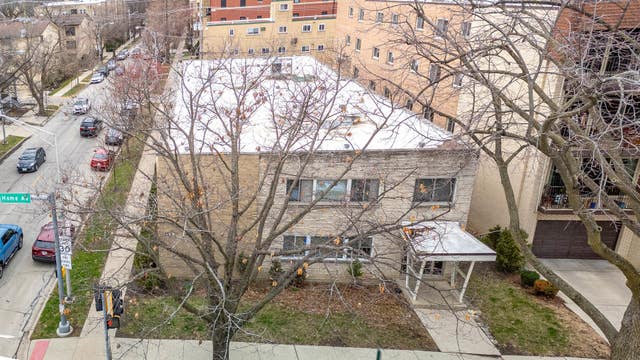
Similar Home Values
Comparable nearby listings and their asking prices.
| Address | Price | Beds | Baths | Sq Ft |
|---|---|---|---|---|
| 714 N Austin Boulevard 202, Oak Park, IL | $139,900 | 1 | 1 | 1,300 |
| 9721 S CICERO Avenue 3C, Oak Lawn, IL | $139,900 | 2 | 1 | 880 |
| 727 S Maple Avenue 102, Oak Park, IL | $140,000 | 1 | 1 | 600 |
| 9740 S Pulaski Road 105, Oak Lawn, IL | $140,000 | 2 | 2 | 1,163 |
| 4917 W 109th Street 301, Oak Lawn, IL | $142,500 | 2 | 1 | 900 |
| 1008 Washington Boulevard 5, Oak Park, IL | $143,900 | 1 | 1 | — |
Moving Cost Estimate
EXIT Agents in Oak Lawn


Listing Courtesy: Compass - 6309746750
Last Updated: 2026-06-01