

1200 Woodycrest Avenue 1H, Bronx, NY 10452
Bronx County
Key Facts
Description
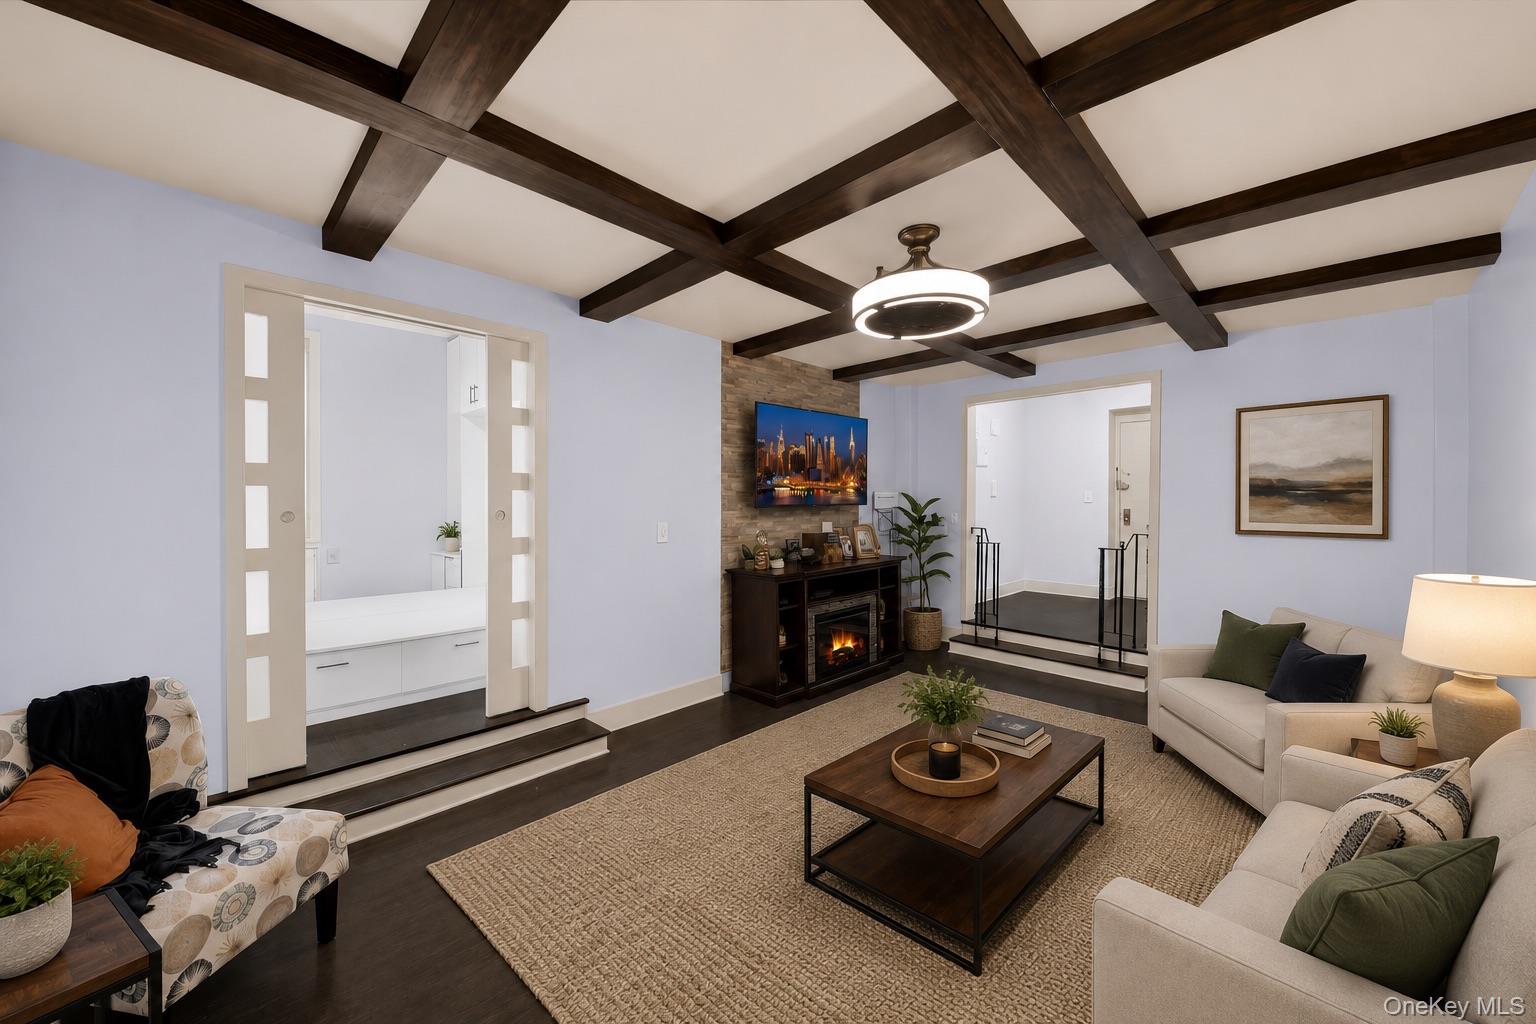
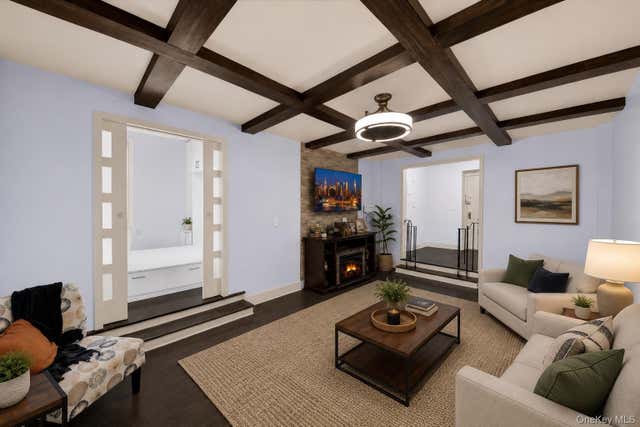
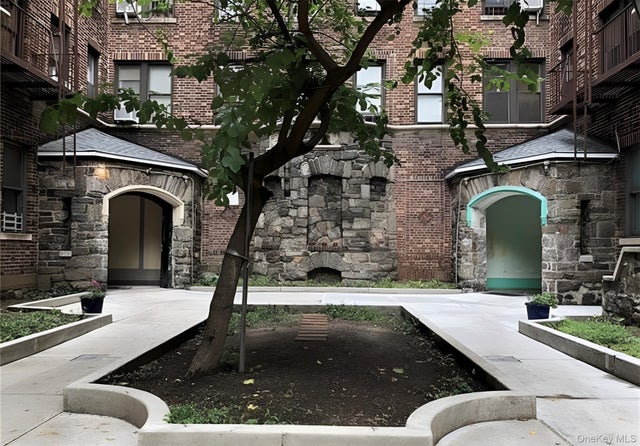
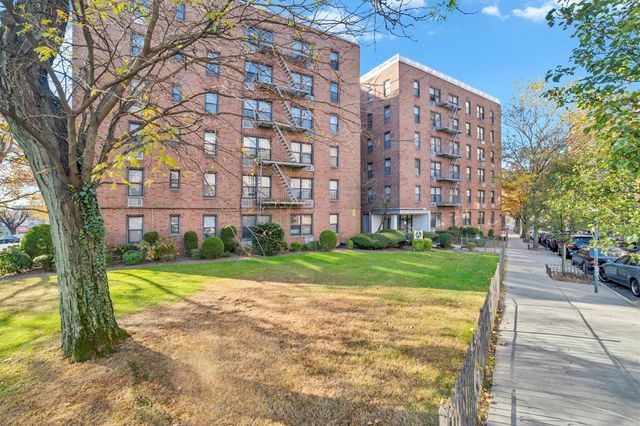
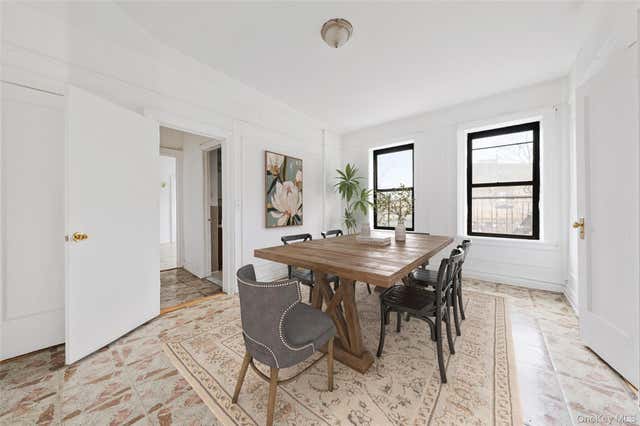
ONE OF A KIND IN HIGHBRIDGE!!! Welcome to 1200 Woodycrest Ave #1H, where prewar charm meets modern design in this beautifully renovated first-floor studio coop. Thoughtfully redesigned, this unique home features a custom pocket bedroom with a built-in Murphy bed and surrounding storage cabinetry, allowing you to enjoy the flexibility of a studio with the privacy and functionality of a separate sleeping area. The modern open kitchen is equipped with stainless steel appliances, including a 5-burner gas stove, microwave, refrigerator, and an in-unit washer and dryer—a rare and highly desirable feature for a studio apartment. Ample cabinetry and counter space provide both style and everyday convenience. Step down into the inviting sunken living room, where exposed wooden ceiling beams and a modern ceiling fan add warmth, character, and architectural appeal. Hardwood floors throughout complement the home's timeless yet contemporary design. The fully renovated bathroom showcases a one-of-a-kind modern design, featuring stylish finishes that create a luxurious, spa-inspired feel. Conveniently located on the first floor of a well-maintained prewar cooperative, this home offers easy access without the need to climb many stairs while still enjoying the charm and character of a classic Bronx building. Residents also benefit from nearby public transportation, shopping, restaurants, parks, and everything the neighborhood has to offer. This one-of-a-kind studio offers the perfect blend of historic charm, smart design, and modern feel. From the custom Murphy bed and pocket bedroom to the sunken living room, designer bathroom, in-unit washer and dryer, and first-floor convenience, every detail has been thoughtfully curated. Transit/ Subway?4 – 167 Street? B, D – 167 St Train Station? Bx35, Bx 13 Amenities ?Hardwood Flooring Throughout? Stainless Steel Appliances Stainless Steel Washer & Dryer? Secure Entry Intercom Pocket Bedroom + Murphy bed Ceiling Beams Shopping Center? Western Beef? C Town Supermarket Parks and Recreation? Mullally Park? Yankee Stadium ?Las Casitas Community Garden Martin Luther King Triangle Bronx Museum of the Arts (BXMA) Income Restriction 120% AMI maximum income restrictions: 1 Person: $130,440 2 People: $149,160. Don't miss the opportunity to own this exceptional home at 1200 Woodycrest Ave #1H. Schedule your private showing today!
Property Information
Property Type
Residential
Sub-Type
Stock Cooperative
Style
High Rise
Year Built
1936
Stories
7
Living Area
473 sq ft
MLS® Listing#
1021556
Property Features
- Interior:
- Cathedral Ceiling(s), Ceiling Fan(s), Elevator, Entrance Foyer, Other, Recessed Lighting
- Appliances:
- Gas Oven, Microwave, Refrigerator
- Cooling:
- Wall/Window Unit(s)
- Heating:
- Radiant, Other
- Flooring:
- Hardwood
- Parking:
- No Garage, None
- Laundry:
- In Unit
- Construction:
- Brick
- Utilities:
- Natural Gas Available, Electricity Available
- Sewer:
- Public Sewer
- Water Source:
- Public
Schools
- Elementary:
- Mount Eden Children'S Academy
- Middle:
- Bronx High School Of Business
- High:
- Academy For Language And Technology
HOA & Tax
- Parcel #:
- 02510-0006-01200-000-000001H
Affordability Calculator
$26,000
Estimated monthly payment
$692/mo
Principal $104,000 · Est. interest $145,089 over 30 yrs
Neighborhood Market Statistics
How this home compares to active listings in Bronx, NY
- $576,699
- Median Listing Price
- 70
- Median Days on Market
- 1,206
- Median Sq Ft
- $376
- Median Price / Sq Ft
- 1,266
- Active Listings
- This home’s price is 77% below the area median.
- Its price per sq ft is 27% below the area median.
Market statistics compiled from active EXIT Realty® and MLS listings in Bronx, NY.
Location
- 1200 Woodycrest Avenue 1H, Bronx, NY 10452
Nearby Schools
BM Dream Boutique
Secondary · 0.1 mi away
Public School
Elementary · 0.1 mi away
Sacred Heart School
Elementary · 0.1 mi away
Bronx Academy of Promise
School · 0.2 mi away
PS 126 Dr Marjorie H Dunbar
Elementary · 0.2 mi away
The Highbridge Green School
Secondary · 0.2 mi away
The Aurelia Greene Educational Campus
School · 0.2 mi away
PS 11
Elementary · 0.2 mi away
Joseph Dellacava Public School
School · 0.3 mi away
P. S. 073 Bronx
Elementary · 0.3 mi away
Bronx Academy of Promise Charter School
Elementary · 0.3 mi away
Mid- Bronx CCRP Headstart Program
School · 0.4 mi away
Grand Concourse Academy Charter School
School · 0.4 mi away
Rosalyn Yalow Charter School
School · 0.4 mi away
Aeci II: NYC Charter High School
Secondary · 0.4 mi away
Family Life Academy Charter School
Elementary · 0.4 mi away
J. H. S. 022 Jordan L. Mott
Secondary · 0.5 mi away
Sheridan Academy for Young Leaders
School · 0.5 mi away
Zeta Bronx Mount Eden Elementary School
Elementary · 0.5 mi away
The Family School
Elementary · 0.5 mi away
Commute Calculator
Nearby Homes


Similar Homes Nearby


Moving Cost Estimate
EXIT Agents in Bronx


Listing Courtesy: OOAKB&F Inc - 3476860825
Presented by: Jessy E. Urena
 Fair Housing Notice