

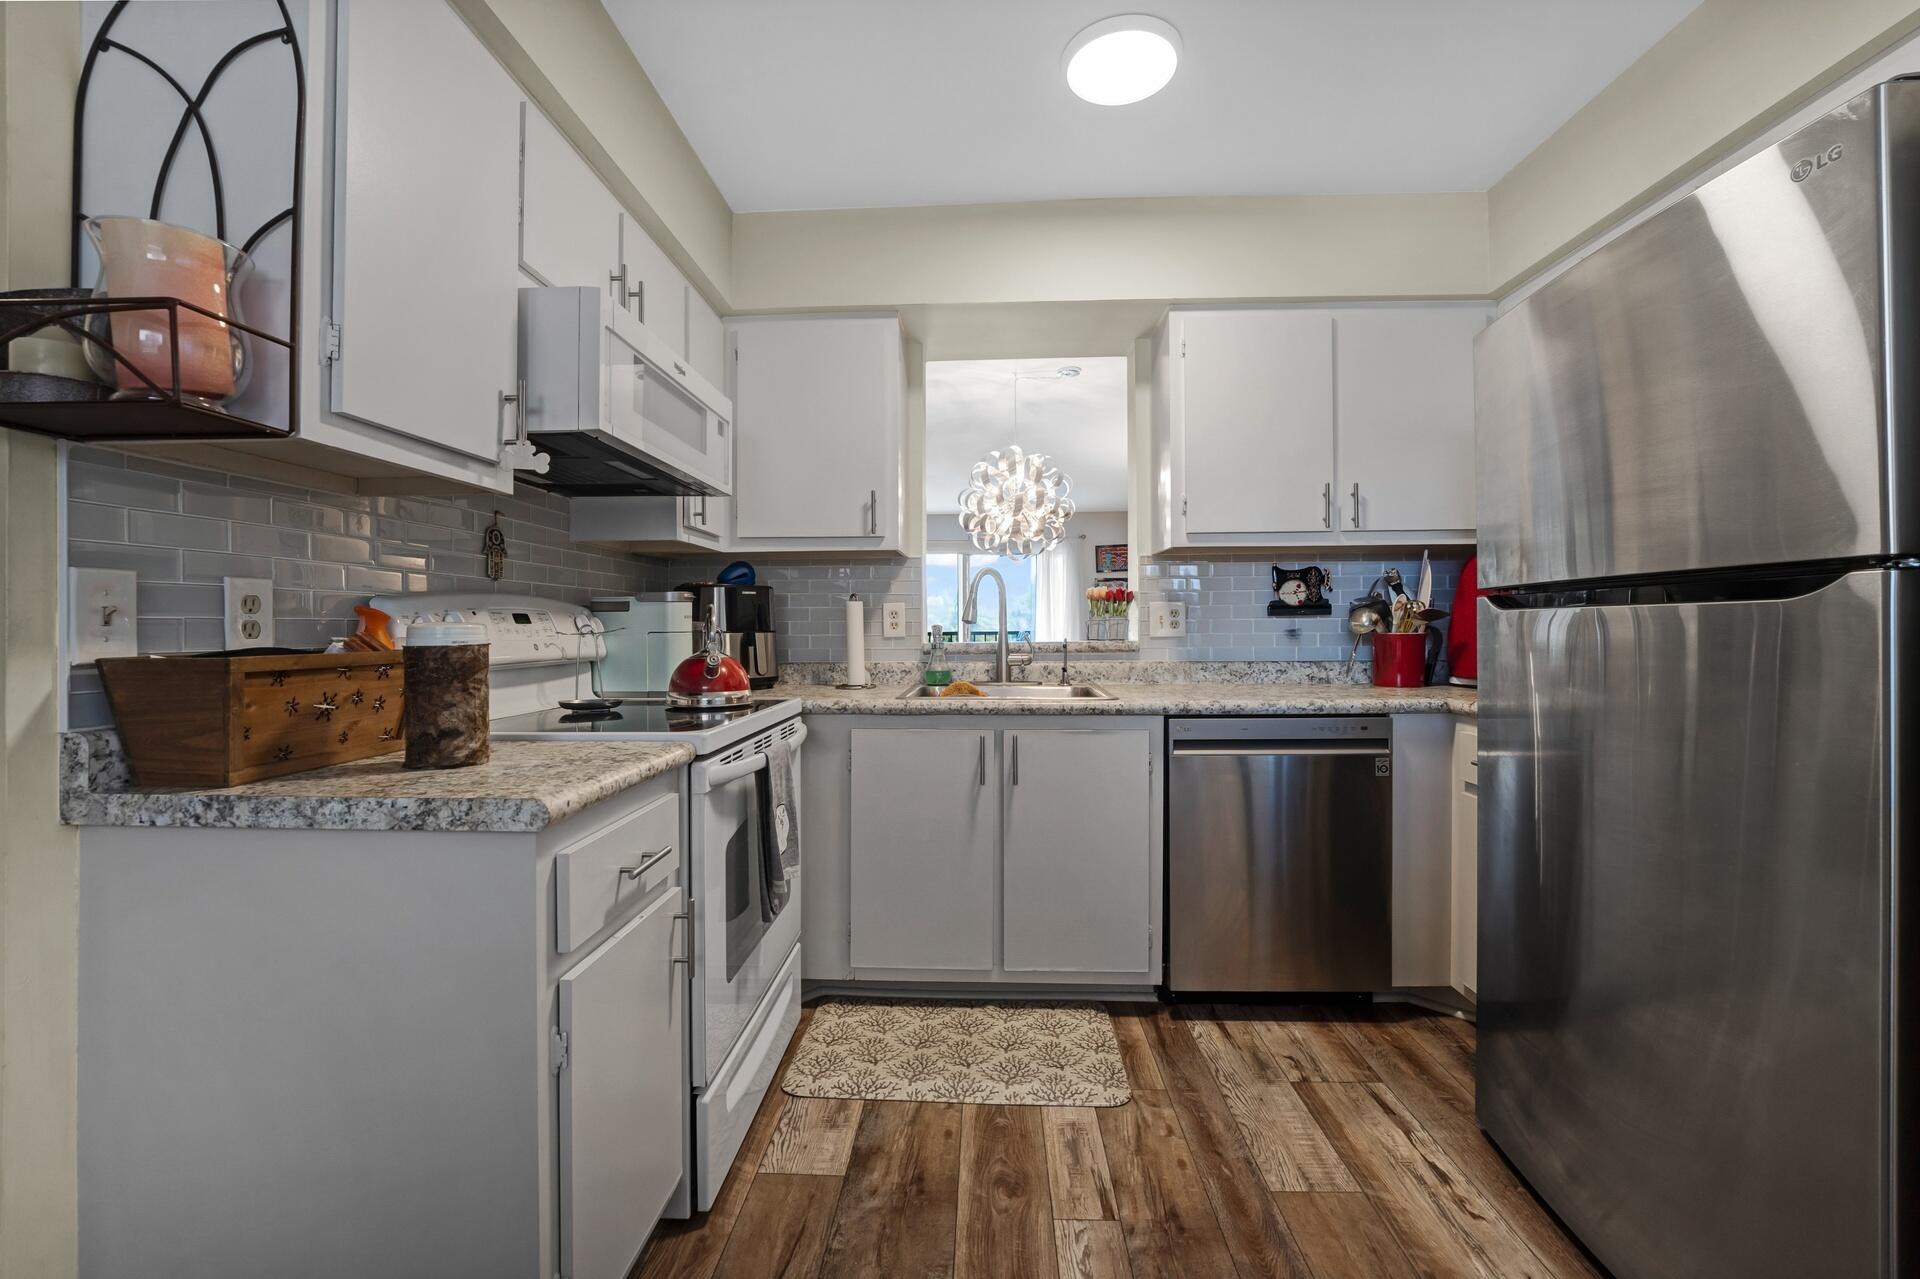
6936 Huntington Lane 204, Delray Beach, FL 33446
HUNTINGTON LAKES SEC TWO CONDOS · Palm Beach County
Key Facts
Description
Lovely condo in the heart of Huntington Lakes. South facing unit. Section pool and nice patio right downstairs. Beautiful flooring throughout. Updated kitchen. stainless steel appliances. Large and bright living-dining area. Step out to the long lanai w/serene direct pond and lake view. Two large bedrooms and 2 updated bathrooms. Smooth ceilings. No popcorn. Stunning condo. There is a special assessment that will be paid by the seller. Huntington Lakes clubhouse is gorgeous!! Recently renovated. Very active 55+ clubhouse. Many clubs, activities, sports, indoor pool, 630 seat full theater. for shows and movies. 350 seat banquet room, card rooms, billiards, weight and aerobic room, x-large indoor pool, spa, sauna. Very active sports facility. Pickleball, Har Tru tennis, paddle tennis.
Property Information
Property Type
Residential
Sub-Type
Condominium
Structure Type
Multi Family
Year Built
1985
Stories
4
Living Area
1,070 sq ft
Parking Spaces
1
Zoning
PB
Days on Market
89
MLS® Listing#
B26017430
Property Features
- Interior:
- Storage, Walk-In Closet(s)
- Exterior:
- Outdoor Shower, Storage, Tennis Court(s)
- Appliances:
- Dryer, Dishwasher, Electric Range, Electric Water Heater, Disposal, Microwave, Range, Refrigerator, Trash Compactor, Water Heater, Washer
- Cooling:
- Central Air, Ceiling Fan(s)
- Heating:
- Central, Electric
- Flooring:
- Laminate, Tile, Vinyl, Wood
- Pool:
- Indoor, Association
- Parking:
- Assigned, Guest
- Laundry:
- Inside, Laundry Closet, In Kitchen, In Unit
- Fencing:
- None
- Construction:
- Block
- Roof:
- Flat
- Windows:
- Blinds, Shutters
- Security:
- Building Security, Closed Circuit Camera(s), Security Gate, Gated with Guard, Gated Community, Security Guard
- Other Structures:
- Storage, Tennis Court(s)
- Community:
- Gated
- Utilities:
- Cable Connected, Electricity Available, Sewer Connected, Water Available
- Sewer:
- Public Sewer
- Water Source:
- Public
Rooms
- 15 X 12Main
- 15 X 12Main
- 15 X 12Main
- 15 X 12Main
- 15 X 12Main
- 15 X 12Main
- 15 X 12Main
- 15 X 12Main
- 15 X 12Main
- 15 X 12Main
- 15 X 12Main
- 15 X 12Main
- 15 X 12Main
- 15 X 12Main
- 15 X 12Main
- 15 X 12Main
- 15 X 12Main
- 15 X 12Main
- 15 X 12Main
- 15 X 12Main
- 15 X 12Main
- 15 X 12Main
- 15 X 12Main
- 15 X 12Main
- 15 X 12Main
- 15 X 12Main
- 15 X 12Main
- 15 X 12Main
- 15 X 12Main
- 15 X 12Main
- 15 X 12Main
- Kitchen13 X 10Main
- Kitchen13 X 10Main
- Kitchen13 X 10Main
- Kitchen13 X 10Main
- Kitchen13 X 10Main
- Kitchen13 X 10Main
- Kitchen13 X 10Main
- Kitchen13 X 10Main
- Kitchen13 X 10Main
- Kitchen13 X 10Main
- Kitchen13 X 10Main
- Kitchen13 X 10Main
- Kitchen13 X 10Main
- Kitchen13 X 10Main
- Kitchen13 X 10Main
- Kitchen13 X 10Main
- Kitchen13 X 10Main
- Kitchen13 X 10Main
- Kitchen13 X 10Main
- Kitchen13 X 10Main
- Kitchen13 X 10Main
- Kitchen13 X 10Main
- Kitchen13 X 10Main
- Kitchen13 X 10Main
- Kitchen13 X 10Main
- Kitchen13 X 10Main
- Kitchen13 X 10Main
- Kitchen13 X 10Main
- Kitchen13 X 10Main
- Kitchen13 X 10Main
- Kitchen13 X 10Main
- Living Room21 X 14Main
- Living Room21 X 14Main
- Living Room21 X 14Main
- Living Room21 X 14Main
- Living Room21 X 14Main
- Living Room21 X 14Main
- Living Room21 X 14Main
- Living Room21 X 14Main
- Living Room21 X 14Main
- Living Room21 X 14Main
- Living Room21 X 14Main
- Living Room21 X 14Main
- Living Room21 X 14Main
- Living Room21 X 14Main
- Living Room21 X 14Main
- Living Room21 X 14Main
- Living Room21 X 14Main
- Living Room21 X 14Main
- Living Room21 X 14Main
- Living Room21 X 14Main
- Living Room21 X 14Main
- Living Room21 X 14Main
- Living Room21 X 14Main
- Living Room21 X 14Main
- Living Room21 X 14Main
- Living Room21 X 14Main
- Living Room21 X 14Main
- Living Room21 X 14Main
- Living Room21 X 14Main
- Living Room21 X 14Main
- Living Room21 X 14Main
Schools
- Elementary:
- Hagen Road
- Middle:
- Carver Community
- High:
- Spanish River
HOA & Tax
- HOA:
- $1,118/Monthly
- Annual Tax:
- $1,674 (2025)
- Assessed Value:
- $145,500
- Parcel #:
- 00424615230112040
Directions
North on Jog Rd. Left on N. Oriole Blvd. Through the gate to building 11.
Affordability Calculator
$25,000
Estimated monthly payment
$665/mo
Principal $100,000 · Est. interest $139,509 over 30 yrs
Neighborhood Market Statistics
How this home compares to active listings in Delray Beach, FL
- $502,746
- Median Listing Price
- 122
- Median Days on Market
- 1,362
- Median Sq Ft
- $389
- Median Price / Sq Ft
- 27,758
- Active Listings
- This home’s price is 75% below the area median.
- Its price per sq ft is 70% below the area median.
Market statistics compiled from active EXIT Realty® and MLS listings in Delray Beach, FL.
Location
- 6936 Huntington Lane 204, Delray Beach, FL 33446
Nearby Schools
American Heritage School
Elementary · 1.9 mi away
Carver Middle School
Secondary · 2.4 mi away
Morikami Park Elementary School
Elementary · 2.6 mi away
Banyan Creek Elementary School
Elementary · 2.7 mi away
Neighborhood Kids
School · 2.7 mi away
Divine Savior Academy
School · 2.8 mi away
Orchard View Elementary School
Elementary · 3.0 mi away
Atlantic High School
Secondary · 3.2 mi away
Village Academy Elementary School
Elementary · 3.3 mi away
Odyssey Middle School
Secondary · 3.6 mi away
Oxford Academy
School · 3.6 mi away
Hagen Road Elementary School
Elementary · 3.9 mi away
St Thomas More Pre-School
School · 3.9 mi away
Delray Full Service Center
School · 4.1 mi away
Toussaint Louverture High School
Secondary · 4.1 mi away
Village Academy on the Art & Sara Jo Kobacker Campus
School · 4.1 mi away
Calusa Elementary School
Elementary · 4.1 mi away
Tamim Academy Boca Raton
School · 4.2 mi away
SD Spady Elementary School
Elementary · 4.2 mi away
Career Academy of the Palm Beaches
School · 4.3 mi away
Commute Calculator
Nearby Homes
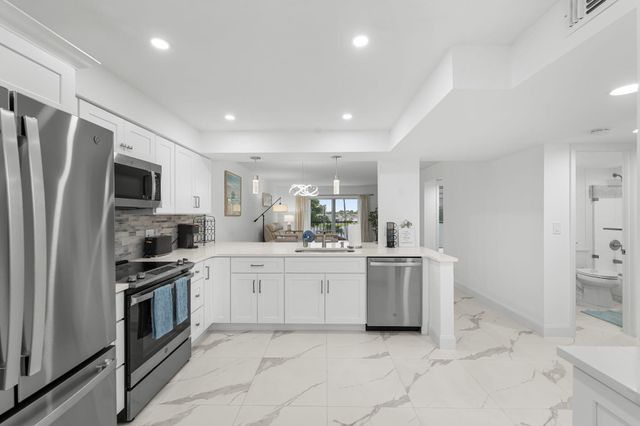


Similar Homes Nearby

Moving Cost Estimate
EXIT Agents in Delray Beach



Listing Courtesy: Keller Williams Realty Boca Raton - 5619970500
The listing broker's offer of compensation is made to participants of BeachesMLS, where the listing is filed, as well as participants of MLSs participating in MLSAdvantage or a data share with BeachesMLS.