

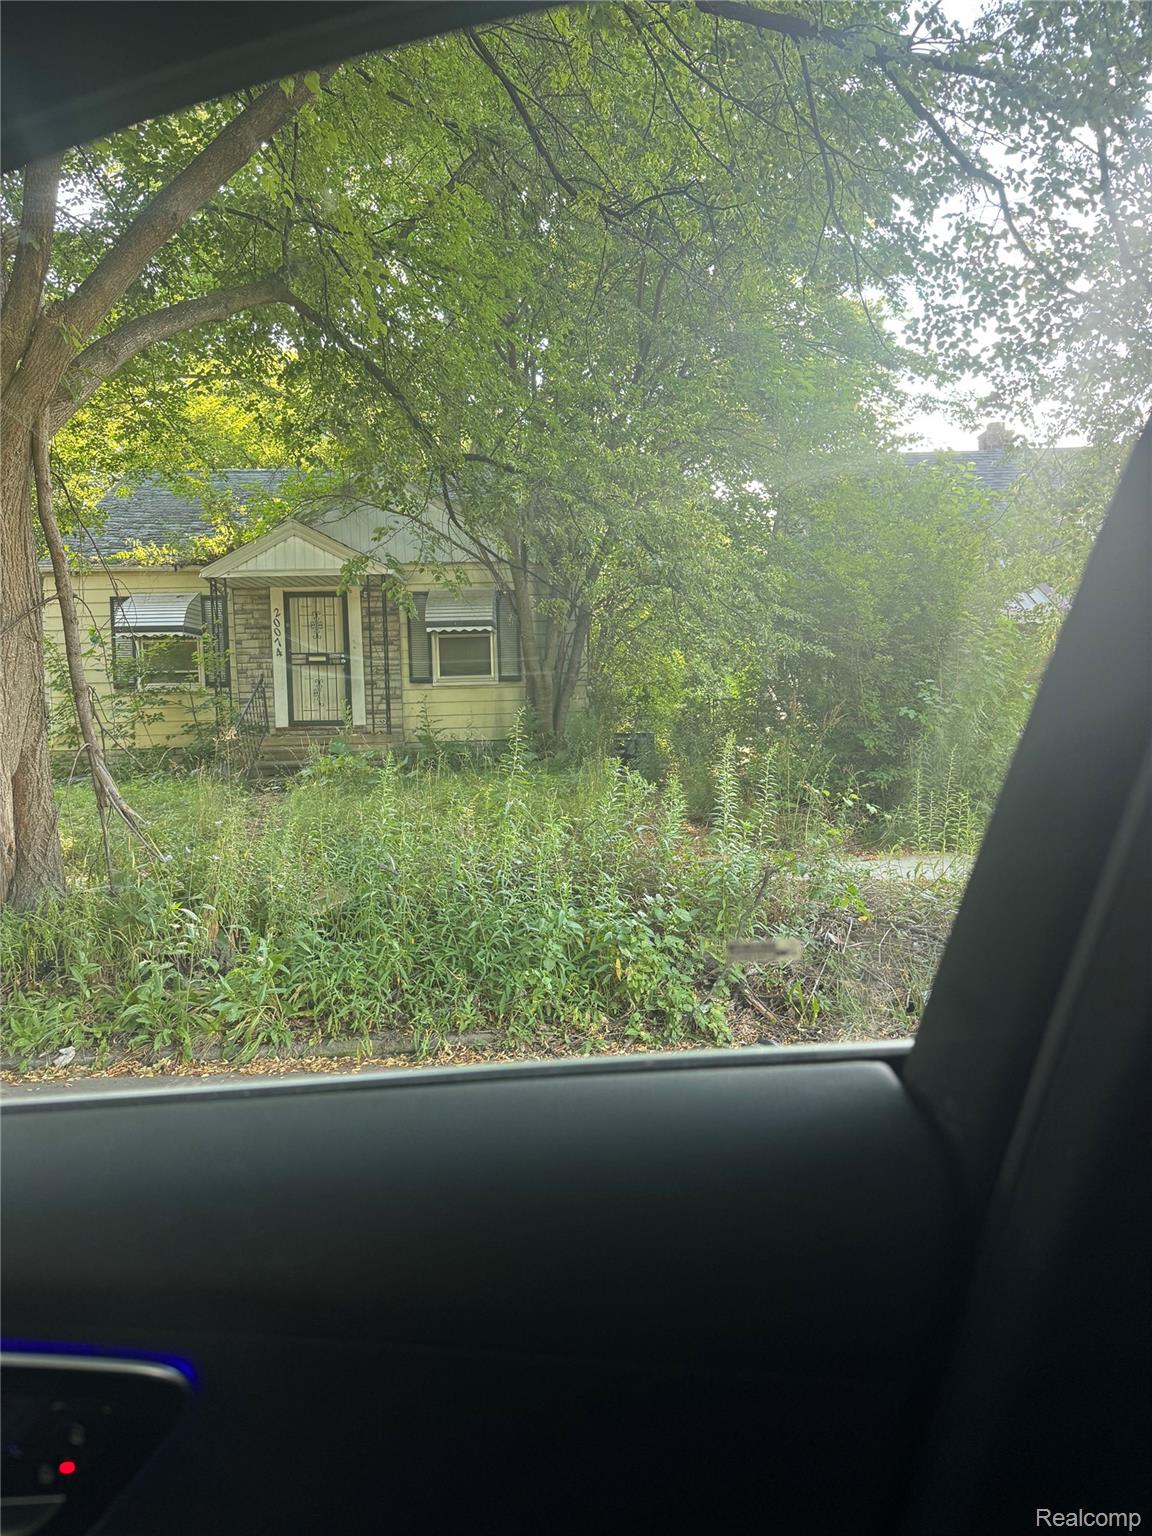
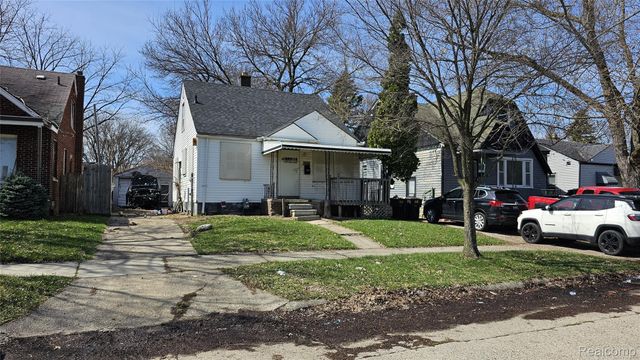
20074 Annott Street, Detroit City, MI 48205
GREEN BRIER SUB OF PT W 1 /2 OF NW 1/4 SEC 2 · Wayne County
Key Facts
Description
INVESTORS' SPECIAL OR HANDY HOMEOWNERS' DELITE! If you're looking for a property centrally located to all access this is your home. My location is prime and full of community engagement. Located near all major transit. Right off 8 Mile, just at Groesbeck Hwy, less then 15 minutes from I-75; I-94. Within Detroit’s Osborn area. Osborn High School & Brenda Scott Academy is in walking distance. The Matrix Center, Child Care, Church, Retail, Grocery Stores, Restaurants, Parks & multiple Recreational Centers. Quick access to major employment anchors like Detroit Water & Sewage, DTE Energy - Lynch Road Service Center, Coleman A. Young International Airport. Ascension St John -Moross Hospital near. Gratiot Police Station and other institutions that help keep the tenant pool strong and steady or offering a homeowner all things community and family! OWNER OFFERING SELLER FINANCING / LAND CONTRACT TERMS AVAILABLE AT 65,000.00 purchase price, 20,000.00 down payment, 8% interest, 60 months Term. 750.00 month. Seller financing / Land contract terms are negotiable. PURCHASER TO PAY 895 PROCESSING FEE TO LISTING BROKER. EMD to be held by seller's title company. - SELLER REQUIRES MINIMUM EMD OF 2500 TO BE HELD BY TITLE COMPANY. As-Is Sale. BATVAI. ALL SHOWINGS WITH ACCEPTABLE OFFER!
Property Information
Property Type
Residential
Sub-Type
Single Family Residence
Style
Ranch
Year Built
1943
Living Area
908 sq ft
Lot Size
0.12 acres
Lot Dimensions
40X125.75
Garage Spaces
2
Days on Market
3
MLS® Listing#
20261050820
Property Features
- Exterior:
- Awning(s)
- Cooling:
- None
- Heating:
- Forced Air, Natural Gas
- Basement:
- Full, Unfinished
- Pool:
- None
- Parking:
- Detached
- Patio:
- Covered
- Fencing:
- Back Yard
- Construction:
- Aluminum Siding
- Foundation:
- Block
- Sewer:
- Public Sewer
- Water Source:
- Public
Rooms
- 4 X 4
- Bedroom10 X 9
- Dining Room10 X 9
- Kitchen10 X 12
- Living Room15 X 14
- Master Bedroom11 X 12
HOA & Tax
- HOA:
- None
- Annual Tax:
- $1,954
- Assessed Value:
- $11,259
- Parcel #:
- W21I035519S
Directions
HEAD EAST ON E. 8 MILE RD TO HOOVER ST. OR GROESBECK HWY/RD. TURN RIGHT ON HOOVER ST. HEAD South TO BRINGARD ST. TURN LEFT AND HEAD East TO ANNOTT ST. TURN RIGHT DRIVE South AND HOUSE ON LEFT HAND SIDE OF STREET.
Affordability Calculator
$7,980
Estimated monthly payment
$212/mo
Principal $31,920 · Est. interest $44,531 over 30 yrs
Neighborhood Market Statistics
How this home compares to active listings in Detroit City, MI
- $231,784
- Median Listing Price
- 81
- Median Days on Market
- 1,425
- Median Sq Ft
- $146
- Median Price / Sq Ft
- 13,948
- Active Listings
- This home’s price is 83% below the area median.
- Its price per sq ft is 70% below the area median.
Market statistics compiled from active EXIT Realty® and MLS listings in Detroit City, MI.
Location
- 20074 Annott Street, Detroit City, MI 48205
Nearby Schools
Pulaski Elementary-Middle School
Elementary · 0.3 mi away
Osborn High School
Secondary · 0.7 mi away
Trix Elementary School
Elementary · 0.9 mi away
Van Dyke Public Schools
Elementary · 1.0 mi away
Fleming Elementary School
Elementary · 1.0 mi away
Turning Point Academy
School · 1.1 mi away
Brenda Scott Academy
School · 1.1 mi away
Thompson Community Center
School · 1.1 mi away
Van Dyke School District
Secondary · 1.1 mi away
Adult Education Center
School · 1.2 mi away
Pulaski Elementary Middle School
Elementary · 1.2 mi away
Academy of Warren
School · 1.2 mi away
Lincoln Elementary School
Elementary · 1.3 mi away
Lincoln Middle School
Secondary · 1.3 mi away
Washington Elementary School
Elementary · 1.4 mi away
Marion Law Academy
School · 1.5 mi away
Law Elementary School
Elementary · 1.5 mi away
Van Dyke High School Auditorium
Secondary · 1.5 mi away
Lincoln High School
Secondary · 1.5 mi away
Van Dyke Public Schools
School · 1.8 mi away
Commute Calculator
Nearby Homes

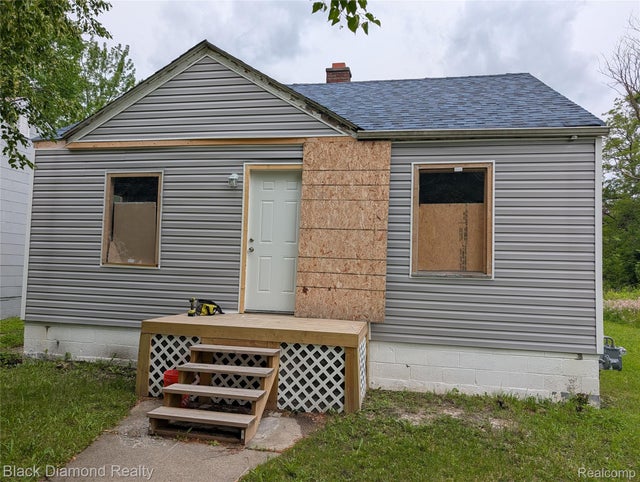
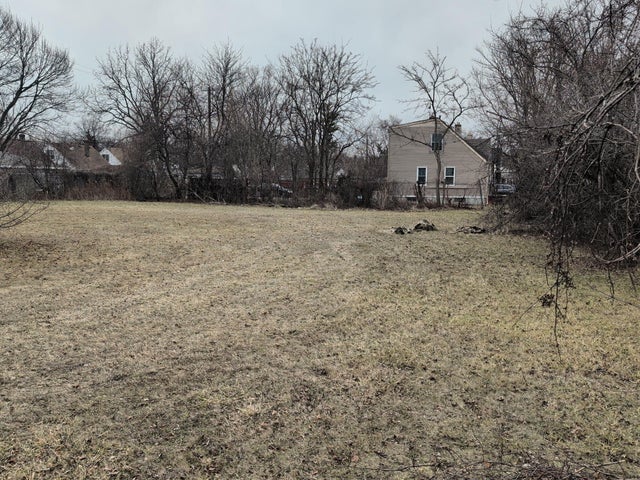
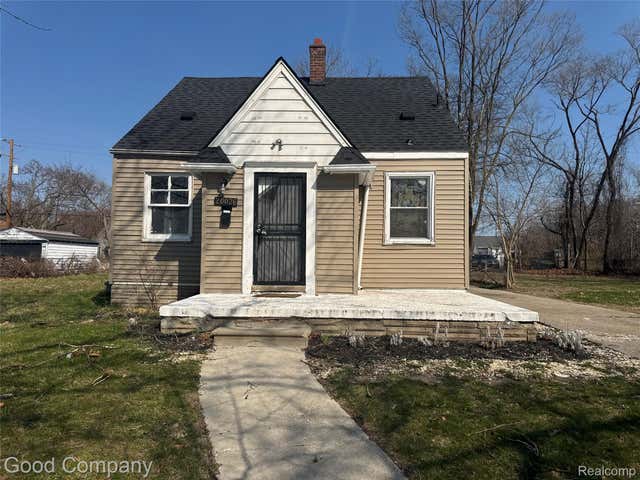
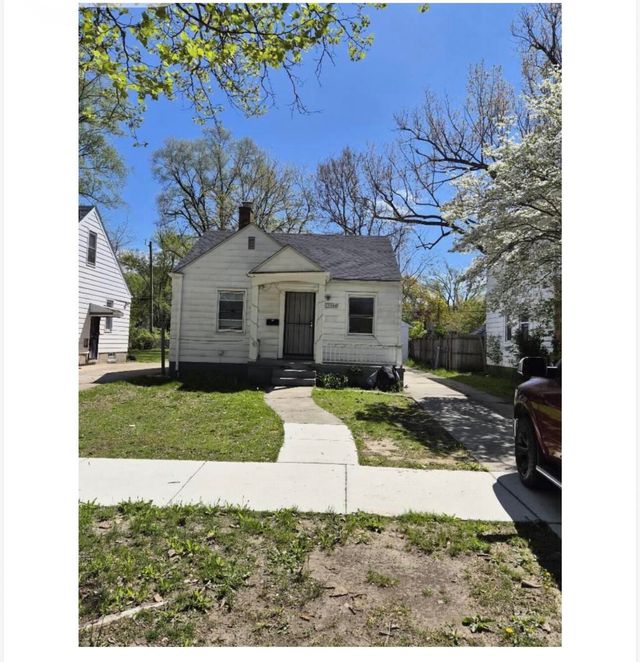
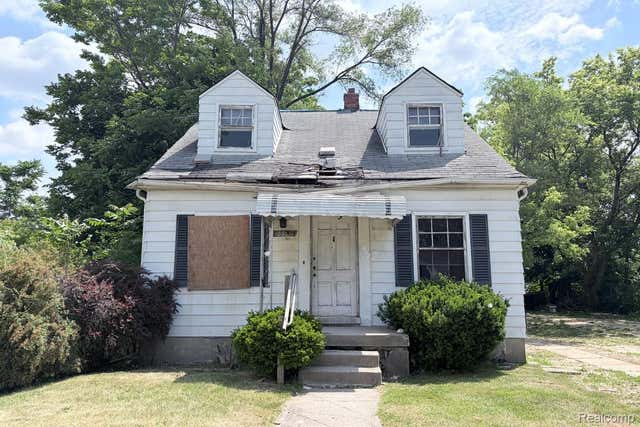
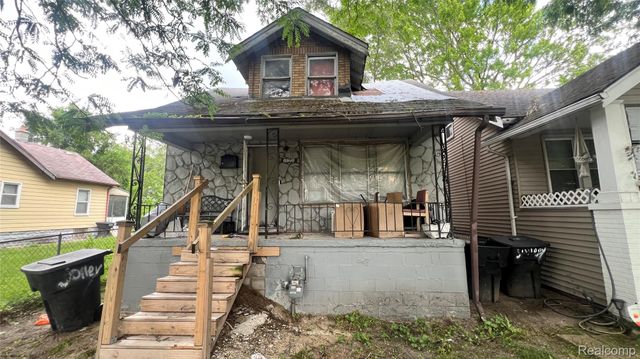
Similar Homes Nearby


Moving Cost Estimate
EXIT Agents in Detroit City


Listing Courtesy: KW Domain - 2485900800
The accuracy of all information, regardless of source, is not guaranteed or warranted. All information should be independently verified. Any use of search facilities of data on the site, other than by a consumer looking to purchase real estate, is prohibited.