

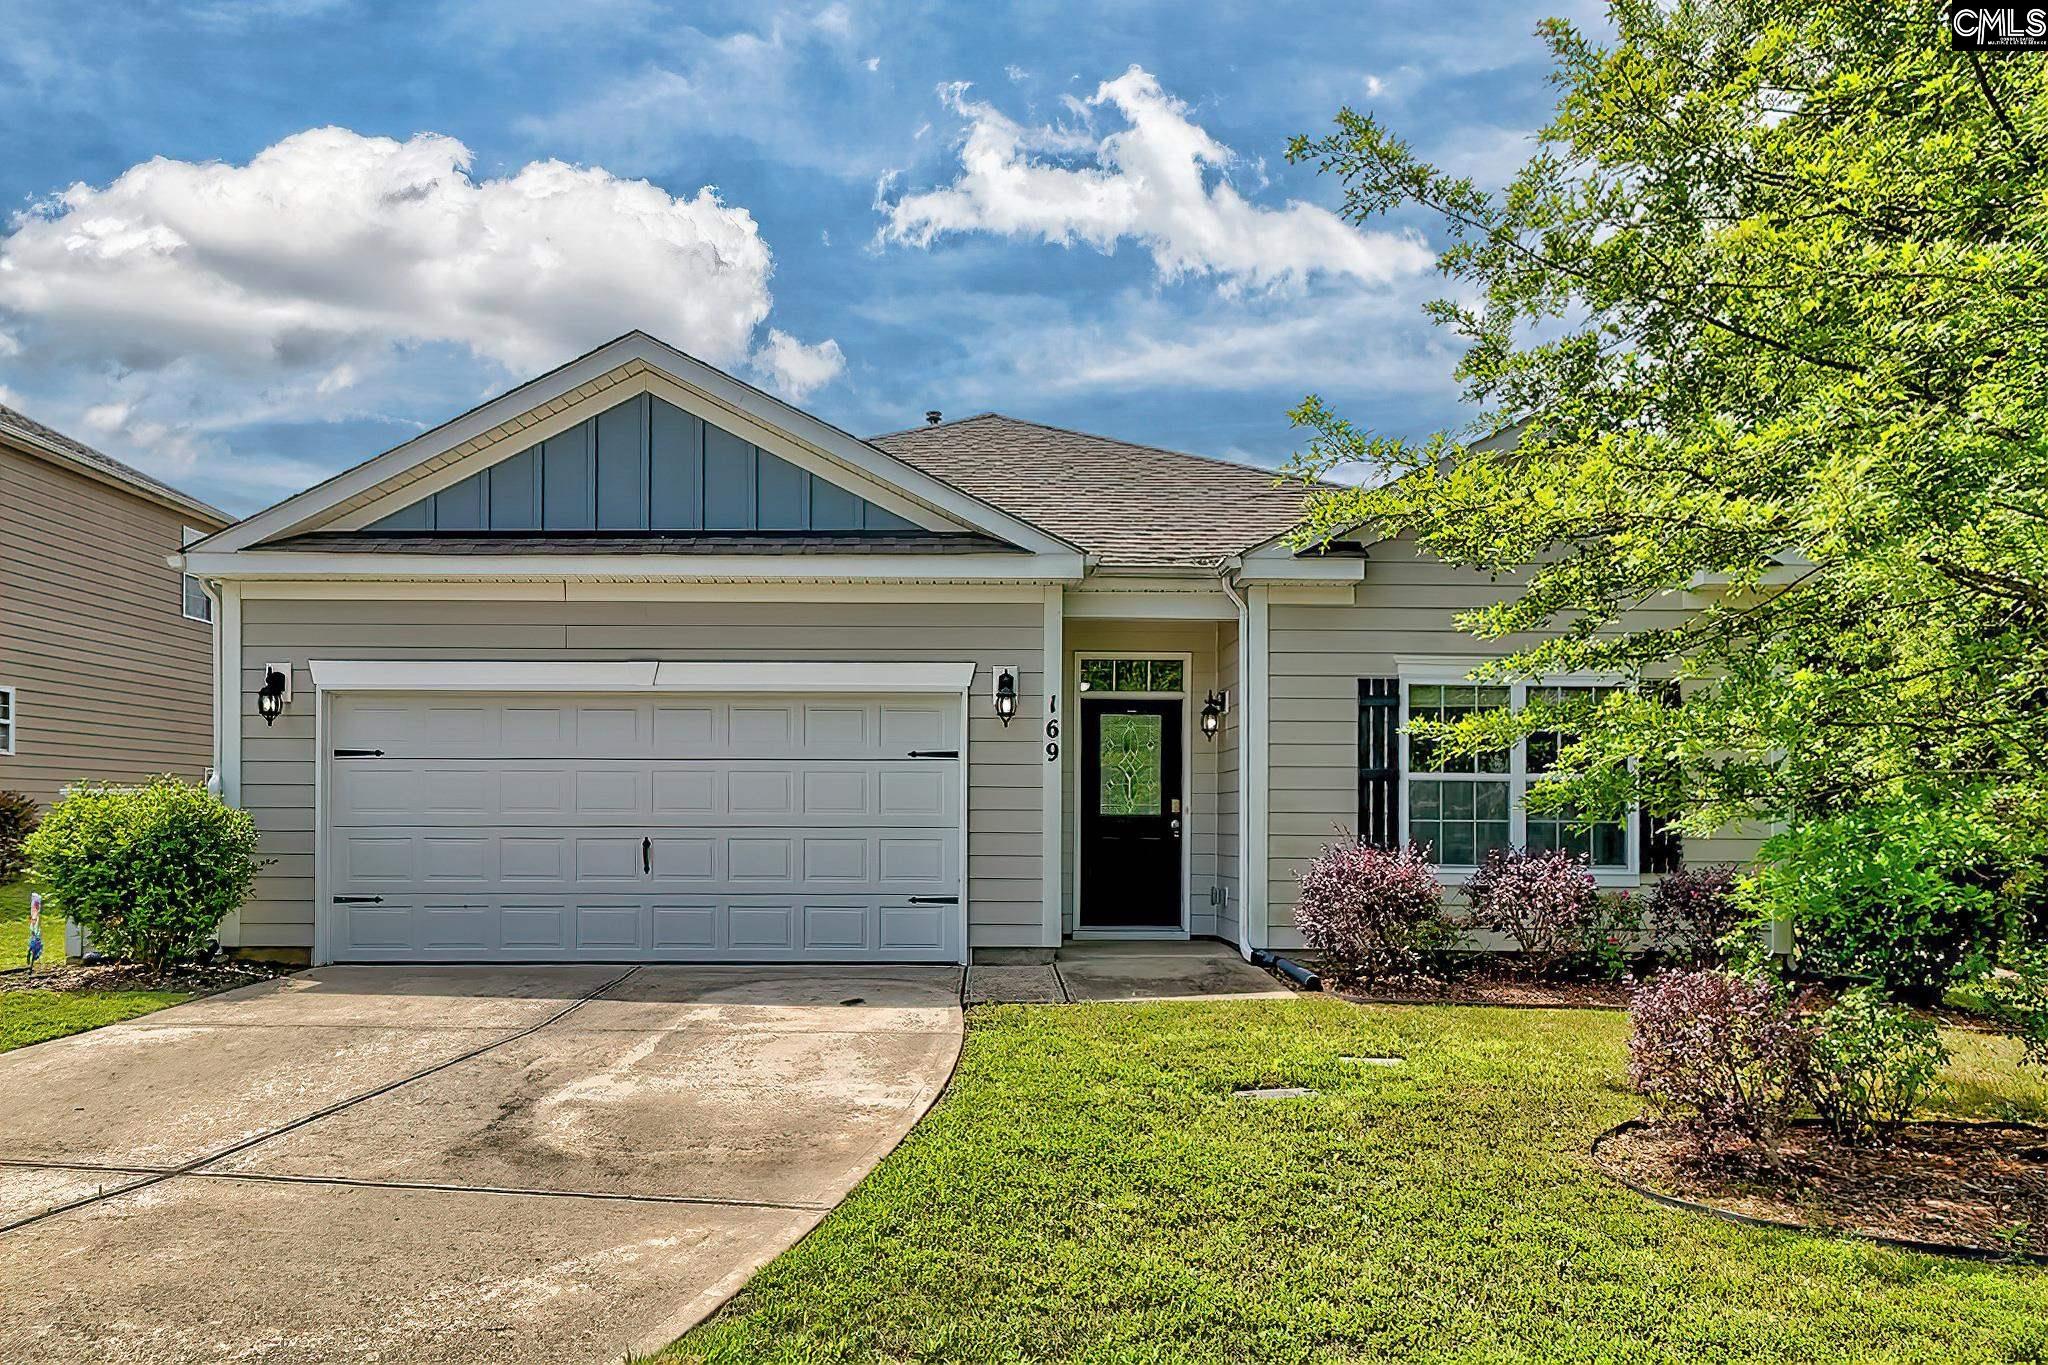
169 Crimson Queen Drive, Blythewood, SC 29016
COBBLESTONE PARK · Richland County
Key Facts
Description
Looking for one-story living? Here’s your chance! The popular Camden floor plan offers 4 bedrooms and 2 full baths with plenty of space for comfortable, easy living. The thoughtful split-bedroom design provides added privacy for everyone. The kitchen is beautifully appointed with granite countertops, stainless steel appliances, gas cooktop, large island with additional seating, and ample workspace for cooking and entertaining. The open-concept layout seamlessly connects the kitchen, dining area, and great room, creating the perfect gathering space for family and friends. Enjoy relaxing on the covered back porch overlooking the fully irrigated yard, while the green buffer on one side offers welcomed privacy. Located in sought-after Cobblestone Park, this resort-style community features a highly acclaimed 27-hole golf course, 24-hour gated security, clubhouse, tennis complex, sports complex, full-service restaurant, swimming pool with splash pad and jacuzzi, plus a casual grill for residents to enjoy. Trash and recycling bins are picked up from the side of the house...no pulling carts to the street! An added benefit — this home is still covered under the 10-year builder warranty! Carpets professionally cleaned. Please remove shoes or use provided booties. Disclaimer: CMLS has not reviewed and, therefore, does not endorse vendors who may appear in listings.
Property Information
Property Type
Residential
Sub-Type
Single Family Residence
Style
Ranch
Year Built
2018
Stories
1
Living Area
1,773 sq ft
Lot Size
0.23 acres
Garage Spaces
2
Parking Spaces
4
Days on Market
2
MLS® Listing#
635323
Property Features
- Interior:
- Kitchen Island, Pantry
- Appliances:
- Dishwasher, Refrigerator, Microwave, Disposal, Gas Range, Range
- Cooling:
- Ceiling Fan(s), Central Air
- Heating:
- Central
- Parking:
- Garage Door Opener, Attached
- Laundry:
- Main Level
- Patio:
- Porch
- Construction:
- Fiber Cement
- Foundation:
- Slab
- Security:
- Smoke Detector(s)
- Community:
- Gated, Golf
- Sewer:
- Public Sewer
- Water Source:
- Public
Rooms
- Main
- Bedroom 1Main
- Bedroom 2Main
- Bedroom 3Main
- Dining RoomMain
- LaundryMain
- Master BedroomMain
Schools
- Elementary:
- Bethel-Hanberry
- Middle:
- Muller Road
- High:
- Westwood
- District:
- Richland Two
HOA & Tax
- HOA:
- $158/Monthly
Directions
Enter Cobblestone at MAIN SECURITY entrance off Blythewood Rd, turning RIGHT at the traffic circle. Turn LEFT onto Links Crossing. Turn LEFT onto Coogler Crossing. Turn LEFT onto Primrose. Turn RIGHT onto Bald Cypress. Turn LEFT onto Crimson Queen. Home will be on the LEFT.
Affordability Calculator
$60,000
Estimated monthly payment
$1,597/mo
Principal $240,000 · Est. interest $334,821 over 30 yrs
Neighborhood Market Statistics
How this home compares to active listings in Blythewood, SC
- $389,063
- Median Listing Price
- 52
- Median Days on Market
- 2,454
- Median Sq Ft
- $155
- Median Price / Sq Ft
- 242
- Active Listings
- This home’s price is 23% below the area median.
- Its price per sq ft is 9% above the area median.
Market statistics compiled from active EXIT Realty® and MLS listings in Blythewood, SC.
Location
- 169 Crimson Queen Drive, Blythewood, SC 29016
Nearby Schools
Bethel-Hanberry Elementary School
Elementary · 0.3 mi away
Blythewood High School
Secondary · 0.4 mi away
Muller Road Middle
Elementary · 1.6 mi away
Center for Knowledge North
School · 1.7 mi away
Langford Elementary
Elementary · 1.7 mi away
Round Top Elementary School
Elementary · 2.5 mi away
Blythewood Middle School
Secondary · 2.9 mi away
Westwood High School
Secondary · 3.2 mi away
Lake Carolina Upper Campus
Elementary · 4.4 mi away
Sandlapper Elementary
Elementary · 4.4 mi away
Lake Carolina Elementary Lower Campus
Elementary · 4.8 mi away
Longleaf Middle School
Secondary · 5.0 mi away
Kelly Mill, Inc. Magnet Program
Elementary · 5.1 mi away
Ridge View High School
Secondary · 5.2 mi away
Rice Creek Elementary School
Elementary · 5.3 mi away
Lake Murray Montessori School
Elementary · 5.9 mi away
Killian Elementary School
Elementary · 5.9 mi away
Clemson Road Child Development Center Elementary School
Elementary · 5.9 mi away
Geiger Elementary
Elementary · 6.1 mi away
North Springs Elementary
Elementary · 7.2 mi away
Commute Calculator
Nearby Homes
Similar Homes Nearby


Moving Cost Estimate
EXIT Agents in Blythewood


Listing Courtesy: ERA Wilder Realty - 8037650211