

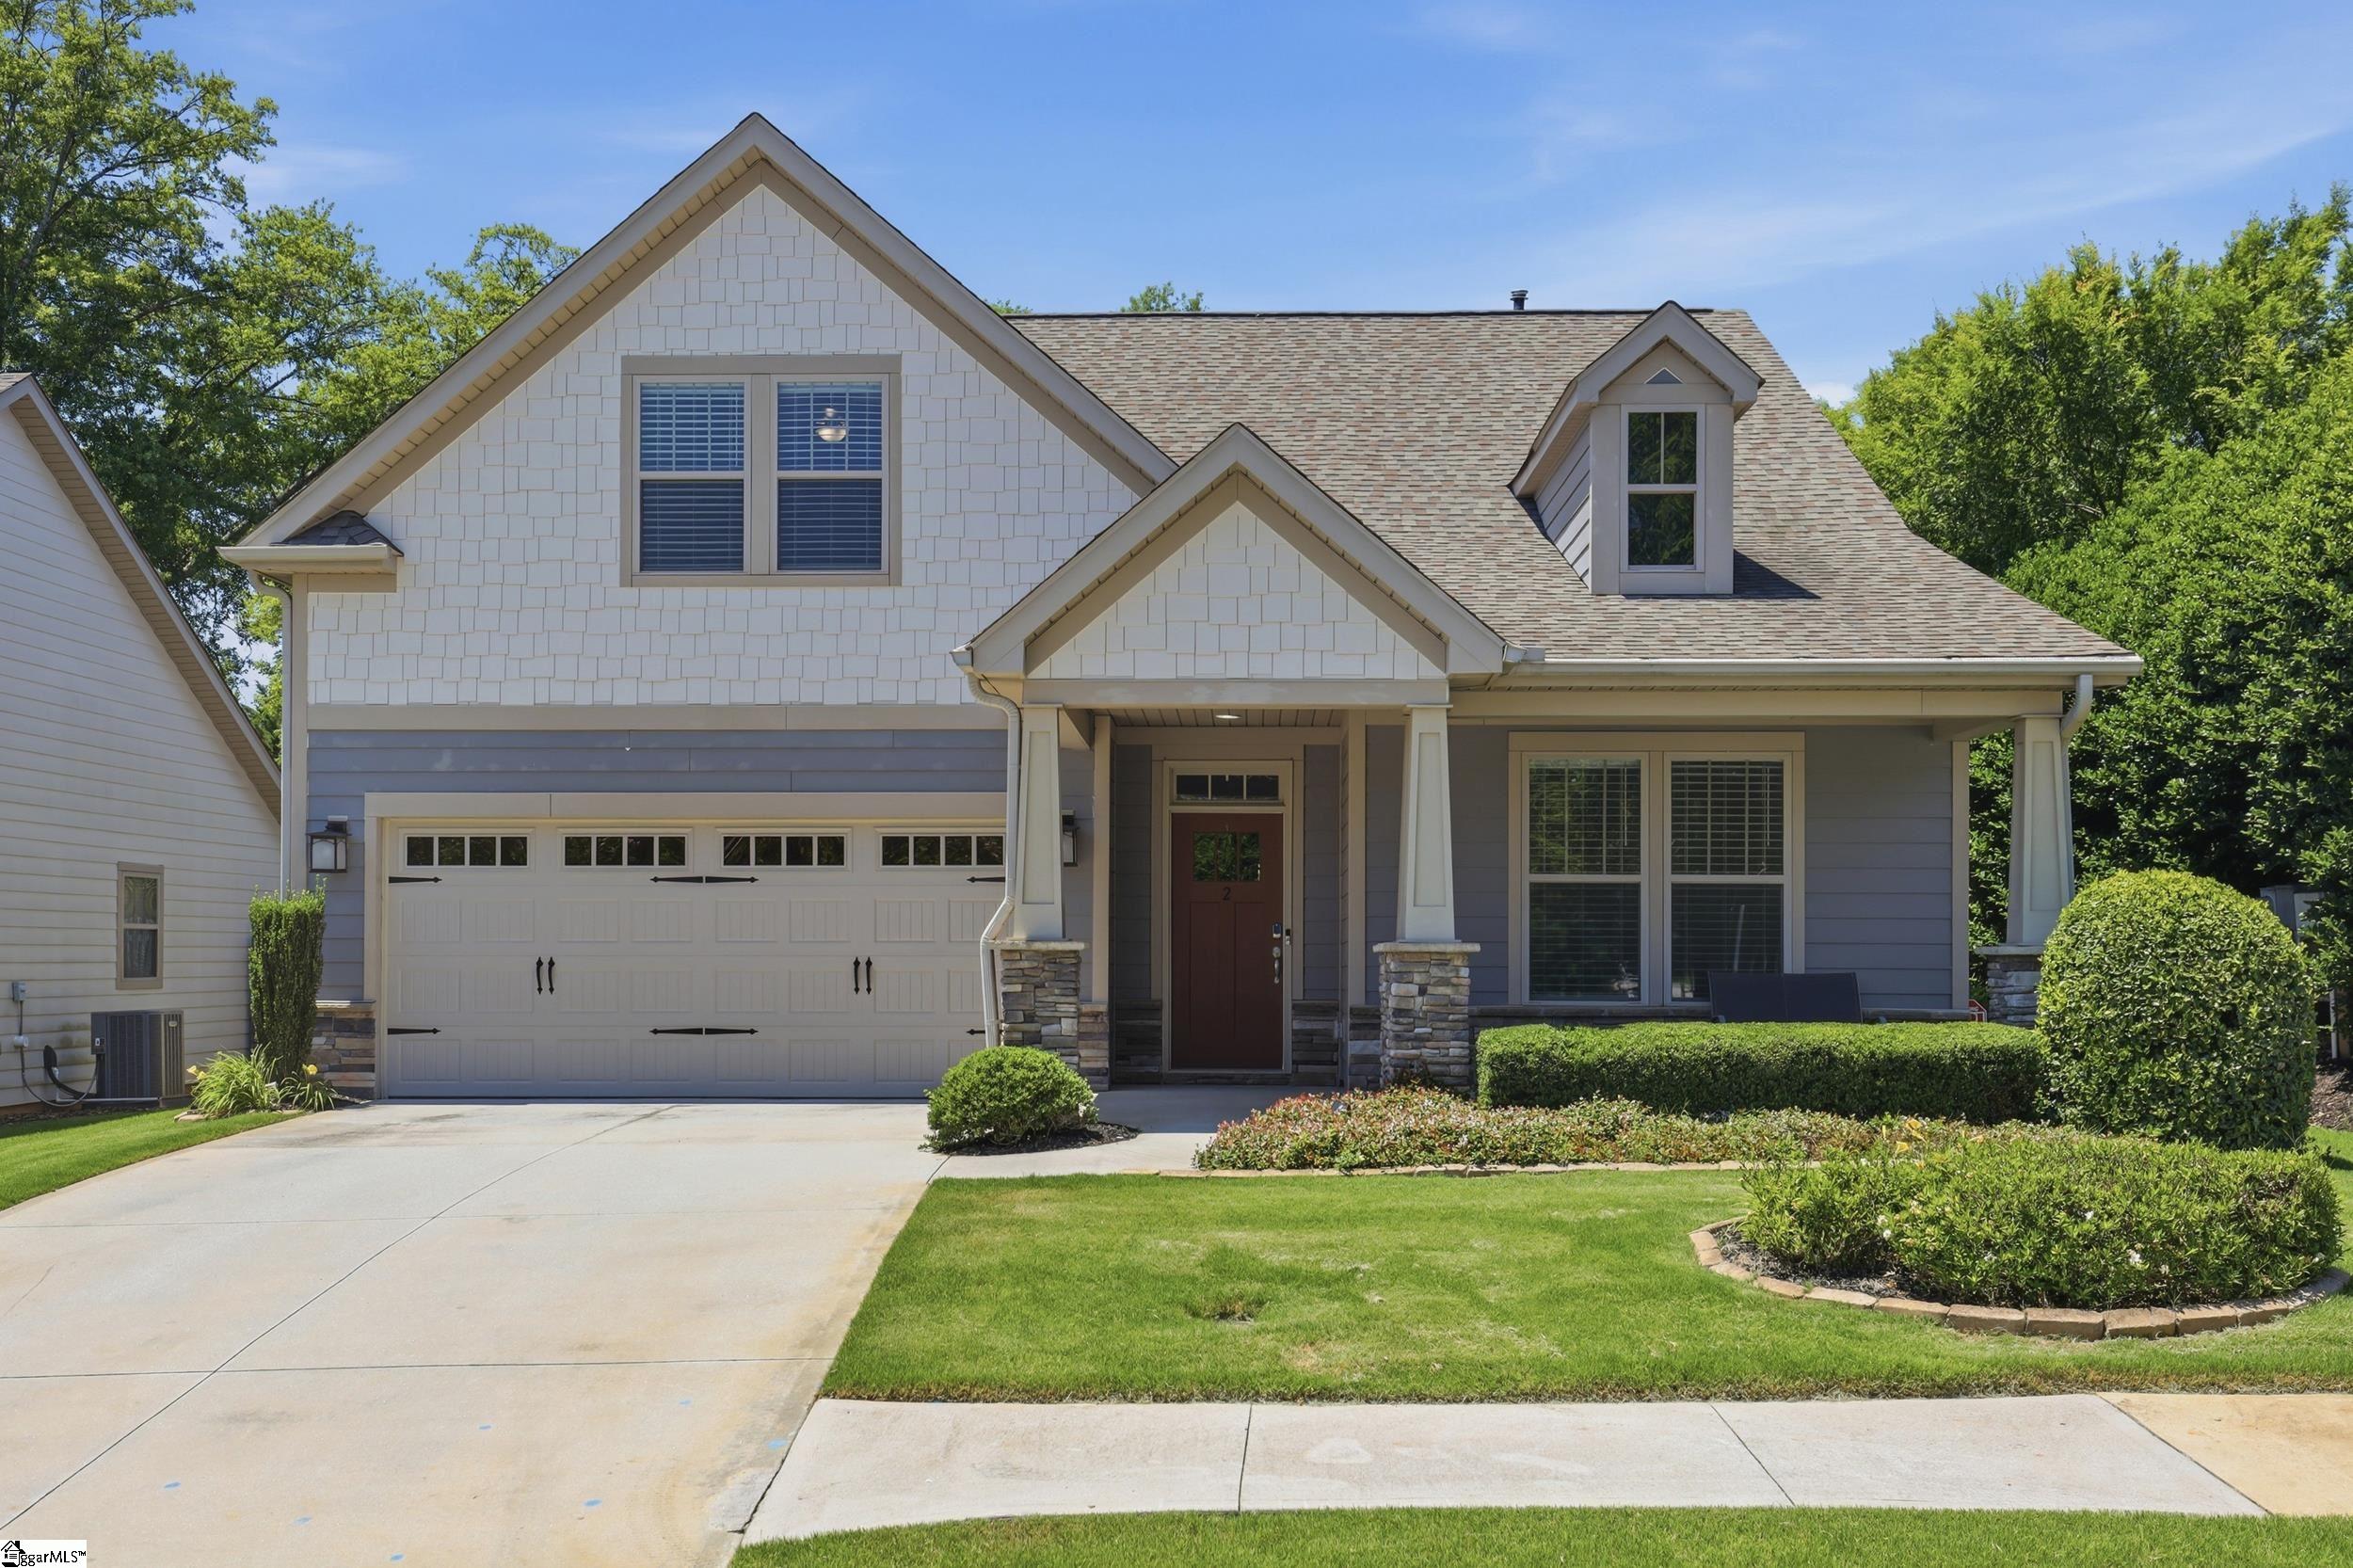
2 Ravencrest Court, Simpsonville, SC 29680
Villas of West Georgia · Greenville County
Key Facts
Description
Welcome to effortless luxury in this stunning 3-bedroom, 3-full-bathroom residence, perfectly situated on a premium corner lot. Designed for sophisticated, low-maintenance living, the community handles all lawn care and irrigation, allowing you to spend your weekends enjoying life rather than tending to yard work. A beautiful, large covered front porch sets a welcoming tone, opening into a bright and versatile floor plan. The heart of the home is the chef-inspired kitchen, which features pristine quartz countertops, elegant under-cabinet lighting, a spacious pantry, and a large center island with a built-in sink—ideal for casual dining and prep work. The kitchen flows seamlessly into a sun-drenched breakfast area and an expansive living room, which opens directly to a peaceful, screened-in back porch for bug-free outdoor relaxation. A formal dining room adds the perfect touch for holiday gatherings and elegant entertaining. The main level is thoughtfully designed with convenience in mind, anchoring a magnificent primary suite that boasts a spa-like bathroom complete with a glassed walk-in shower, a generous walk-in closet, and an additional dedicated storage closet. A second full bedroom and adjacent full bathroom are also located on the main floor, offering a perfect setup for guests or a home office. Upstairs provides an entirely separate living zone, featuring a third spacious guest bedroom, a full bathroom, and a massive bonus room that is perfect for a media space, home gym, or secondary living area. Combining high-end finishes, incredible storage options throughout, and a community that takes care of the hard work for you, this corner-lot gem offers a premier lifestyle of comfort and ease.
Property Information
Property Type
Residential
Sub-Type
Single Family Residence
Style
Craftsman
Living Area
2,613 sq ft
Lot Size
0.20 acres
Lot Dimensions
109 x 78
Garage Spaces
2
Parking Spaces
2
MLS® Listing#
1594169
Property Features
Interior
Appliances
Cooling
Heating
Flooring
Fireplace
Basement
Parking
Laundry
Patio
Lot Features
Construction
Foundation
Security
Community
Utilities
Sewer
Water Source
Rooms
- Bedroom 212x12Main
- Bedroom 313x12Second
- Dining Room19x11
- Kitchen15x12
- Living Room13x27
- Master Bedroom21x14Main
Schools
- Elementary:
- Robert Cashion
- Middle:
- Woodmont
- High:
- Woodmont
Financial Details
HOA
$150 / Monthly
Annual Taxes
$2,244
Parcel Number
0574.3701001.00
Affordability Calculator
$85,000
Estimated monthly payment
$2,262/mo
Principal $340,000 · Est. interest $474,330 over 30 yrs
Neighborhood Market Statistics
How this home compares to active listings in Simpsonville, SC
- $416,667
- Median Listing Price
- 47
- Median Days on Market
- 2,433
- Median Sq Ft
- $177
- Median Price / Sq Ft
- 514
- Active Listings
- This home’s price is 2% above the area median.
- Its price per sq ft is 8% below the area median.
Market statistics compiled from active EXIT Realty® and MLS listings in Simpsonville, SC.
Location

Points of Interest in Simpsonville, SC
Showing the Simpsonville area map.
Nearby Schools
Brashier Middle College
Secondary School · 1.0 mi away
Plain Elementary
Elementary · 1.1 mi away
Simpsonville Elementary
Elementary · 2.1 mi away
Carolina Aeronautical
School · 2.5 mi away
Greenbrier Elementary School
Elementary · 2.6 mi away
Holy Cross Academy
School · 2.7 mi away
Bryson Middle School
Secondary · 2.7 mi away
Hillcrest High School
Secondary · 2.9 mi away
Hillcrest Middle School
Secondary · 3.2 mi away
East Ga Rd Baptist Christian School
School · 3.3 mi away
Robert E. Cashion Elementary
Elementary · 3.4 mi away
Bethlehem Christian Academy
School · 3.7 mi away
After School Plus
School · 3.8 mi away
Bethel Elementary
Elementary · 3.9 mi away
Family Affair Child Care
School · 4.0 mi away
Montessori School of Mauldin
Elementary · 4.1 mi away
Woodmont High School
Secondary · 4.2 mi away
Five Oaks Academy
Elementary · 4.4 mi away
Bryson Elementary
Elementary · 4.4 mi away
Spike's After School
Elementary · 5.0 mi away
Commute Calculator
Nearby Homes


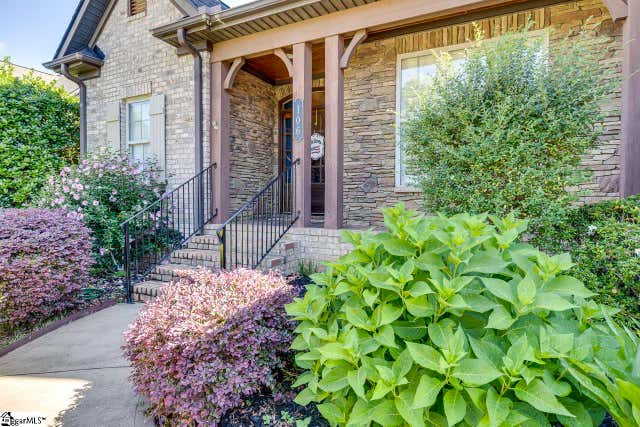
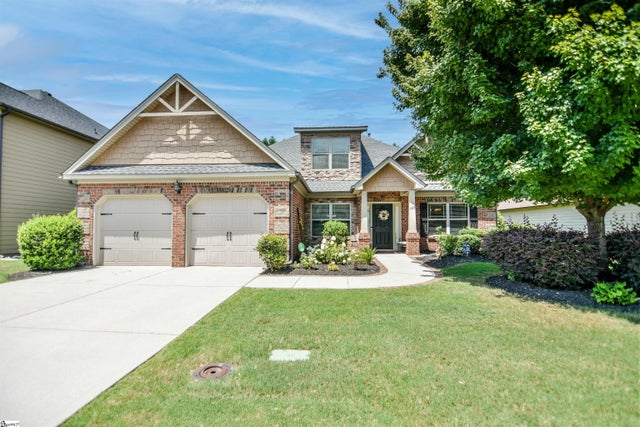
Similar Homes Nearby



Similar Home Values
Comparable nearby listings and their asking prices.
| Address | Price | Beds | Baths | Sq Ft |
|---|---|---|---|---|
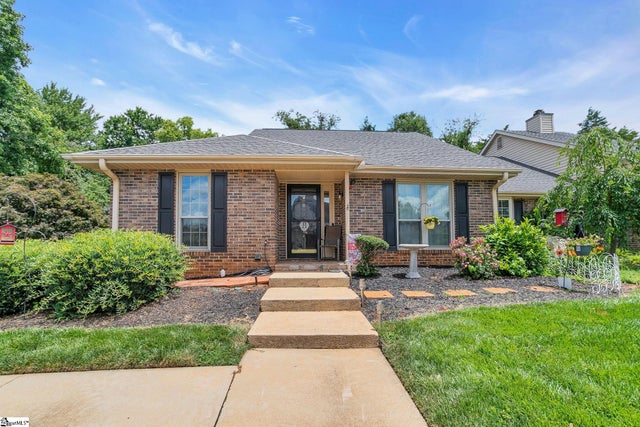
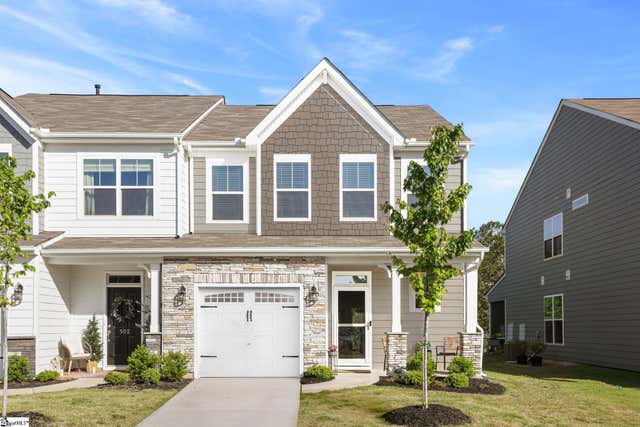
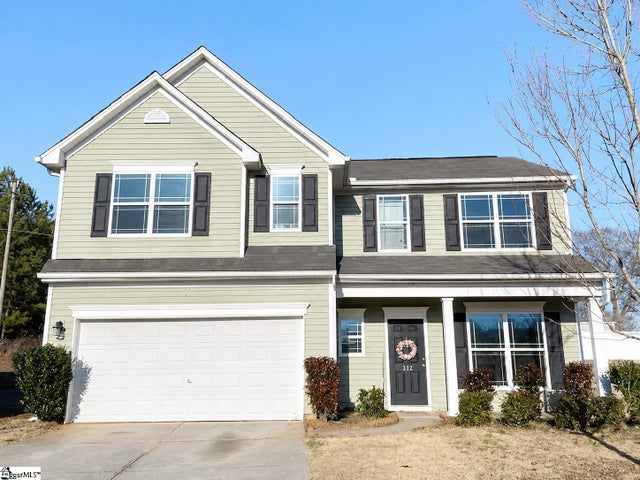
| 302 Turnbridge Trail, Simpsonville, SC | $297,900 | 4 | 2 | 1,547 |
| 75 Forest Lake Drive, Simpsonville, SC | $298,000 | 3 | 2 | 1,658 |
| 122 River Trace Loop, Simpsonville, SC | $299,000 | 3 | 2 | 1,241 |
| 500 Pennystone Lane, Simpsonville, SC | $299,000 | 3 | 3 | 1,964 |
| 312 Engelmann Lane, Simpsonville, SC | $299,000 | 3 | 3 | 1,920 |
| 10 Recess Way, Simpsonville, SC | $299,900 | 3 | 3 | 1,692 |
Moving Cost Estimate
EXIT Agents in Simpsonville


Listing Courtesy: RE/MAX Moves Simpsonville - 8645201000
Presented by: Bill Stewart