

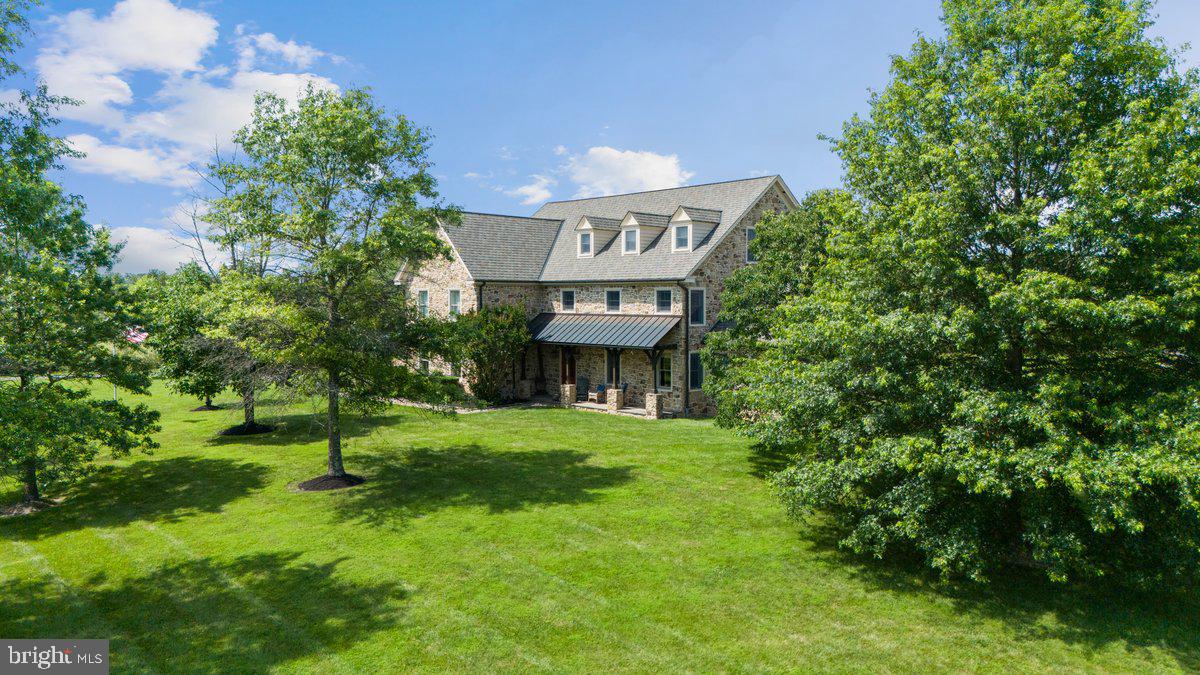
26 WORMANSVILLE ROAD, PIPERSVILLE, PA 18947
NONE AVAILABLE · BUCKS County
Key Facts
Description
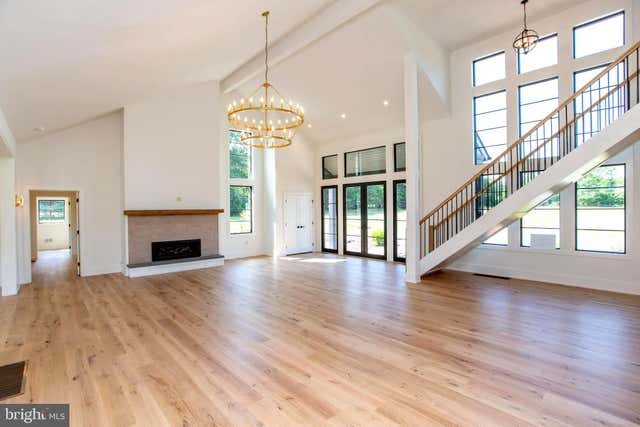
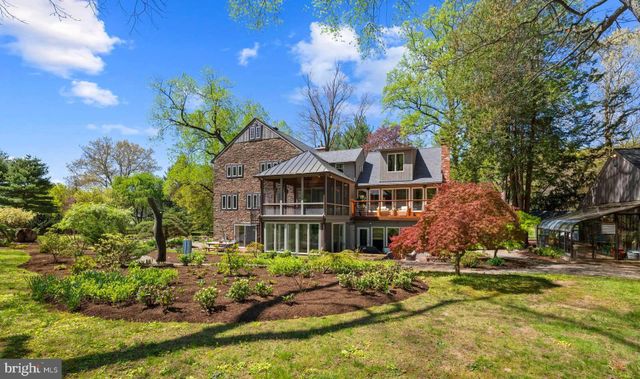
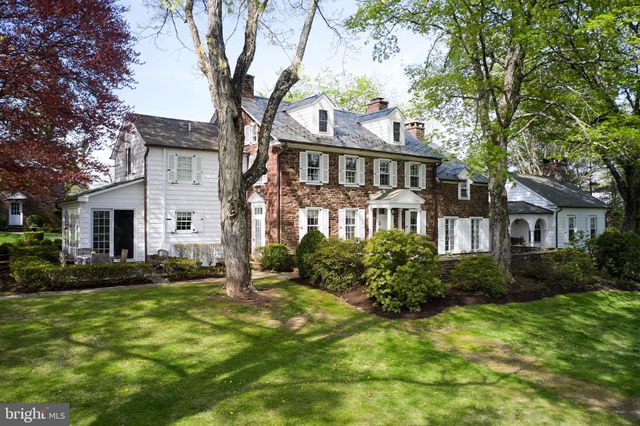
.Privately set on 33.8 acres of open fields and tree-lined boundaries, this custom 6,200+ square foot stone residence—constructed entirely in stone—offers a rare balance of privacy, scale, and accessibility, just over an hour from New York City. Designed for both everyday living and extended stays, the home features a flexible, gracious layout well-suited for multi-generational living, guest accommodations, or a refined weekend retreat. Radiant heated floors, Brazilian hardwood flooring, and generous room sizes reflect quality craftsmanship throughout, while the home is comfortably livable as-is with the opportunity to tailor interiors over time to suit a more personalized aesthetic. Positioned to one side of the property, the residence allows the surrounding acreage to truly shine—offering exceptional flexibility for a pool, equestrian pursuits, gardens, or the potential for a guest residence, subject to township approvals. The property directly borders High Rocks State Park, enhancing both privacy and the natural beauty of the setting. Ideally located near Doylestown and New Hope, with easy access to Philadelphia, Princeton, and New York City, this offering presents a rare opportunity to secure meaningful acreage, privacy, and flexibility—without sacrificing connection to the towns, amenities, and lifestyle that define Bucks County living. Also see MLS: PABU2115562
Property Information
Property Type
Farm
Sub-Type
Farm
Structure Type
House
Year Built
2005
Living Area
6,274 sq ft
Lot Size
33.81 acres
Garage Spaces
3
Parking Spaces
11
Zoning
RA
Days on Market
1
MLS® Listing#
PABU2125170
Property Features
Interior
Appliances
Cooling
Heating
Flooring
Fireplace
Basement
Pool
Parking
Laundry
Lot Features
Construction
Foundation
Roof
Sewer
Water Source
Rooms
- Main
- Main
- Bedroom 1
- Bedroom 2
- Bedroom 3
- Bonus Room
- Bonus Room
- Dining RoomMain
- Family RoomMain
- KitchenMain
- Laundry
- Living RoomMain
- OfficeMain
Schools
- Elementary:
- PALISADES
- Middle:
- PALISADES
- High:
- PALIDASES
- District:
- PALISADES
Financial Details
HOA
None
Annual Taxes
$17,631
Tax year 2026
Assessed Value
$111,200
Parcel Number
44-022-039
Directions
Rt 413 to Right on Dark Hollow Rd, Slight right onto Smithtown Rd, turn right onto Wormansville Rd, property on the left
Affordability Calculator
$540,000
Estimated monthly payment
$14,371/mo
Principal $2,160,000 · Est. interest $3,013,392 over 30 yrs
Neighborhood Market Statistics
How this home compares to active listings in PIPERSVILLE, PA
- $1,000,000
- Median Listing Price
- 66
- Median Days on Market
- 3,340
- Median Sq Ft
- $503
- Median Price / Sq Ft
- 17
- Active Listings
- This home’s price is 170% above the area median.
- Its price per sq ft is 14% below the area median.
Market statistics compiled from active EXIT Realty® and MLS listings in PIPERSVILLE, PA.
Location
Map is currently unavailable for this location.
Points of Interest in PIPERSVILLE, PA
Showing the PIPERSVILLE area map.
Commute Calculator
Nearby Homes


Similar Homes Nearby

Similar Home Values
Comparable nearby listings and their asking prices.
| Address | Price | Beds | Baths | Sq Ft |
|---|---|---|---|---|
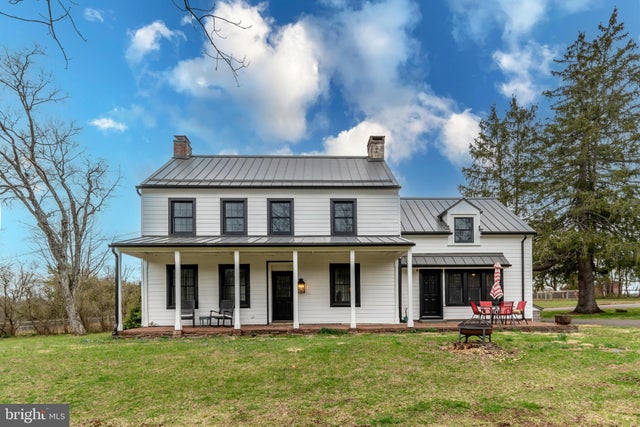
| 5823 RODGERS ROAD, PIPERSVILLE, PA | $2,500,000 | 4 | 4 | 3,945 |
| 26 WORMANSVILLE ROAD, PIPERSVILLE, PA | $2,700,000 | 4 | 5 | 6,274 |
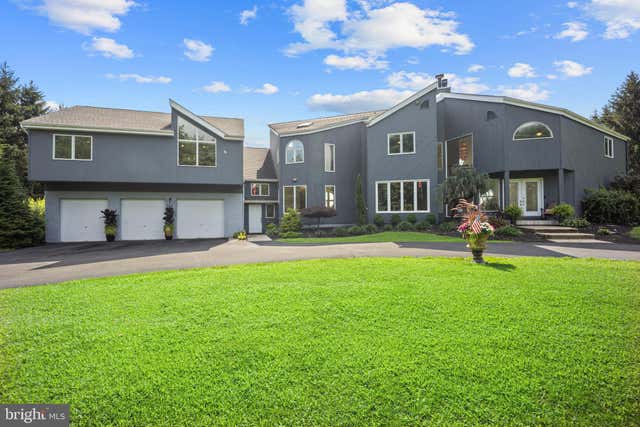
| 6 BRIDGE ONE LANE, PIPERSVILLE, PA | $2,949,000 | 6 | 4 | 5,640 |
| 6398 DURHAM ROAD, PIPERSVILLE, PA | $3,395,000 | 4 | 5 | 5,300 |
| 6398 DURHAM ROAD, PIPERSVILLE, PA | $3,395,000 | 4 | 5 | 5,300 |
Moving Cost Estimate
EXIT Agents in PIPERSVILLE


Listing Courtesy: Kurfiss Sotheby's International Realty - 2157943227