

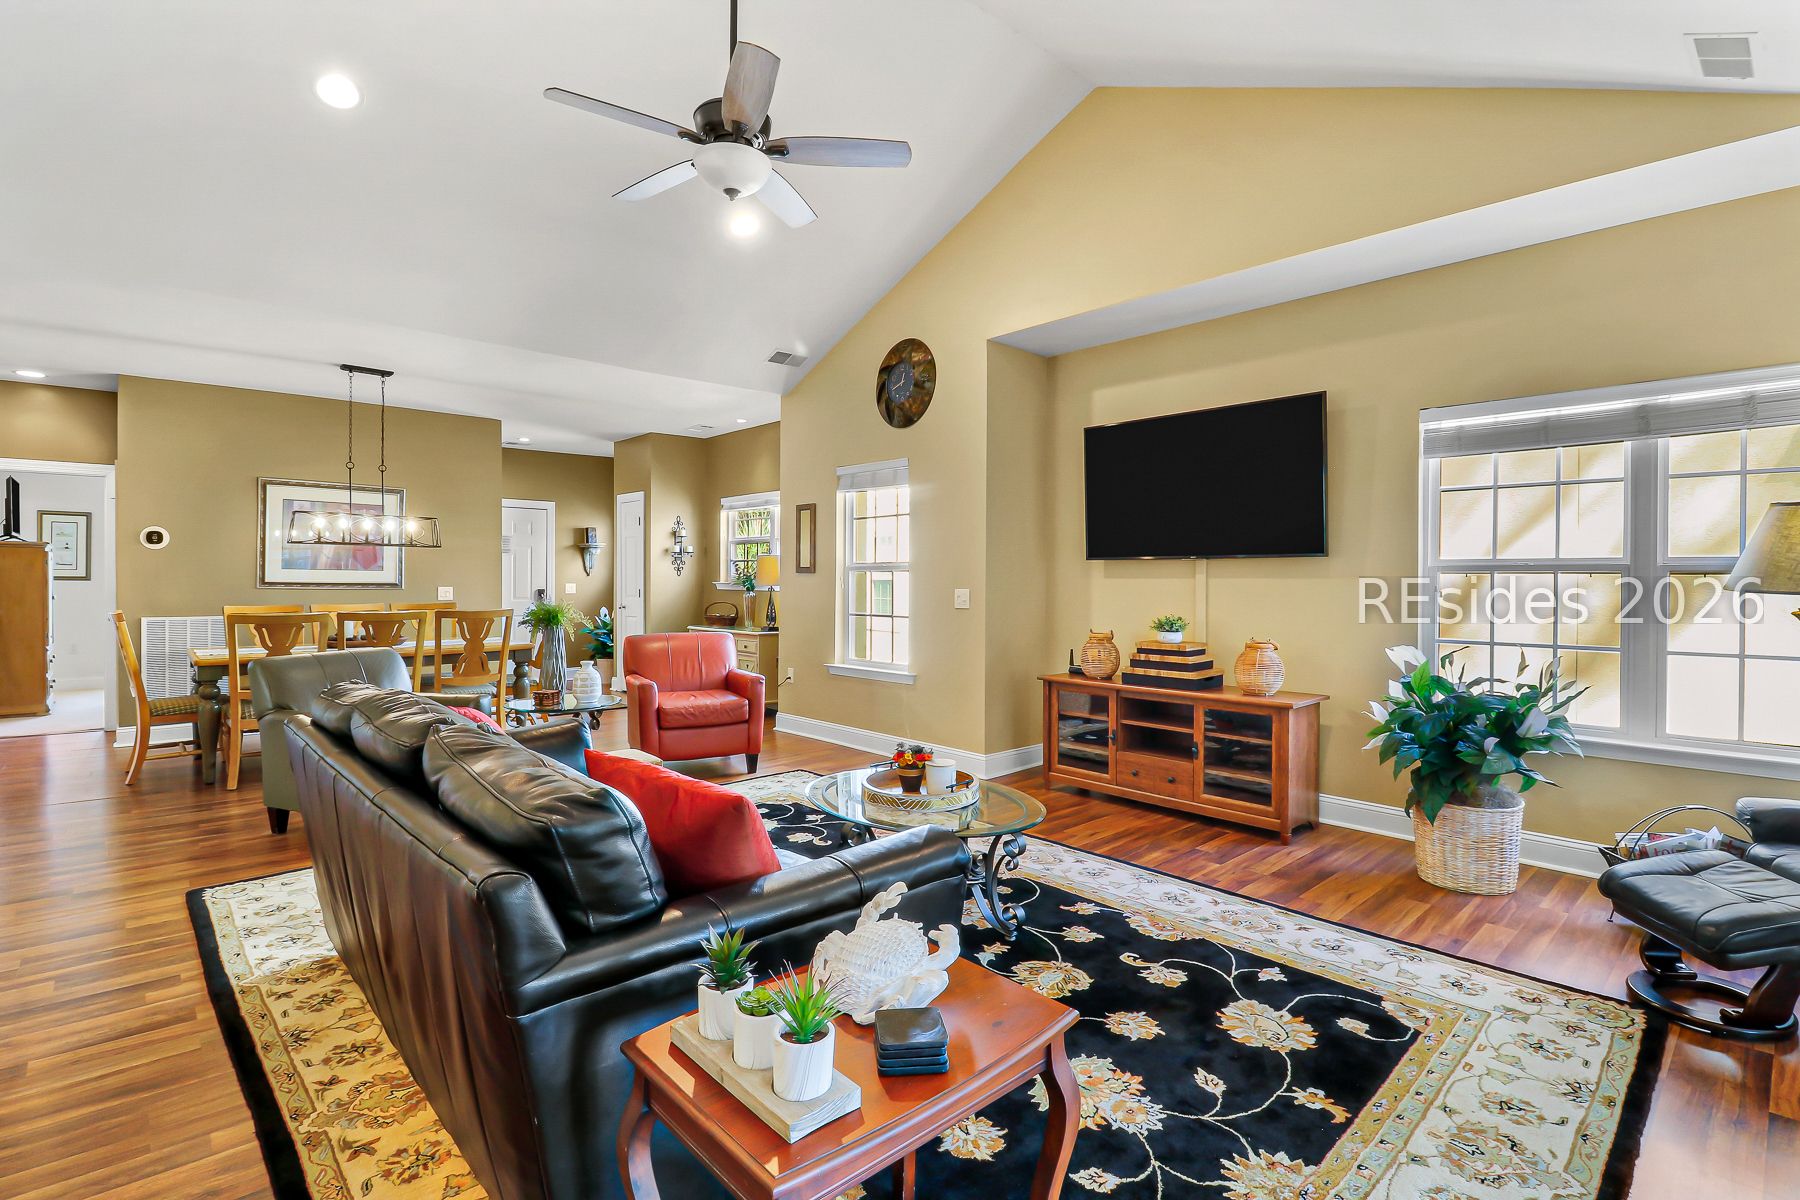
1 Gloucester Road Unit E-2, Hilton Head Island, SC 29928
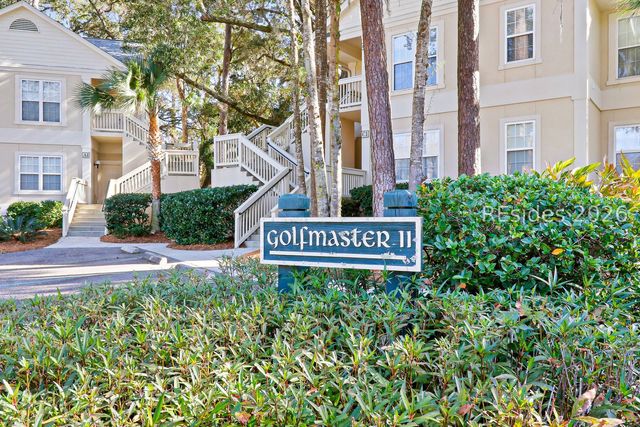
GOLFMASTER II VILLAS · Beaufort County
Key Facts
Description
This beautiful 3BR/3BA fully furnished villa offers the perfect blend of luxury & comfort. This serene getaway offers views overlooking the 6th fairway on Shipyard's Clipper golf course. Vaulted ceilings enhance the sense of space and light throughout the main living areas, while plentiful windows invite natural light and connect the indoors to the beautiful natural surroundings. A sunny Carolina Room with a fireplace and large windows invites natural light and fresh coastal breezes, perfect for enjoying an early cup of coffee or evening cocktail while gazing at the lush landscape and the fairway. Boasting 3 large bedrooms and 3 full bathrooms, a sunny Primary bedroom with an ensuite full bath with oversized garden tub and separate shower. The 2 secondary bedrooms complete the bedroom layout: one with an ensuite bath, the other with access to the 3rd full bath. This villa is designed to accommodate both families and guests comfortably. The floorplan provides desirable separation between the generous primary suite and the secondary bedrooms, ensuring privacy for all. Smart TVs are found throughout the villa. The beautifully updated kitchen is complete with new kitchen cabinets & SS appliances; it offers ample cabinetry and countertop space - perfect for meal preparation, entertaining, or simply enjoying a quiet morning at home. Residents and guests will love Golfmaster II's amenities, featuring a gated community pool with bathroom facilities, walking distance to pickleball/tennis and basketball courts, and a seasonal shuttle stop for quick trips to the Shipyard Beach Club. Just minutes from private beach access & HHI's South End, providing an ideal setting for a relaxing coastal escape. Miles of leisure trails & a short drive or bike ride to Coligny Plaza's local shops & restaurants or the many golf courses offered both in Shipyard and on HHI.
Property Information
Property Type
Residential
Sub-Type
Condominium
Style
TwoStory
Year Built
2001
Stories
2
Living Area
1,987 sq ft
Ownership
Joint Tenant
MLS® Listing#
504572
Property Features
Interior
Exterior
Appliances
Cooling
Heating
Flooring
Pool
Parking
Laundry
Patio
Construction
Roof
Windows
Security
Other Structures
Community
Utilities
Water Source
Rooms
- Dining Room
- Great Room
- Kitchen
- Laundry
- Master Bedroom
Financial Details
HOA
$614
Assessed Value
$670,000
Parcel Number
R550-015-000-0386-0502
Affordability Calculator
$148,000
Estimated monthly payment
$3,939/mo
Principal $592,000 · Est. interest $825,893 over 30 yrs
Neighborhood Market Statistics
How this home compares to active listings in Hilton Head Island, SC
- $636,073
- Median Listing Price
- 83
- Median Days on Market
- 1,756
- Median Sq Ft
- $409
- Median Price / Sq Ft
- 1,533
- Active Listings
- This home’s price is 16% above the area median.
- Its price per sq ft is 9% below the area median.
Market statistics compiled from active EXIT Realty® and MLS listings in Hilton Head Island, SC.
Location

Points of Interest in Hilton Head Island, SC
Showing the Hilton Head Island area map.
Nearby Schools
Heritage Academy
School · 0.5 mi away
Sea Pines Montessori Academy
Elementary · 1.8 mi away
Hilton Head Island Elementary School
Elementary · 4.6 mi away
Hilton Head Island School for the Creative Arts
Elementary · 4.6 mi away
Hilton Head Island High School
Secondary · 4.7 mi away
Hilton Head Christian Academy
School · 4.8 mi away
Hilton Head Island Middle School
Secondary · 4.9 mi away
First Presbyterian Dayschool
School · 4.9 mi away
St Francis Catholic School
School · 5.4 mi away
Daufuskie Island Elementary School
Elementary · 6.5 mi away
Mary Fields School
School · 8.0 mi away
Michael C. Riley Elementary School
Elementary · 8.1 mi away
Michael C Riley Early Childhood Ctr
School · 8.1 mi away
May River Montessori
Elementary · 8.4 mi away
Kids College
Primary School · 9.1 mi away
Red Cedar Elementary School
Elementary · 9.5 mi away
Amazing Creations
School · 9.9 mi away
Bluffton Middle School
Secondary · 10.0 mi away
Christian Heritage Montessori School
Elementary · 10.1 mi away
Bluffton Elementary Early Childhood Center
Elementary · 10.5 mi away
Commute Calculator
Nearby Homes



Similar Homes Nearby
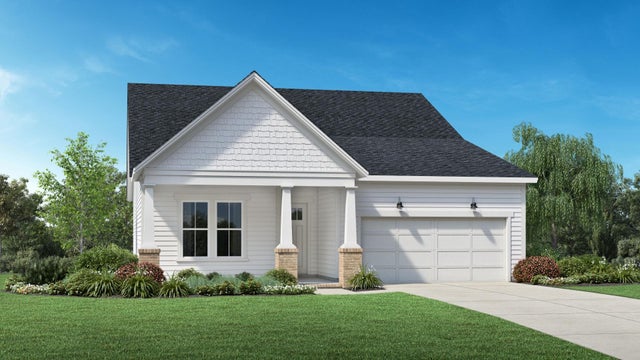


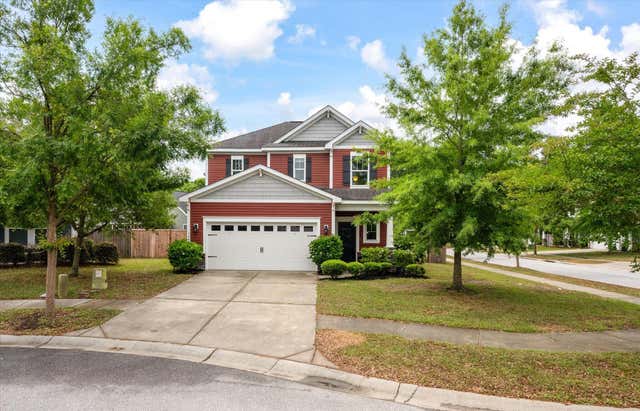

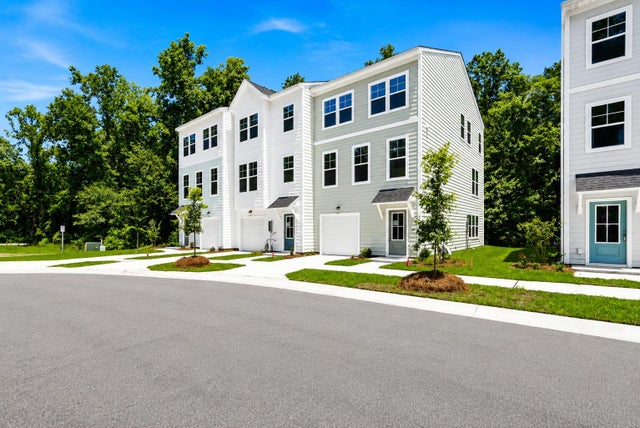
Similar Home Values
Comparable nearby listings and their asking prices.
| Address | Price | Beds | Baths | Sq Ft |
|---|---|---|---|---|
| 53 Condor Ct, Pawleys Island, SC | $519,000 | 3 | — | 1,897 |
| 12 Valencia Road, Hilton Head Island, SC | $519,000 | 2 | 3 | 1,200 |
| 1790 Towne Street, Johns Island, SC | $519,500 | 3 | 3 | 1,674 |
| 3503 Singletary Court, Johns Island, SC | $519,900 | 3 | 3 | 1,816 |
| 7526 Indigo Palms Way, Johns Island, SC | $519,900 | 3 | 2 | 1,460 |
| 475 Caledon Court, Johns Island, SC | $519,990 | 4 | 4 | 2,104 |
Moving Cost Estimate
EXIT Agents in Hilton Head Island



Listing Courtesy: RE/MAX Island Realty - 8437855252
Presented by: SeaStar Premier Group