

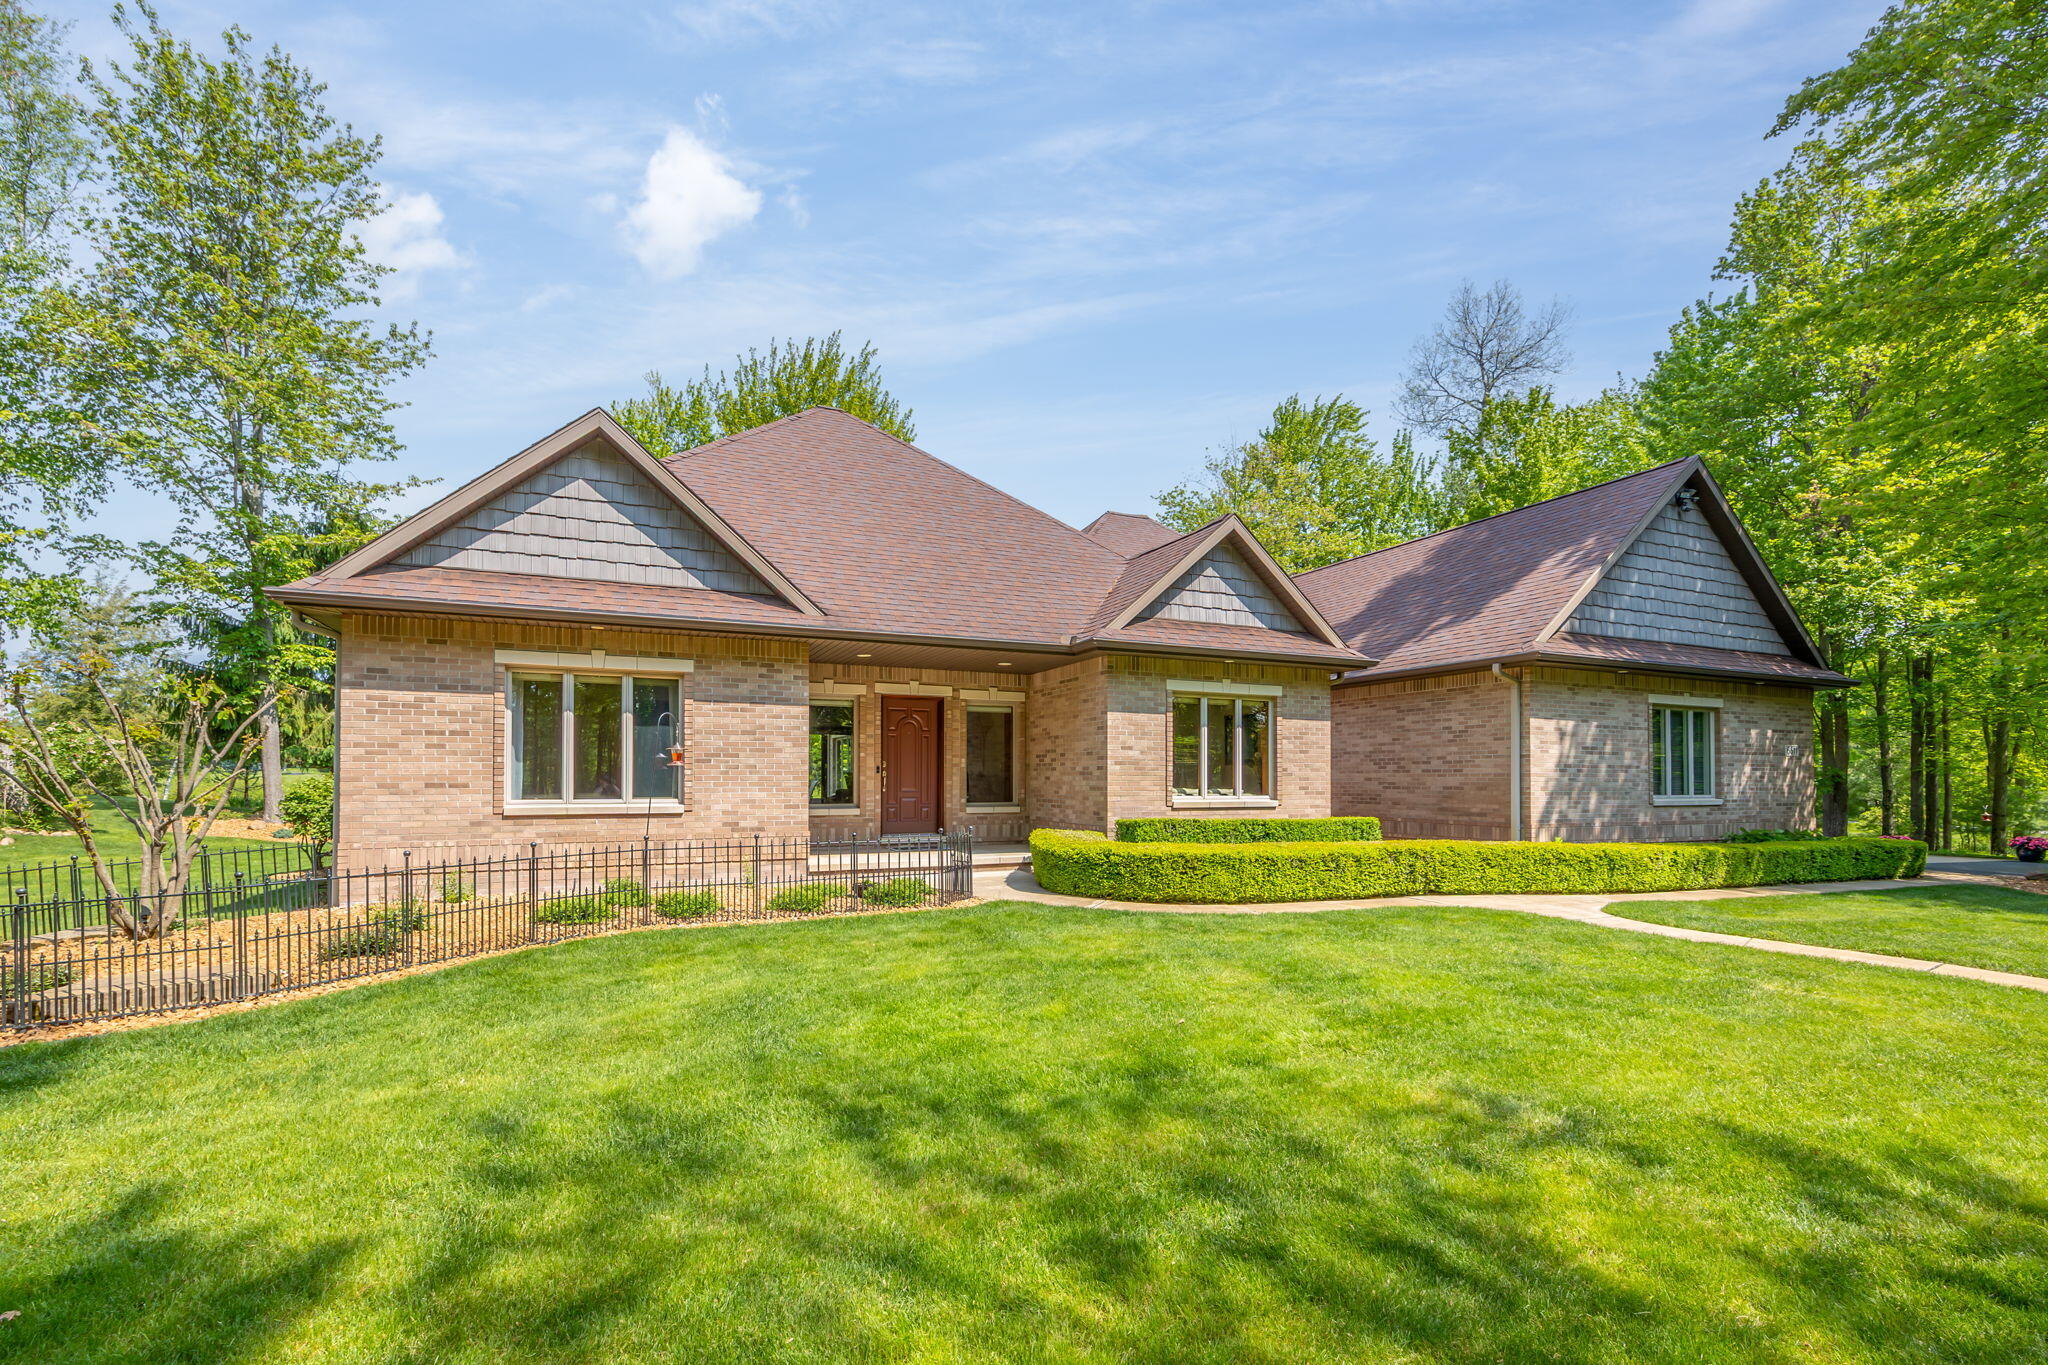
6511 Dublin Drive, Stanwood, MI 49346
Mecosta County
Key Facts
Description
Beautifully built 2,378 sq ft home with panoramic views of Tullymore Resort's signature 18th hole. Open floor plan features a gourmet kitchen w/ granite counters, Stainless steel appliances, soft-close cherry cabinets, & walk-in pantry. Spacious living room & sunroom filled w/ natural light from oversized Andersen windows. Luxurious primary suite includes double shower heads, granite counters, heated tile floors, & large walk-in closet. Upgrades: central vac, security system, solid doors, surround sound. Walkout lower level plumbed for bath, ready to finish. Oversized 3 stall garage w/ heat in 3rd stall--perfect for car enthusiasts. A full unfinished walkout basement is waiting for your ideal design and finishing touches. Call today for your tour of this fantastic property.
Property Information
Property Type
Residential
Sub-Type
Single Family Residence
Style
Ranch
Year Built
2007
Living Area
2,378 sq ft
Lot Size
1.08 acres
Lot Dimensions
77x177x332x134x274
Garage Spaces
3
Ownership
Private Owned
MLS® Listing#
26016896
Property Features
Interior
Appliances
Cooling
Heating
Flooring
Basement
Parking
Laundry
Patio
Lot Features
Construction
Roof
Windows
Security
Community
Utilities
Sewer
Water Source
Schools
- District:
- Chippewa Hills
Financial Details
Annual Taxes
$4,806
Tax year 2025
Assessed Value
$185,502
Parcel Number
5411-031-004-002
Directions
Pierce Rd to South onto Tullymore Drive, Left onto Dublin. House is on the right.
Affordability Calculator
$137,980
Estimated monthly payment
$3,672/mo
Principal $551,920 · Est. interest $769,978 over 30 yrs
Neighborhood Market Statistics
How this home compares to active listings in Stanwood, MI
- $433,333
- Median Listing Price
- 68
- Median Days on Market
- 2,012
- Median Sq Ft
- $223
- Median Price / Sq Ft
- 27
- Active Listings
- This home’s price is 59% above the area median.
- Its price per sq ft is 30% above the area median.
Market statistics compiled from active EXIT Realty® and MLS listings in Stanwood, MI.
Similar Homes Nearby
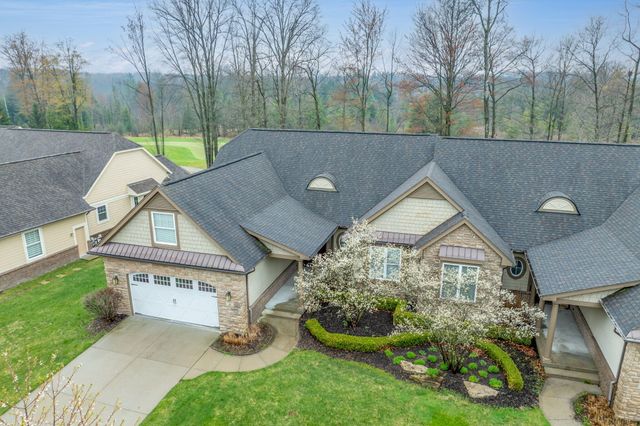
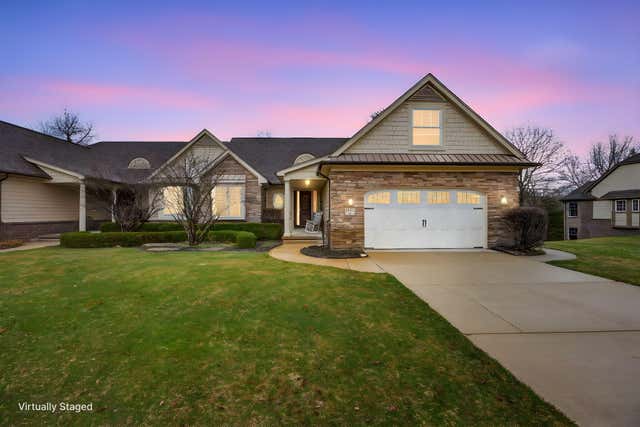
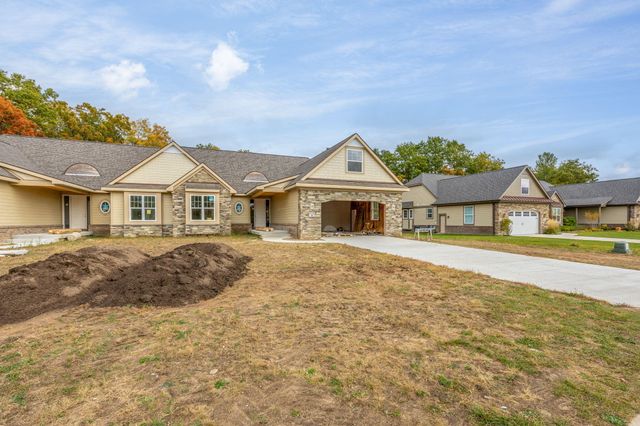
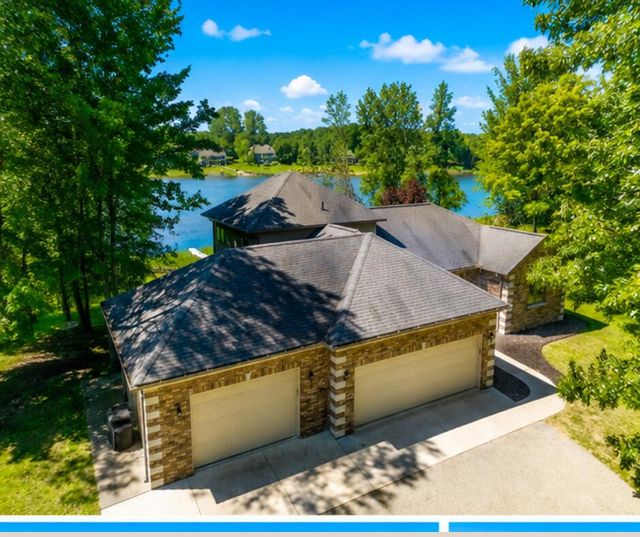
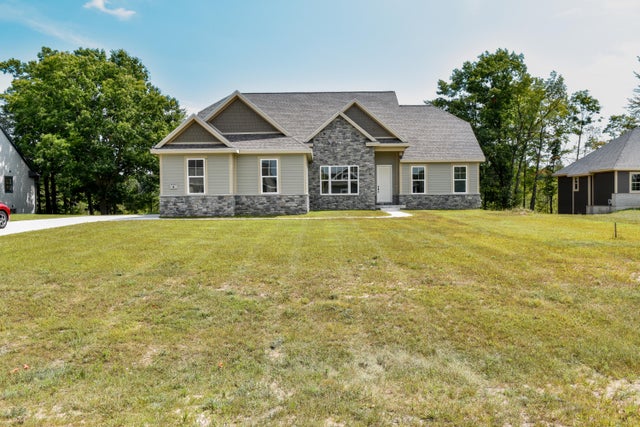
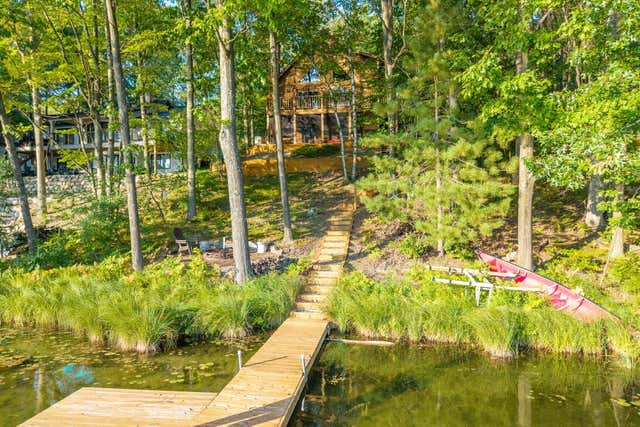
Similar Home Values
Comparable nearby listings and their asking prices.
| Address | Price | Beds | Baths | Sq Ft |
|---|---|---|---|---|
| 12083 Tullymore Drive, Stanwood, MI | $489,900 | 3 | 4 | 3,692 |
| 12136 Tullymore Drive, Stanwood, MI | $493,500 | 4 | 4 | 3,502 |
| 12258 Tullymore Drive Drive, Stanwood, MI | $519,900 | 2 | 3 | 1,836 |
| 9613 Fawn Ridge Road, Stanwood, MI | $549,900 | 5 | 4 | 3,300 |
| 11290 Killarney Drive Drive, Stanwood, MI | $559,900 | 3 | 3 | 2,186 |
| 8711 N Island Drive, Stanwood, MI | $569,900 | 3 | 3 | 2,026 |
Moving Cost Estimate

Listing Courtesy: Century 21 White House Realty - 2319727676
Presented by: Chip Issette