

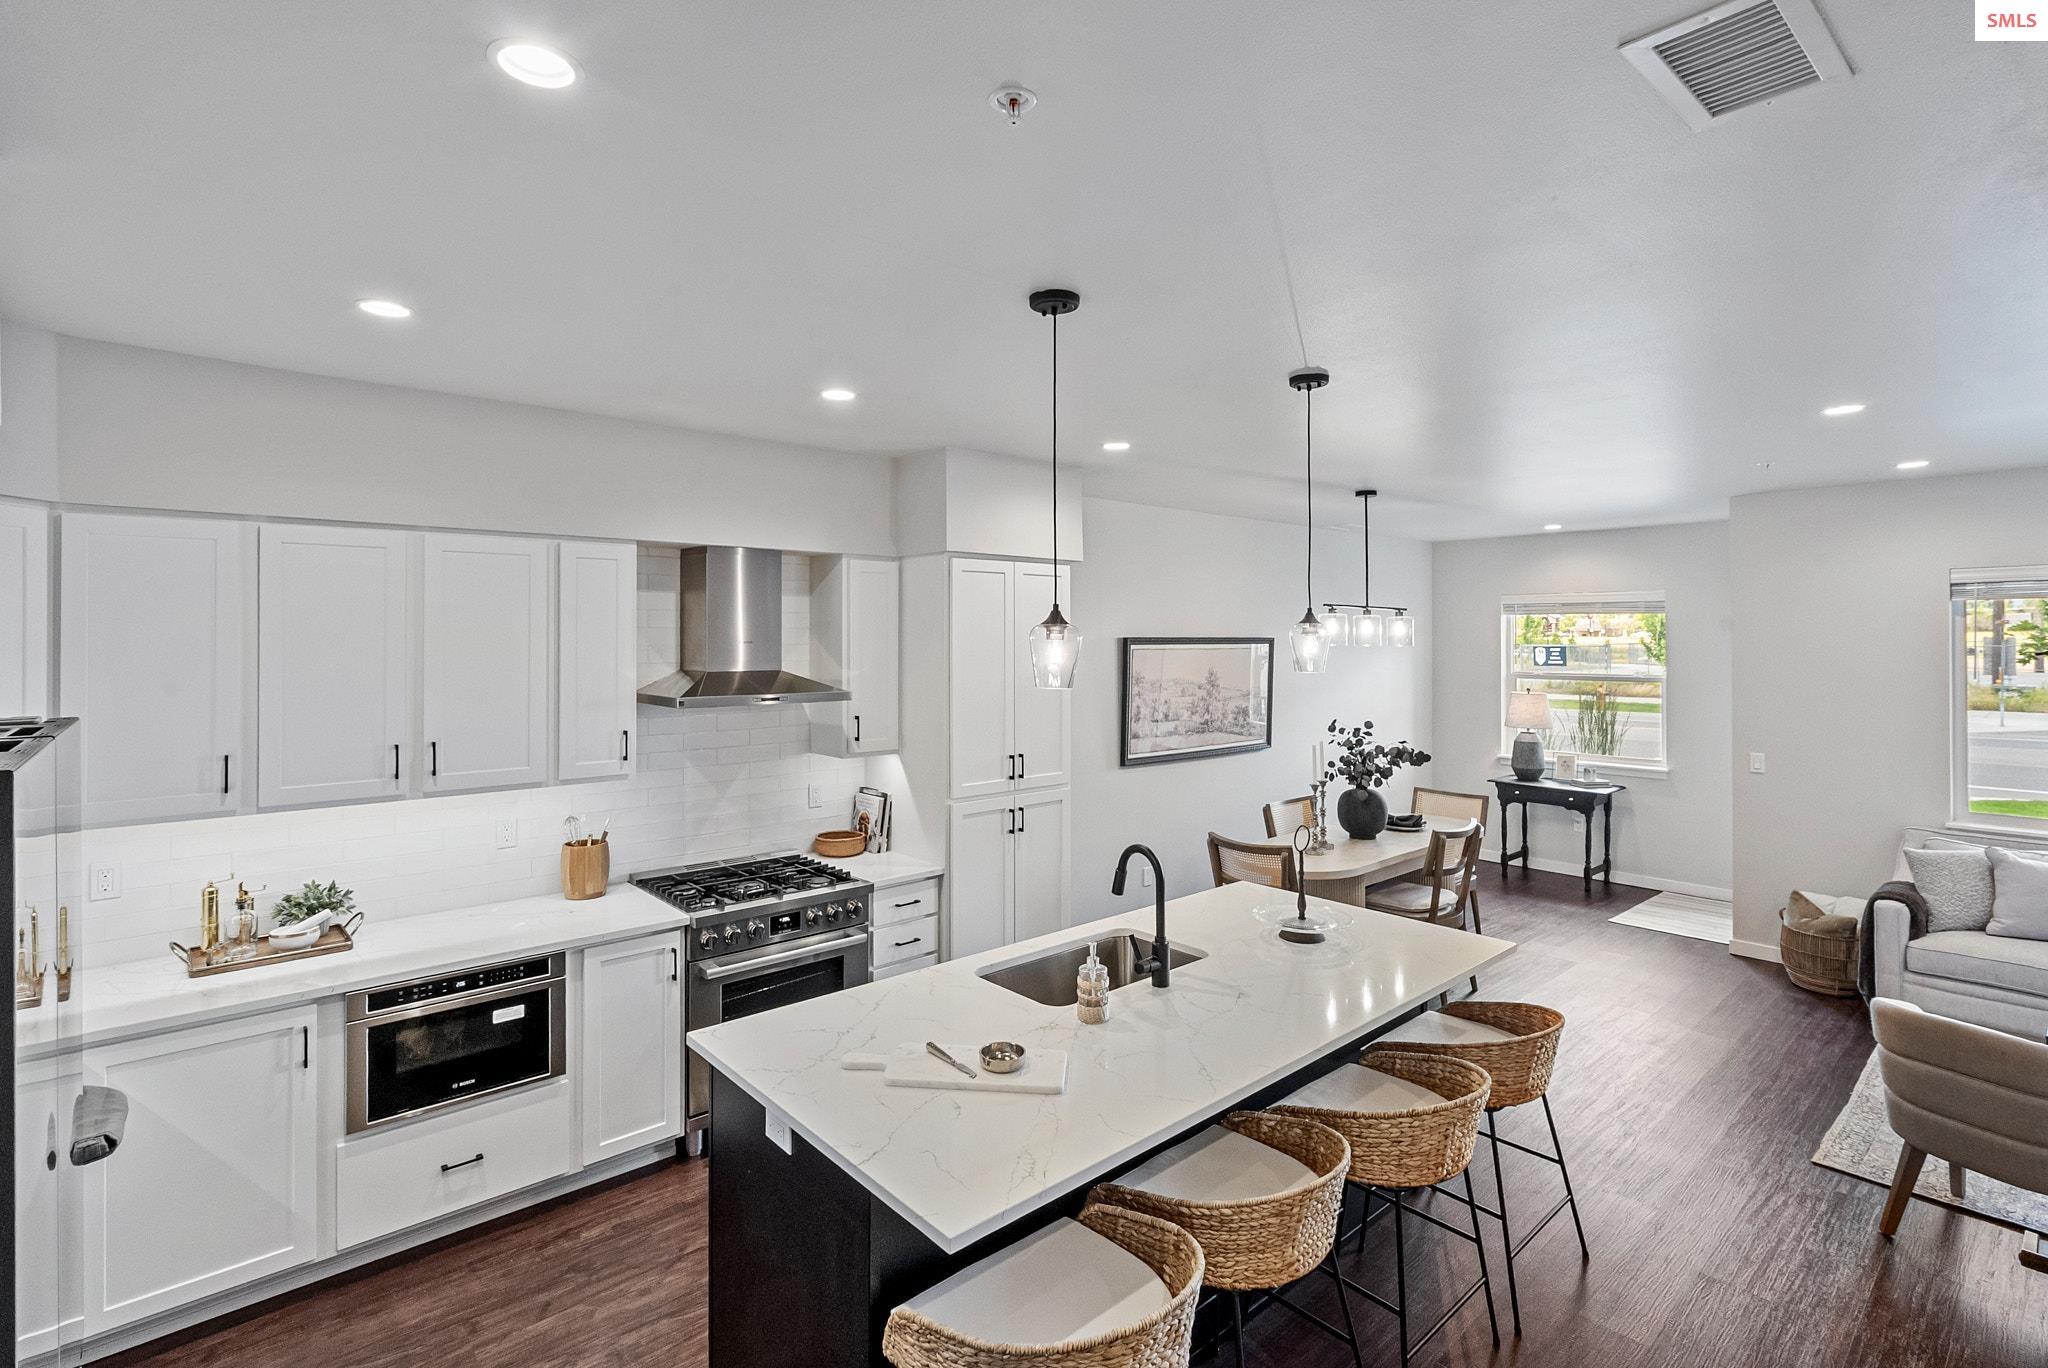
1046 E 4TH AVE, Post Falls, ID 83854
Kootenai County
Key Facts
Description
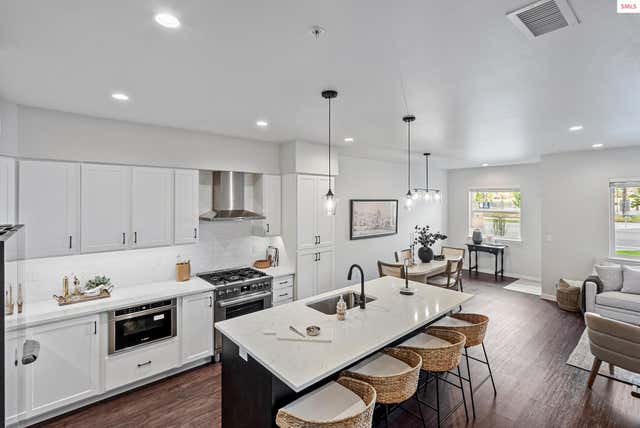
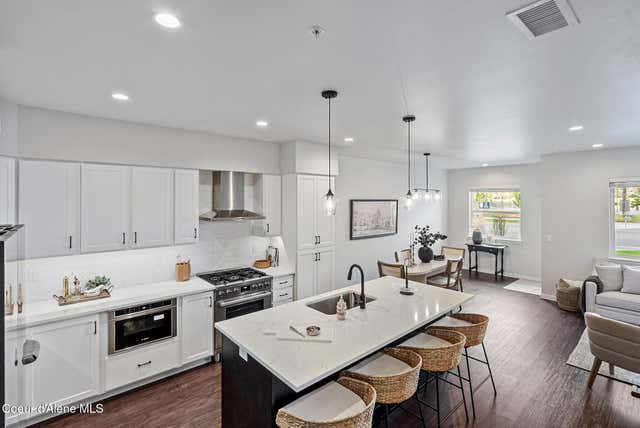
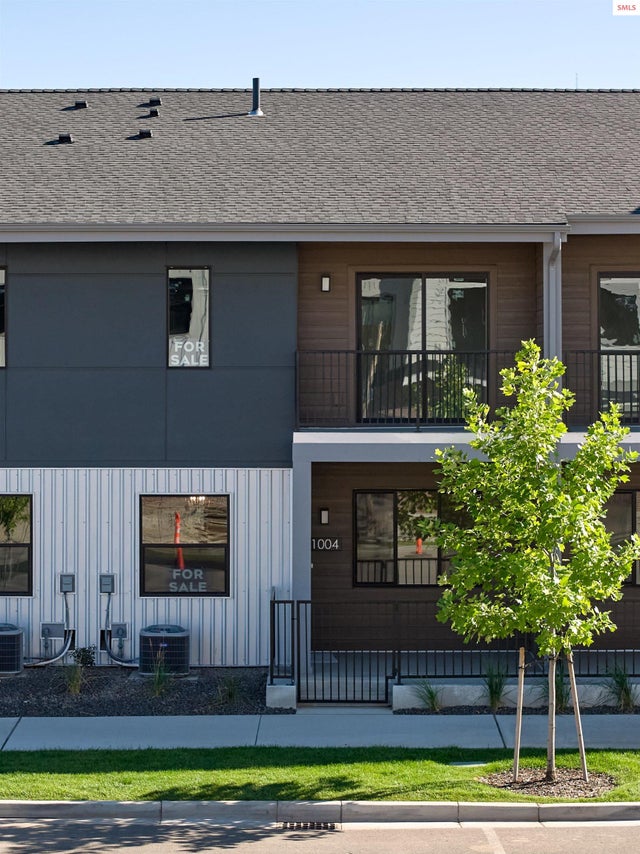
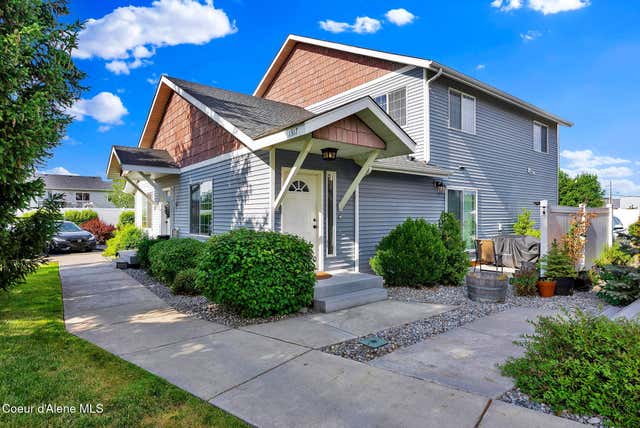
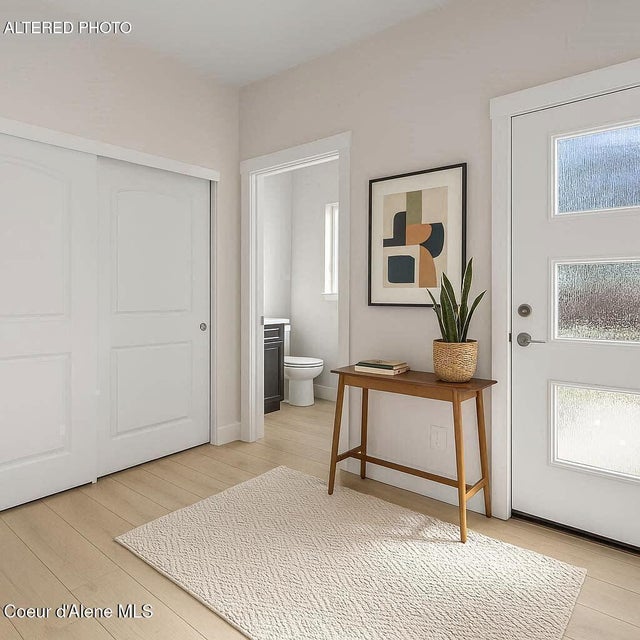
5% Down Payment Loans and DP/Closing Cost Assistance Programs NOW AVAILBLE (for qualified buyers) + $5K limited-time builder incentive! Welcome to Millworx, a vibrant new neighborhood blending modern townhomes with storefronts with a style that honors the site's mill history. This new construction townhome-style condo features timeless finishes including a beautiful modern kitchen with white quartz countertops, full tile kitchen backsplash, stunning Bosch appliances with hood vent, and soft close cabinets with garbage can pullout. Enjoy LVP flooring throughout the main living areas and wet rooms, and a tiled walk-in shower with glass doors in the primary suite. Enjoy outdoor living on the fully fenced front porch or private balcony off the primary bedroom. The heated, finished garage includes epoxy floors, plus a private 2-car driveway rare for condo living. Near Kindred & Co, Piccolos, dozens of restaurants, waterfront parks, two marinas within a mile and close to I90.
Property Information
Property Type
Residential
Sub-Type
Townhouse
Structure Type
Townhouse
Year Built
2024
Living Area
1,439 sq ft
Lot Size
0.07 acres
Garage Spaces
2
Parking Spaces
2
Ownership
Condominium
MLS® Listing#
20261609
Property Features
Interior
Exterior
Appliances
Cooling
Heating
Flooring
Basement
Parking
Laundry
Patio
Fencing
Lot Features
Construction
Foundation
Roof
Windows
Security
Utilities
Sewer
Water Source
Schools
- Elementary:
- Other
- Middle:
- Other
- High:
- Other
Financial Details
HOA
$180 / Monthly
Annual Taxes
$1,228
Tax year 2025
Parcel Number
PL8020A21030
Directions
From I90, Spokane St South, 4th Ave East past Idaho Rd and before Seltice Way on south side of road.
Affordability Calculator
$79,000
Estimated monthly payment
$2,102/mo
Principal $316,000 · Est. interest $440,848 over 30 yrs
Neighborhood Market Statistics
How this home compares to active listings in Post Falls, ID
- $561,905
- Median Listing Price
- 30
- Median Days on Market
- 1,876
- Median Sq Ft
- $301
- Median Price / Sq Ft
- 190
- Active Listings
- This home’s price is 30% below the area median.
- Its price per sq ft is 9% below the area median.
Market statistics compiled from active EXIT Realty® and MLS listings in Post Falls, ID.
Location
Map is currently unavailable for this location.
Points of Interest in Post Falls, ID
Showing the Post Falls area map.
Commute Calculator
Nearby Homes
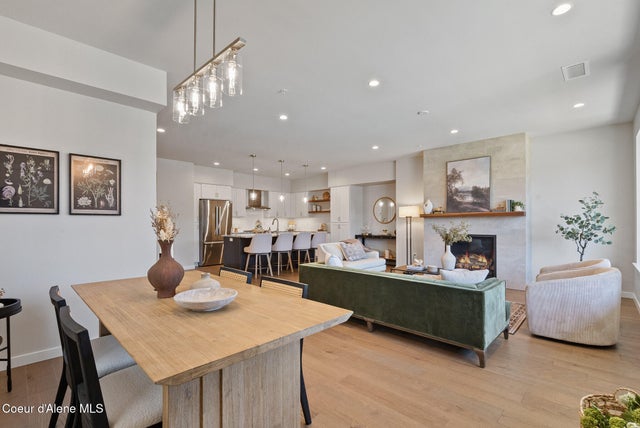
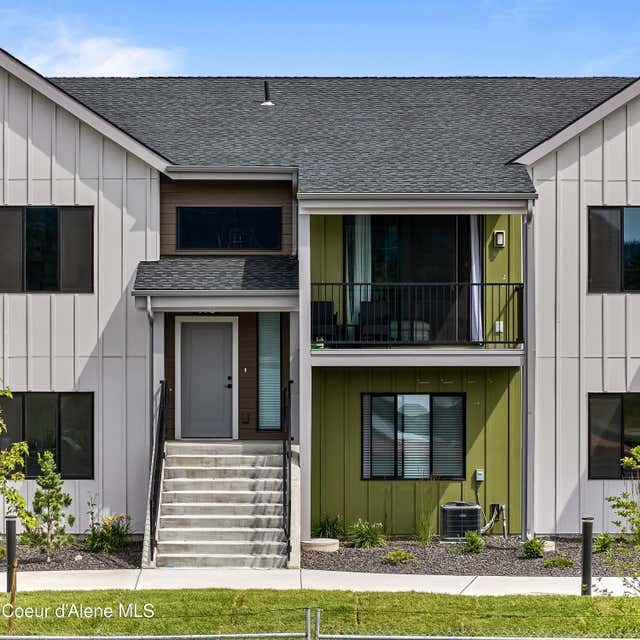

Similar Homes Nearby
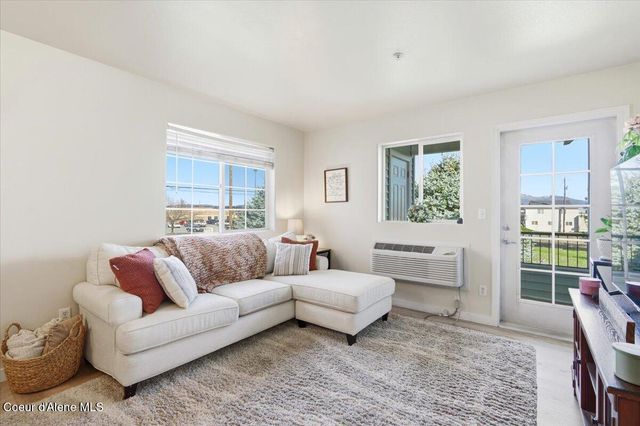
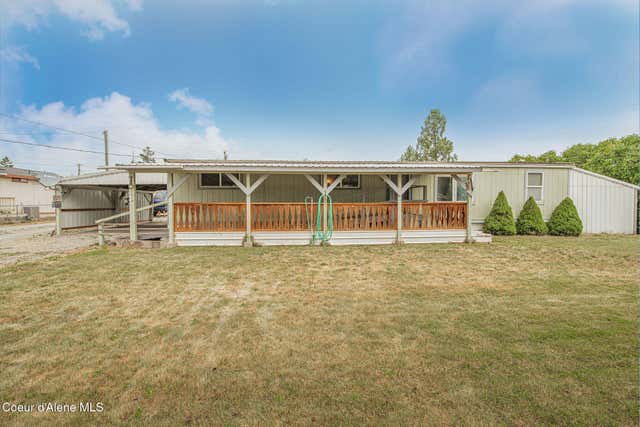

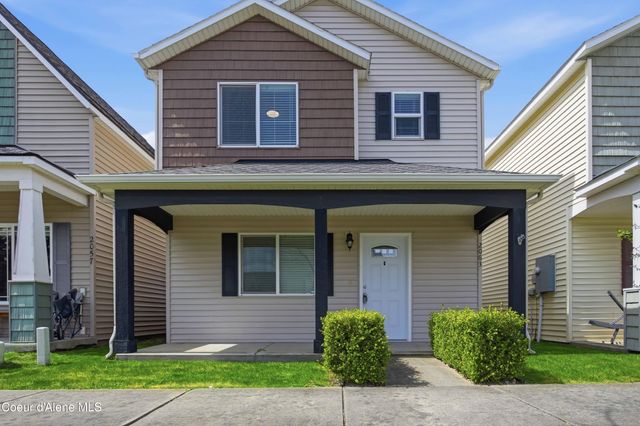
Similar Home Values
Comparable nearby listings and their asking prices.
| Address | Price | Beds | Baths | Sq Ft |
|---|---|---|---|---|
| 304 Greensferry UNIT 202, Post Falls, ID | $299,999 | 2 | 2 | 894 |
| 2419 Cannon, Post Falls, ID | $324,900 | 3 | 1 | 1,761 |
| 2103 FORT HALL AVE, American Falls, ID | $340,000 | 3 | 2 | 1,410 |
| 1317 FORSYTHIA, Post Falls, ID | $365,000 | 3 | 3 | 1,236 |
| 771 Galbraith Lp (LOT 21), Post Falls, ID | $386,850 | 3 | 3 | 1,425 |
| 2063 Cruze, Post Falls, ID | $389,999 | 2 | 2 | 984 |
Moving Cost Estimate
EXIT Agents in Post Falls


Listing Courtesy: COLDWELL BANKER SCHNEIDMILLER - 2087652222