

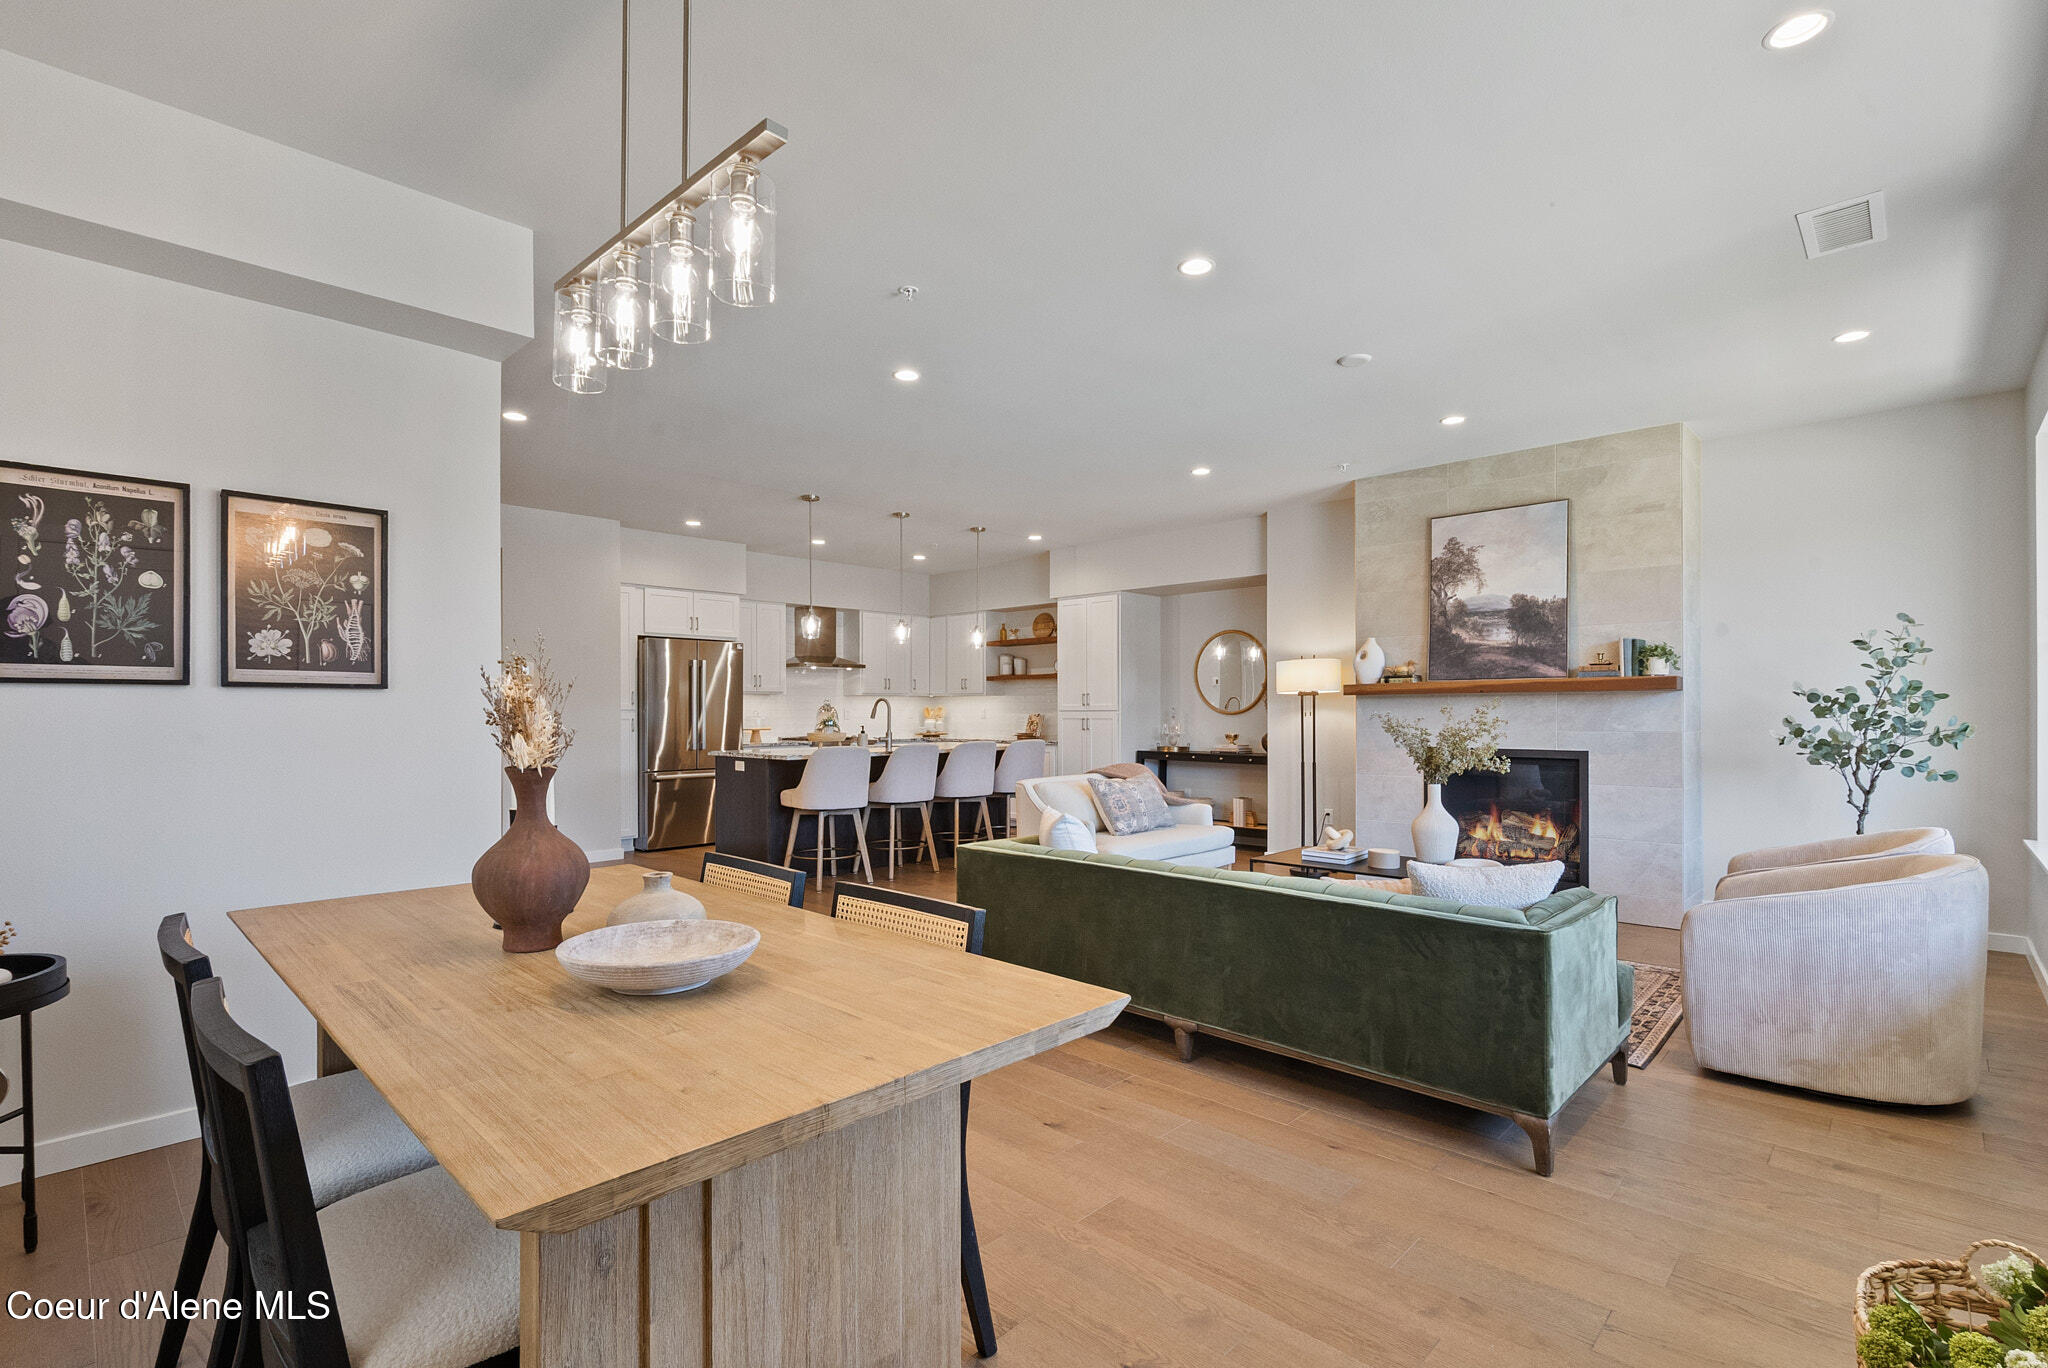
993 RAILROAD, Post Falls, ID 83854
Timberworx Vista Townhomes · Kootenai County
Key Facts
Description
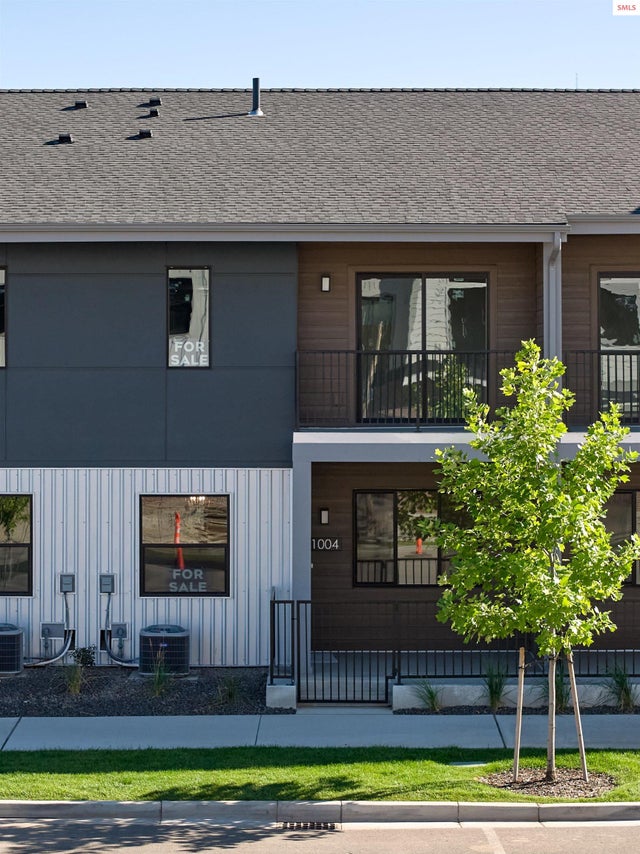
$15,000 limited builder incentive! Enjoy a low-maintenance lifestyle in one of Post Falls' most walkable mixed-use communities--just minutes from the Centennial Trail, Spokane River, marinas, and access to Lake Coeur d'Alene, along with nearby shops, restaurants, and everyday amenities. Designed with a clean, modern aesthetic, the home features hardwood flooring, a floor-to-ceiling tiled gas fireplace, quartz surfaces throughout, expansive windows, ample storage, and a spacious kitchen with high end appliances. The upstairs features 2 en-suite bedrooms, a family room, and a generously sized laundry room. The primary suite features wood and tile floors, a dual-sink vanity, and a mud-set tile shower. A heated, oversized detached garage with epoxy floors opens to a private fenced courtyard, thoughtfully designed with concrete, turf, and landscape rock--offering a functional, low-maintenance outdoor space. Above the garage, a fully finished 655 sq ft bonus area provides flexible use for a home office, gym, media room, or guest space, complete with heating and cooling. Plumbing is already in the building, allowing for future expansion with a bathroom and/or kitchenette if desired. Although this unit has a townhome style layout, it is a condo. The association dues cover landscaping, snow removal, common element insurance and maintenance, ensuring a truly low-maintenance lifestyle. This phase is now eligible for conventional financing with as little as 5 percent down for qualified buyers!
Property Information
Property Type
Residential
Sub-Type
Condominium
Year Built
2024
Living Area
3,047 sq ft
Lot Size
0.14 acres
Zoning
SC5
Days on Market
39
MLS® Listing#
26-6071
Property Features
Interior
Exterior
Appliances
Cooling
Heating
Flooring
Fireplace
Basement
Parking
Laundry
Patio
Fencing
Lot Features
Construction
Foundation
Roof
Community
Water Source
Financial Details
HOA
Yes
Timberworx Townhomes
Parcel Number
PL8010B21010
Directions
From I90, Spokane St South, 4th Ave East past Idaho Rd, Millworx Lp South right at Piccolos and follow the open house signs east on Railroad Ave.
Affordability Calculator
$138,000
Estimated monthly payment
$3,672/mo
Principal $552,000 · Est. interest $770,089 over 30 yrs
Neighborhood Market Statistics
How this home compares to active listings in Post Falls, ID
- $557,831
- Median Listing Price
- 31
- Median Days on Market
- 1,849
- Median Sq Ft
- $302
- Median Price / Sq Ft
- 187
- Active Listings
- This home’s price is 24% above the area median.
- Its price per sq ft is 25% below the area median.
Market statistics compiled from active EXIT Realty® and MLS listings in Post Falls, ID.
Location

Points of Interest in Post Falls, ID
Showing the Post Falls area map.
Nearby Schools
Head Start Post Falls Center
School · 0.8 mi away
New Vision School
Secondary · 0.8 mi away
Mullan Trail Elementary School
Elementary · 1.1 mi away
Post Falls Middle School
Secondary · 1.1 mi away
Post Falls School District
School · 1.2 mi away
Seltice Elementary School
Elementary · 1.2 mi away
River City Middle School
Secondary · 1.4 mi away
Prairie View Elementary
Elementary · 1.6 mi away
Ponderosa Elementary School
Elementary · 1.6 mi away
Post Falls High School
Secondary · 1.7 mi away
Greensferry Elementary
Elementary · 2.0 mi away
West Ridge Elementary School
Elementary · 2.0 mi away
Christian Classical Academy
School · 2.1 mi away
Elevate Academy North
School · 2.7 mi away
Treaty Rock Elementary
Elementary · 3.0 mi away
Pascal Academy
School · 3.2 mi away
Our Lady of Victory
School · 3.3 mi away
St Dominic's Girls School
Secondary · 4.3 mi away
Holy Family Catholic School
School · 5.0 mi away
Christian Center School
School · 5.2 mi away
Commute Calculator
Nearby Homes
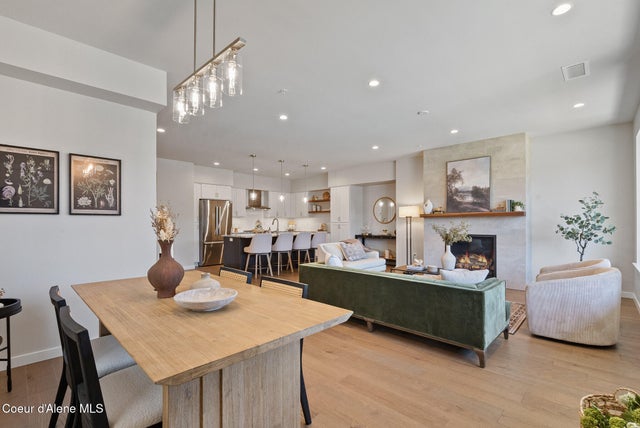
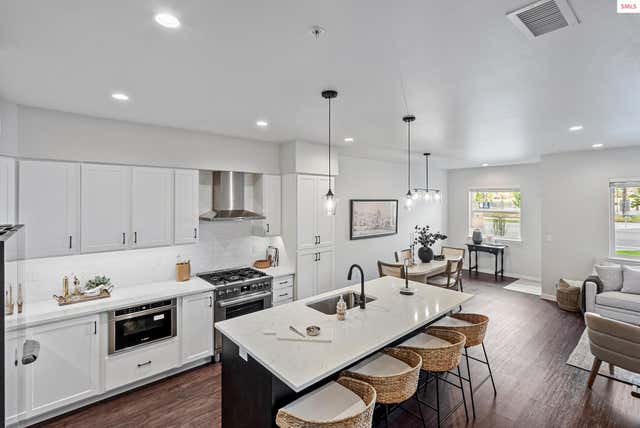
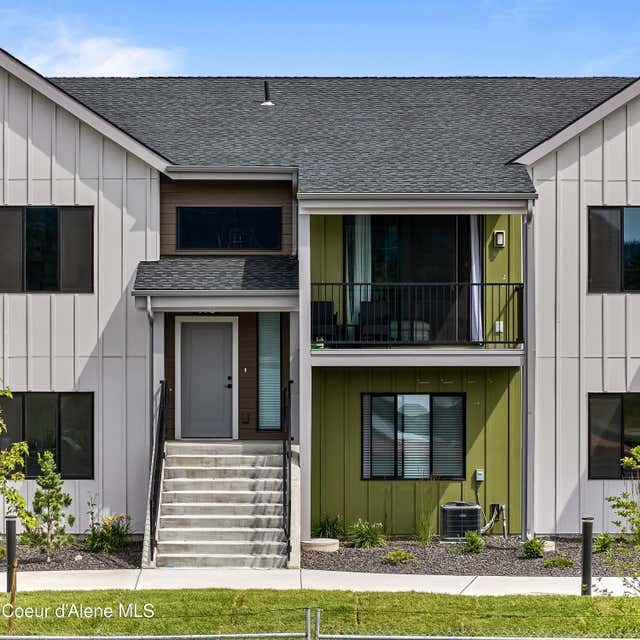

Similar Homes Nearby
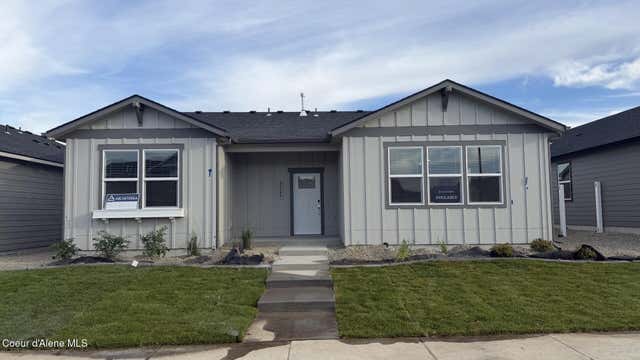

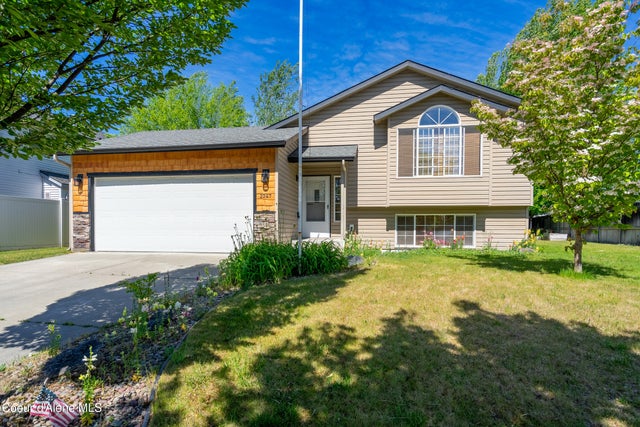
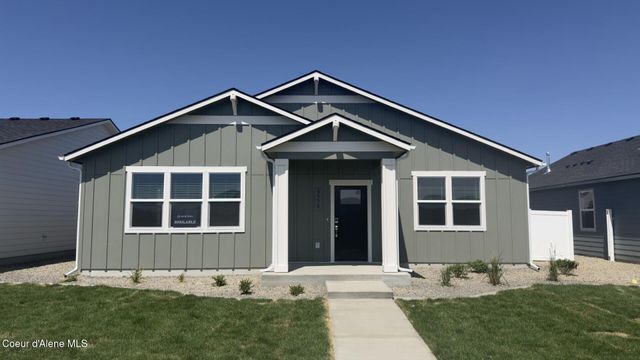
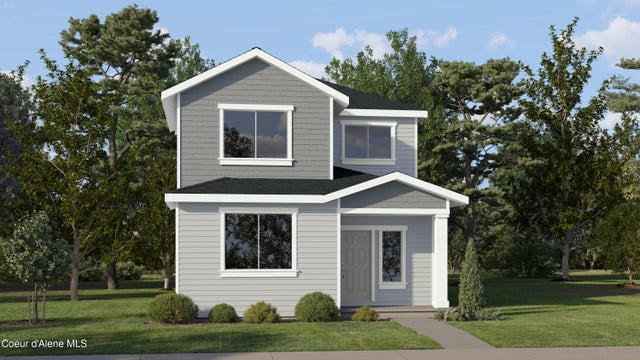
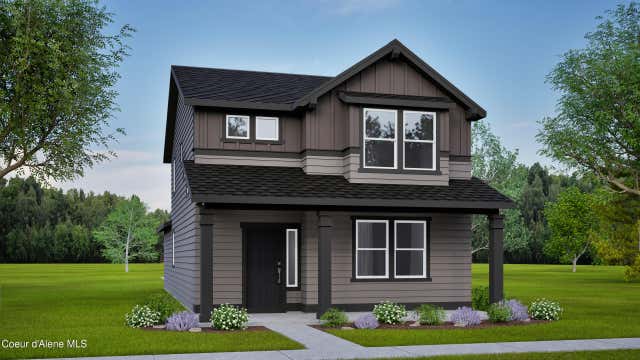
Similar Home Values
Comparable nearby listings and their asking prices.
| Address | Price | Beds | Baths | Sq Ft |
|---|---|---|---|---|
| 5360 Aquila, Post Falls, ID | $484,500 | 3 | 2 | 1,457 |
| 903 11th, Post Falls, ID | $485,000 | 3 | 2 | 1,682 |
| 2347 Bunchgrass, Post Falls, ID | $489,000 | 3 | 3 | 1,884 |
| 5338 Antares, Post Falls, ID | $489,500 | 3 | 2 | 1,583 |
| 11931 Kilkenny, Post Falls, ID | $489,950 | 4 | 3 | 2,213 |
| 12155 Bodine, Post Falls, ID | $489,990 | 3 | 3 | 1,621 |
Moving Cost Estimate
EXIT Agents in Post Falls


Listing Courtesy: Coldwell Banker Schneidmiller Realty - 2087652222