

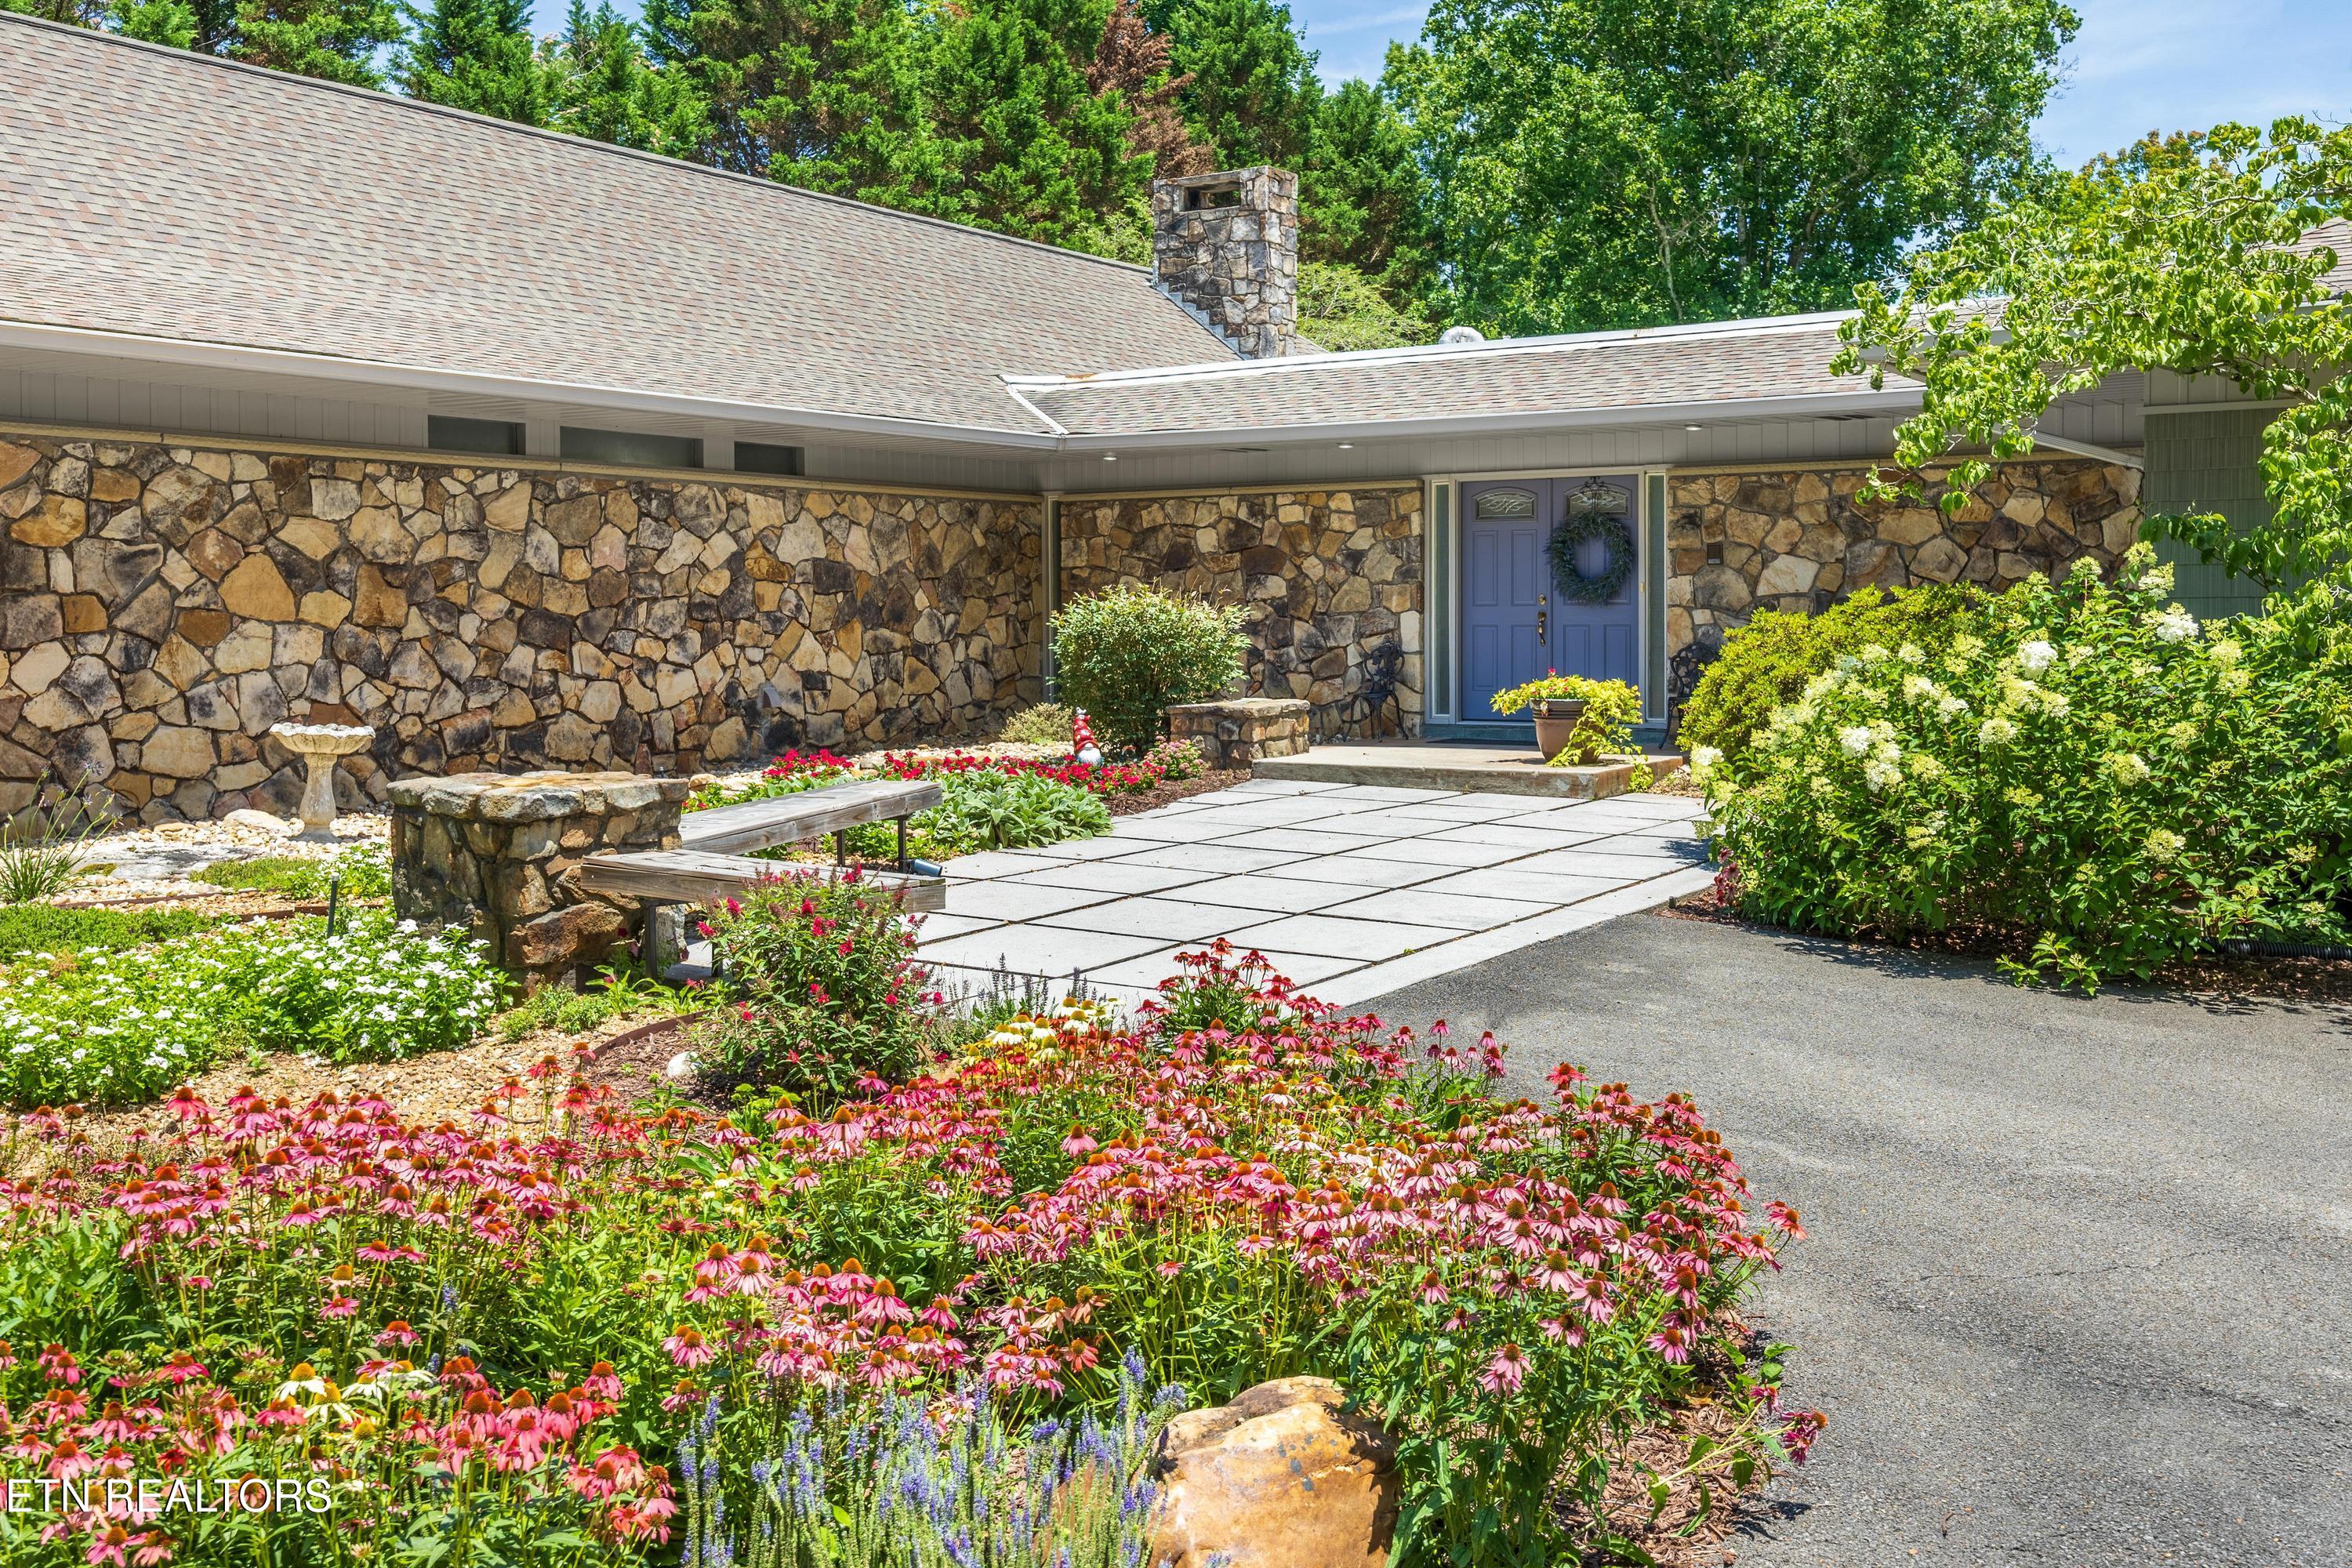
615 Springhill Drive, Cleveland, TN 37312
Jernigan Springhill · Bradley County - 47 County
Key Facts
Description
ARCHITECTURAL CHARM | MID-CENTURY MODERN | IN-GROUND POOL | 1.23 ACRES - Welcome to this beautifully maintained 5-bedroom mid-century modern home in the desirable Jernigan Springhill subdivision of North Cleveland. Set on 1.23 acres and all on one level, this architect-designed residence was created by Thorn Howe Stratton, the prominent Memphis architect whose work includes the iconic Memphis Pink Palace Museum. Throughout the home, you'll find the timeless architectural details and thoughtful design that make authentic mid-century modern homes so highly regarded. Extensive built-in cabinetry, rich brick accents, elegant crown molding, and expansive windows fill the home with natural light while framing beautiful views of the in-ground pool and backyard. The spacious layout features clean lines, generous living areas, and a seamless flow designed for both comfortable everyday living and effortless entertaining. With five bedrooms, there is plenty of flexibility for guests, a home office, hobby space, or multi-generational living. The combination of warm wood tones, custom built-ins, and classic brickwork creates a sense of character and craftsmanship rarely found in today's homes. Step outside to enjoy the in-ground pool, expansive yard, and charming gazebo, creating the perfect setting for relaxing, entertaining, or enjoying the peaceful surroundings. Mature landscaping and ample outdoor space enhance the property's private, retreat-like atmosphere. Conveniently located near the heart of Cleveland, this distinctive architect-designed home offers easy access to shopping, dining, schools, and everyday conveniences while maintaining the charm and character of an established neighborhood.
Property Information
Property Type
Residential
Sub-Type
Single Family Residence
Style
Other
Year Built
1966
Living Area
3,865 sq ft
Lot Size
1.23 acres
Lot Dimensions
305x186x150x91x161
Garage Spaces
2
MLS® Listing#
1336439
Property Features
Interior
Appliances
Cooling
Heating
Flooring
Fireplace
Basement
Pool
Parking
Patio
Lot Features
Construction
Other Structures
Sewer
Water Source
Schools
- Elementary:
- Mayfield
- Middle:
- Cleveland
- High:
- Cleveland
Financial Details
Parcel Number
042O C 01300 000
Directions
From UT Medical Center at 1924 Alcoa Hwy, merge onto US-129 N and follow signs to I-40 West toward Nashville/Chattanooga. Merge onto I-75 S and continue toward Cleveland for approximately 75 miles. Take exit 27 for Paul Huff Pkwy and continue west. Turn onto Mouse Creek Rd NW, then follow to Blythe Ferry Rd NE. Continue to Springhill Dr NE. The home at 615 Springhill Dr NE will be on the left.
Affordability Calculator
$170,000
Estimated monthly payment
$4,524/mo
Principal $680,000 · Est. interest $948,661 over 30 yrs
Neighborhood Market Statistics
How this home compares to active listings in Cleveland, TN
- $374,592
- Median Listing Price
- 67
- Median Days on Market
- 1,889
- Median Sq Ft
- $205
- Median Price / Sq Ft
- 1,372
- Active Listings
- This home’s price is 127% above the area median.
- Its price per sq ft is 7% above the area median.
Market statistics compiled from active EXIT Realty® and MLS listings in Cleveland, TN.
Location
Map is currently unavailable for this location.
Points of Interest in Cleveland, TN
Showing the Cleveland area map.
Commute Calculator
Nearby Homes
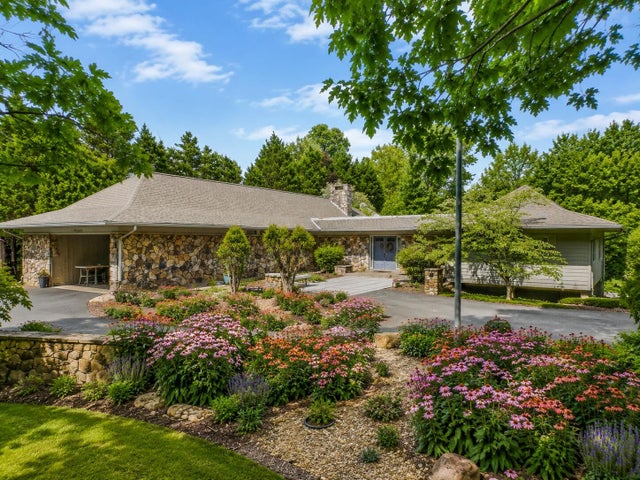
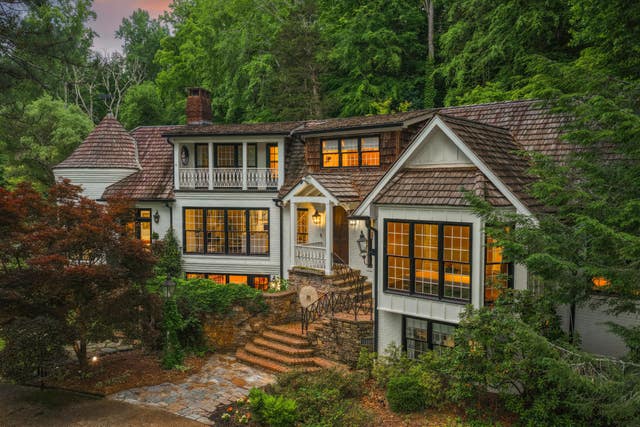


Similar Homes Nearby


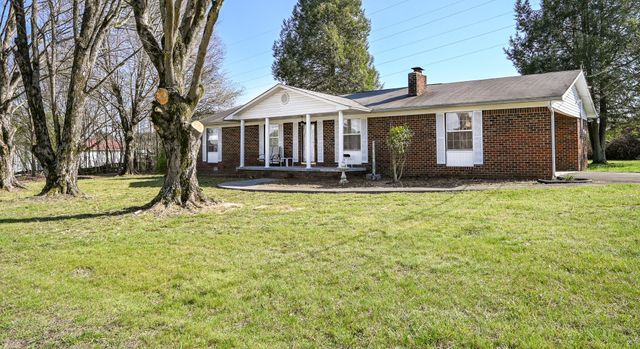
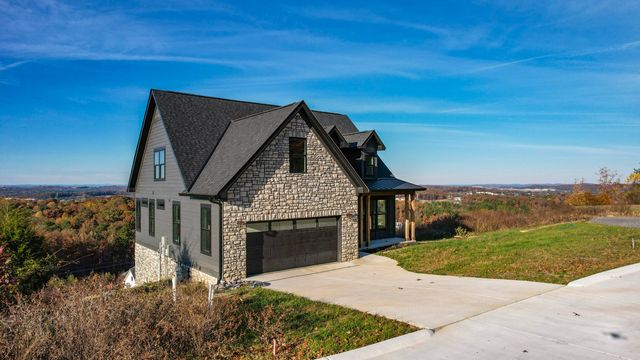
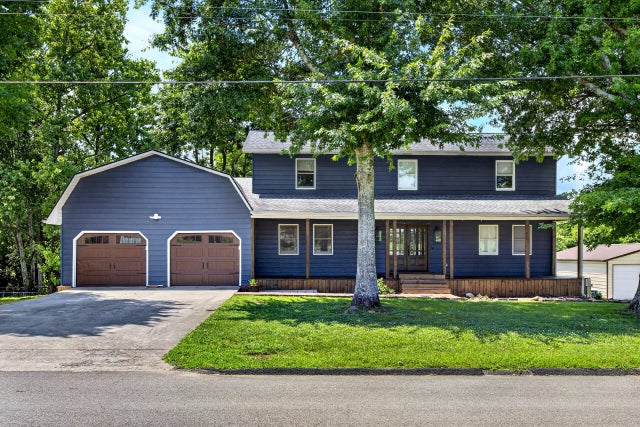
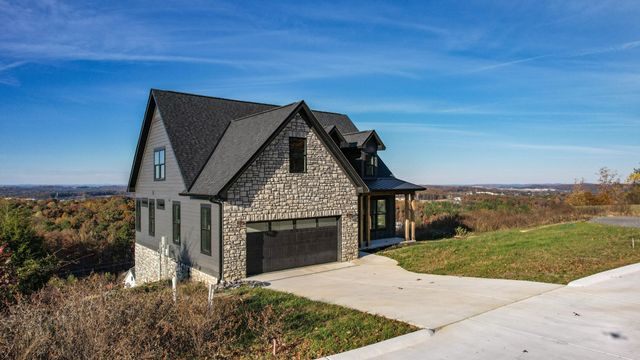
Similar Home Values
Comparable nearby listings and their asking prices.
| Address | Price | Beds | Baths | Sq Ft |
|---|---|---|---|---|
| 5714 Waterlevel Highway, Cleveland, TN | $595,000 | 4 | 4 | 1,363 |
| 5714 Waterlevel Highway, Cleveland, TN | $595,000 | 4 | 4 | 1,363 |
| 5714 Waterlevel Highway, Cleveland, TN | $595,000 | 4 | 4 | 1,363 |
| 1117 Cottage Stone Lane NE, Cleveland, TN | $599,000 | 4 | 4 | 2,700 |
| 2975 Rolling Hills Drive NW, Cleveland, TN | $599,000 | 5 | 4 | 2,735 |
| 1117 Cottage Stone Lane NE, Cleveland, TN | $599,000 | 4 | 4 | 2,700 |
Moving Cost Estimate
EXIT Agents in Cleveland


Listing Courtesy: Richardson Group - 4237907979