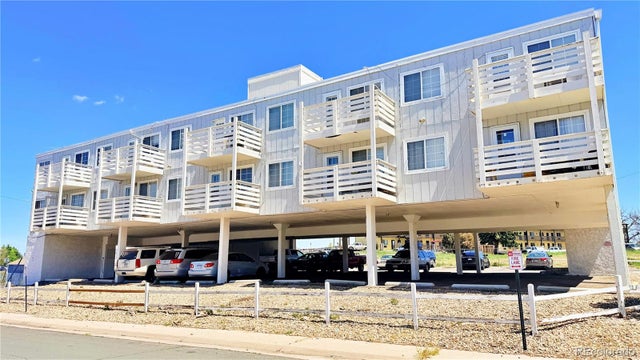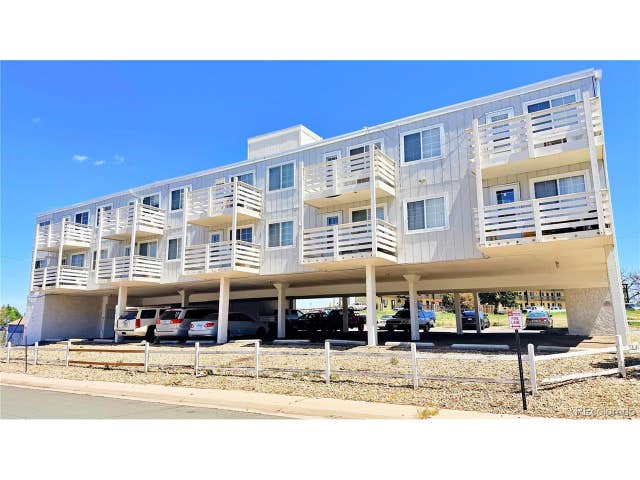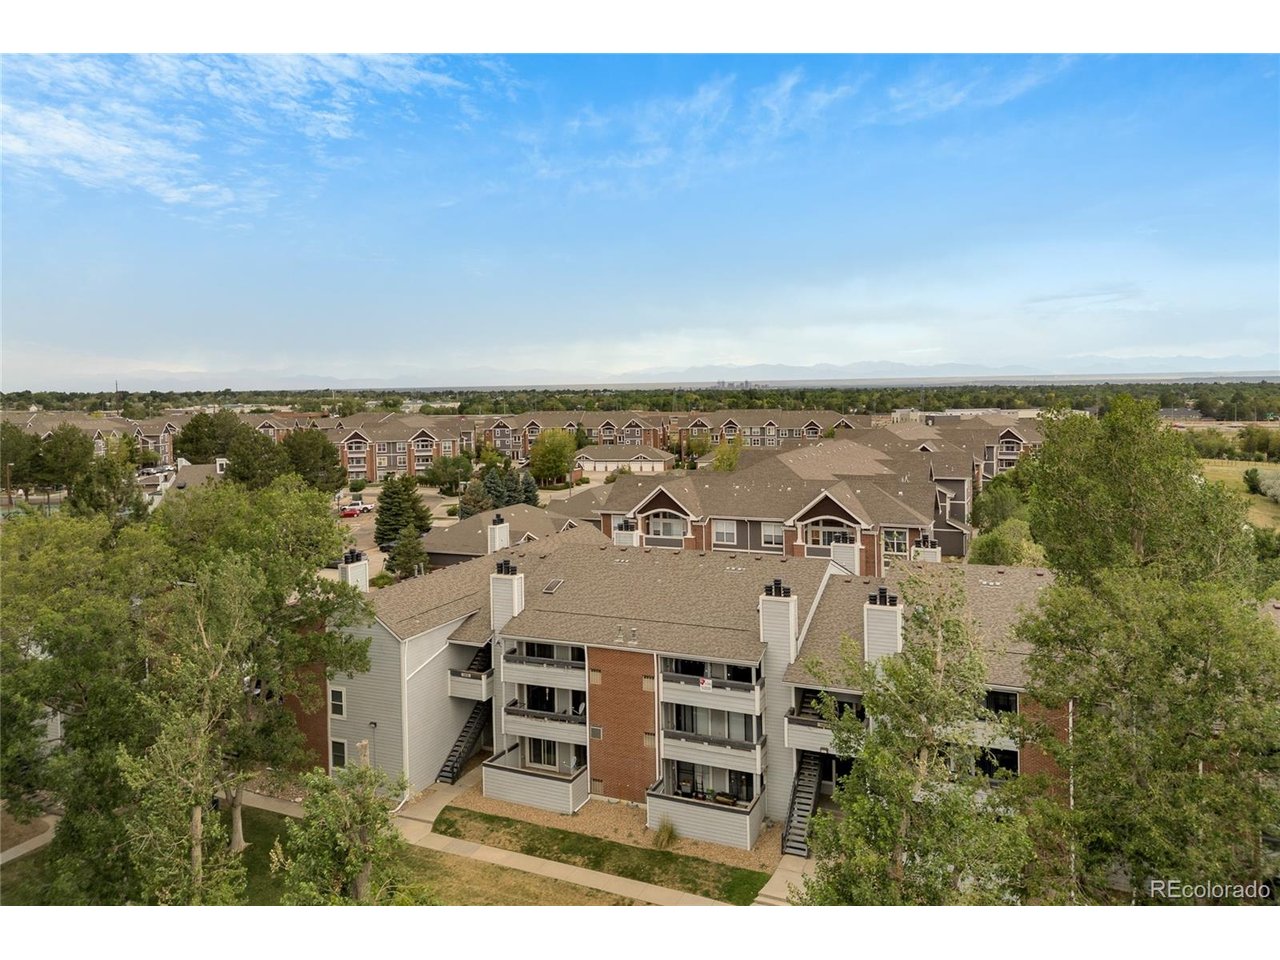
14437 E 1st Dr C04, Aurora, CO 80011
Cherry Grove East Condos · Arapahoe County
Key Facts
Description
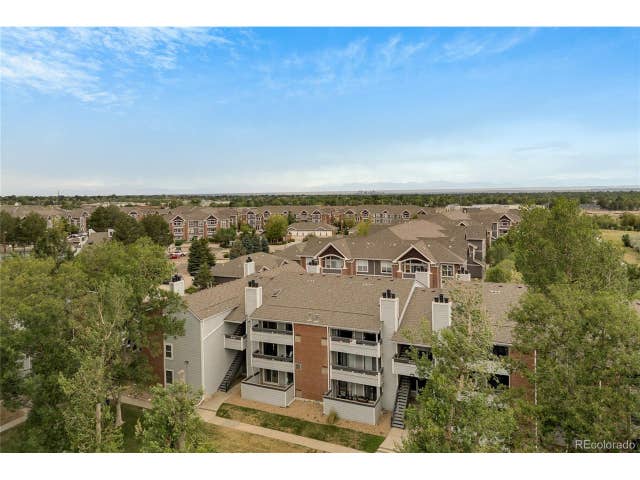
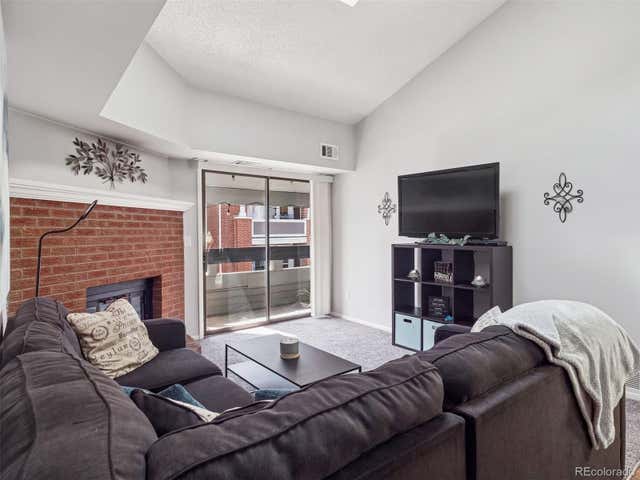
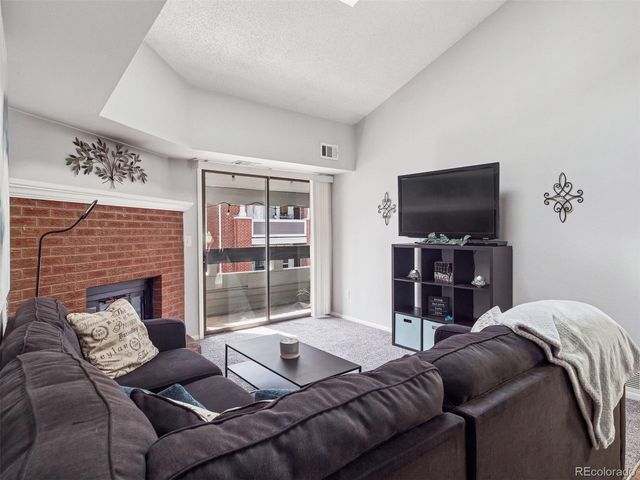
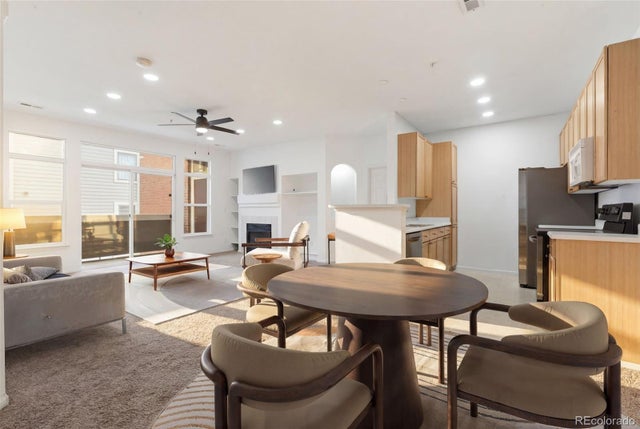
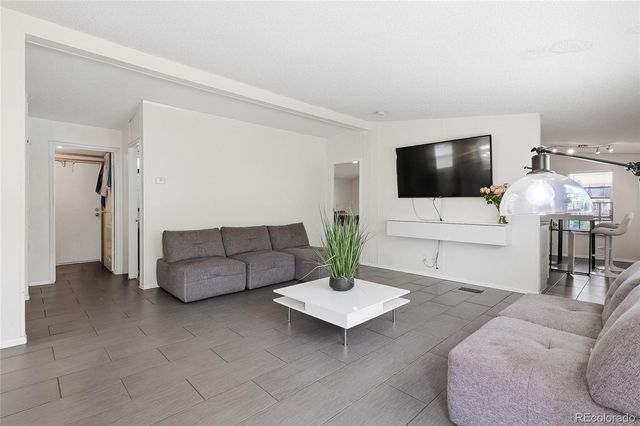
Welcome home to this beautiful & cozy one bedroom apartment featuring an open floor concept living/dining room & renovated kitchen. Gorgeous kitchen finished with granite countertops, stainless steel appliances, backsplash & updated cabinets. Beautiful wood and tile floors, newer carpet. Tastefully & beautifully updated bathroom: tile & shower, floors, doors, granite countertops, faucet & backsplash. New interior paint, light fixtures, hardware, etc. New washer & dryer, stove and refrigerator. Full house A/C. Spacious balcony with two exits from the living room and bedroom is perfect for spending time outside to enjoy your morning coffee or viewing beautiful Colorado sunsets. Just minutes to shopping & dining. Don't miss the opportunity to own this charming home and enjoy living in a great neighborhood close to all major conveniences.
Property Information
Property Type
Residential
Sub-Type
Condominium
Style
Contemporary
Year Built
1982
Living Area
756 sq ft
Garage Spaces
2
Days on Market
1
MLS® Listing#
2088307
Property Features
- Interior:
- Walk-In Closet(s)
- Exterior:
- Balcony
- Appliances:
- Dishwasher, Washer, Dryer, Microwave, Water Purifier Owned, Disposal
- Cooling:
- Central Air
- Heating:
- Forced Air
- Fireplace:
- Living Room
- Parking:
- Off Street
- Construction:
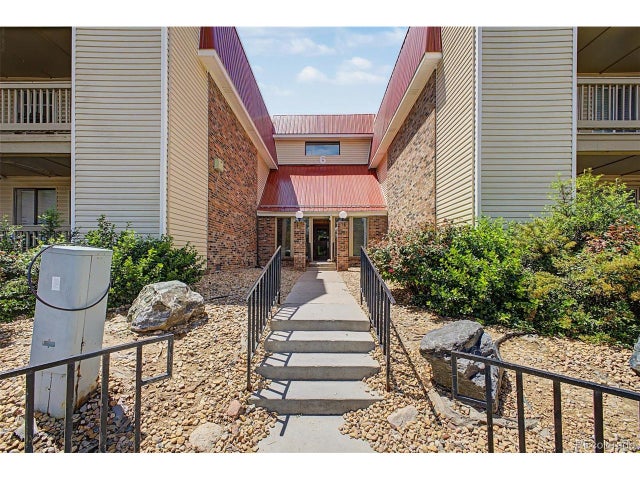
- Brick, Wood Siding
- Roof:
- Fiberglass
- Windows:
- Window Coverings
- Security:
- Fire Alarm
- Community:
- Clubhouse, Tennis Court(s), Pool
- Sewer:
- Public Sewer
- Water Source:
- Public
Rooms
- Main
- Dining RoomMain
- KitchenMain
- LaundryMain
- Living RoomMain
Schools
- Elementary:
- Sixth Avenue
- Middle:
- East
- High:
- Hinkley
HOA & Tax
- HOA:
- cherry Grove East Condominium Association, Inc. — $400/Monthly
- Annual Tax:
- $1,445 (2025)
Affordability Calculator
$31,000
Estimated monthly payment
$825/mo
Principal $124,000 · Est. interest $172,991 over 30 yrs
Neighborhood Market Statistics
How this home compares to active listings in Aurora, CO
- $452,883
- Median Listing Price
- 63
- Median Days on Market
- 1,618
- Median Sq Ft
- $255
- Median Price / Sq Ft
- 3,611
- Active Listings
- This home’s price is 66% below the area median.
- Its price per sq ft is 20% below the area median.
Market statistics compiled from active EXIT Realty® and MLS listings in Aurora, CO.
Location
- 14437 E 1st Dr C04, Aurora, CO 80011
Nearby Schools
Academy of Advanced Learning
School · 0.3 mi away
Colorado High School Activities Association
Secondary · 0.4 mi away
Sixth Avenue Elementary School
Elementary · 0.6 mi away
Goal Academy
School · 0.8 mi away
Aurora Community School
School · 0.8 mi away
Elkhart Elementary School
Elementary · 0.9 mi away
Roca Fuerte Learning Center
School · 1.0 mi away
East Middle School
Secondary · 1.2 mi away
Aurora Quest K-8
Elementary · 1.2 mi away
South Middle School
Secondary · 1.2 mi away
WC Hinkley High School
Secondary · 1.2 mi away
Rocky Mountain Christian Academy
School · 1.3 mi away
Vaughn Elementary School
Elementary · 1.4 mi away
Tollgate Elementary School
Elementary · 1.5 mi away
Happy Day Learning Center of Aurora
School · 1.5 mi away
Aurora Public Schools Information Technology
School · 1.6 mi away
Peoria Elementary School
Elementary · 1.6 mi away
Montessori del Mundo Charter School
Elementary · 1.6 mi away
William Smith High School
Secondary · 1.7 mi away
Aurora Hills Middle School
Secondary · 1.7 mi away