

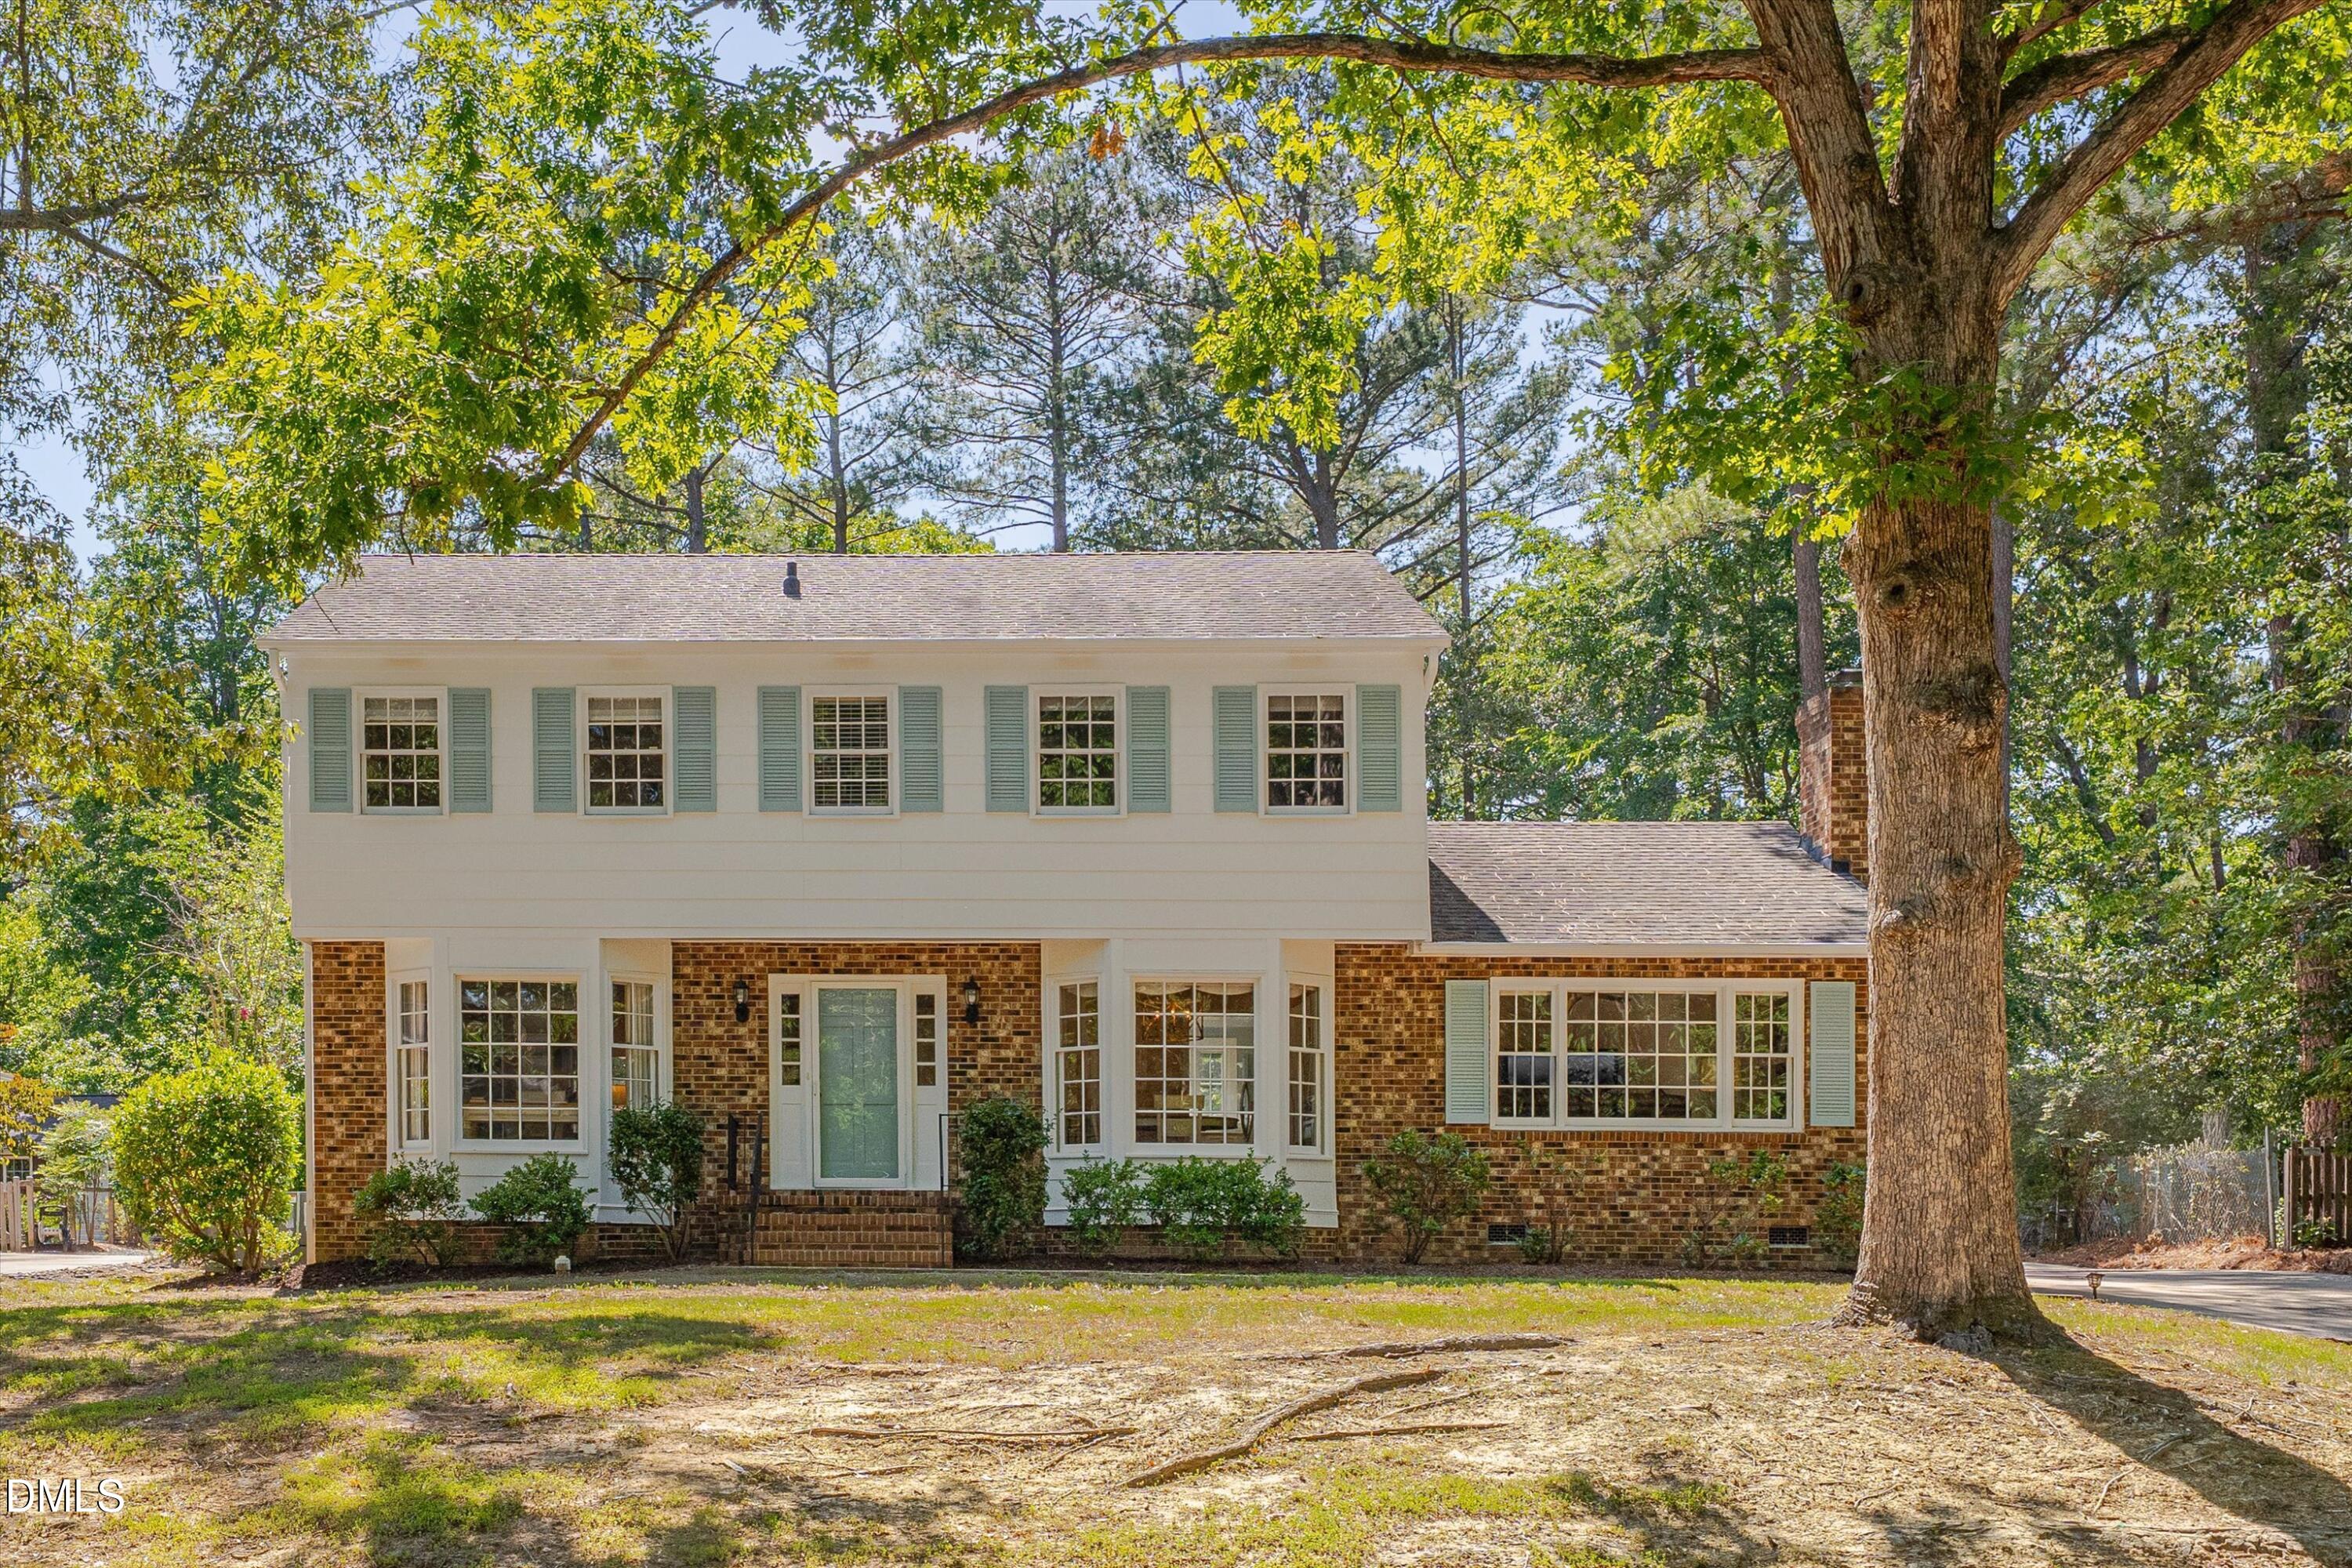
410 Colony Woods Drive, Chapel Hill, NC 27517
Colony Woods · Durham County
Key Facts
Description
Searching for your dream home in Chapel Hill with a large backyard, spacious garage, and no HOA? Look no further! Thoughtfully renovated with quality craftmanship and carefully selected finishes-- this home has been lovingly curated with timeless style and lasting quality in mind. Nestled on a quiet, tree-lined street, this beautiful, two-story Colonial sits on nearly half an acre, offering a peaceful setting just minutes from UNC, Southpoint Mall, shopping centers, I-40 and RDU Airport. This move-in-ready home features 4 bedrooms, 2.5 updated baths, original hardwood floors, custom crown molding and trim, a bright, fully-renovated kitchen with built-in pantry, abundant storage, and a custom expandable island. Enjoy both a formal dining room and multiple living spaces, including a cozy family room with a gas fireplace and a separate living room/library. The spacious primary suite includes a beautifully updated en-suite bath, while custom-designed closets throughout provide exceptional storage. The fourth bedroom offers flexibility as a bonus room, home office, gym, studio, or playroom. A detached garage was added in 2018 with a pre-installed EV charger, and there is also an attached carport and long driveway, providing plenty of parking. Convenient access to Chapel Hill Transit's free bus service makes getting to Franklin Street and nearby shopping a breeze. The furnishings are lovely and may be available for a move-in ready experience as desired. Homes in this desirable location sell quickly-- don't miss this opportunity!
Property Information
Property Type
Residential
Sub-Type
Single Family Residence
Structure Type
House
Year Built
1971
Living Area
2,117 sq ft
Lot Size
0.45 acres
Garage Spaces
1
Zoning
R-2
Days on Market
24
MLS® Listing#
10178030
Property Features
Interior
Appliances
Cooling
Heating
Flooring
Fireplace
Parking
Laundry
Patio
Lot Features
Construction
Roof
Security
Sewer
Water Source
Rooms
- Main
- Bedroom 2Second
- Bedroom 3Second
- Bedroom 4Second
- Dining RoomMain
- Family RoomMain
- KitchenMain
- LaundryMain
- Living RoomMain
- Master BedroomSecond
Schools
- Elementary:
- Durham - Creekside Elementary
- Middle:
- Durham - Sherwood Githens Middle
- High:
- Durham - Charles E Jordan Sr High School
Financial Details
HOA
None
Annual Taxes
$5,229
Tax year 2026
Assessed Value
$478,850
Parcel Number
141247
Directions
From Ephesus Church Road, turn onto Colony Woods Drive. House on left.
Affordability Calculator
$141,000
Estimated monthly payment
$3,752/mo
Principal $564,000 · Est. interest $786,830 over 30 yrs
Neighborhood Market Statistics
How this home compares to active listings in Chapel Hill, NC
- $627,742
- Median Listing Price
- 68
- Median Days on Market
- 2,316
- Median Sq Ft
- $268
- Median Price / Sq Ft
- 745
- Active Listings
- This home’s price is 12% above the area median.
- Its price per sq ft is 24% above the area median.
Market statistics compiled from active EXIT Realty® and MLS listings in Chapel Hill, NC.
Location

Points of Interest in Chapel Hill, NC
Showing the Chapel Hill area map.
Nearby Schools
Montessori Community School
Elementary · 0.2 mi away
Primrose Schools
Elementary · 0.3 mi away
Creekside Pta
Elementary · 0.7 mi away
Ephesus Road Elementary
Elementary · 0.8 mi away
Montessori Day School
Elementary · 1.0 mi away
Binkley Preschool
School · 1.3 mi away
Sherwood Githens Middle
Secondary · 1.4 mi away
Rashkis Elementary School
Elementary · 1.5 mi away
English Learning Institute
School · 2.1 mi away
Estes Hills Elementary
Elementary · 2.3 mi away
East Chapel Hill High School
Secondary · 2.3 mi away
Chapel Hill-Carrboro City Schools
Elementary · 2.4 mi away
Jordan High School
Secondary · 2.4 mi away
Bryson Christian Montessori School
Elementary · 2.5 mi away
Guy B Phillips Middle School
Secondary · 2.5 mi away
North Carolina High School Athletic Association
Secondary · 2.6 mi away
St. Thomas More Catholic Church
School · 2.7 mi away
Trinity School of Durham and Chapel Hill
Secondary · 2.8 mi away
Czech and Slovak School of North Carolina
School · 2.8 mi away
The Woodcroft School
School · 2.9 mi away
Commute Calculator
Nearby Homes

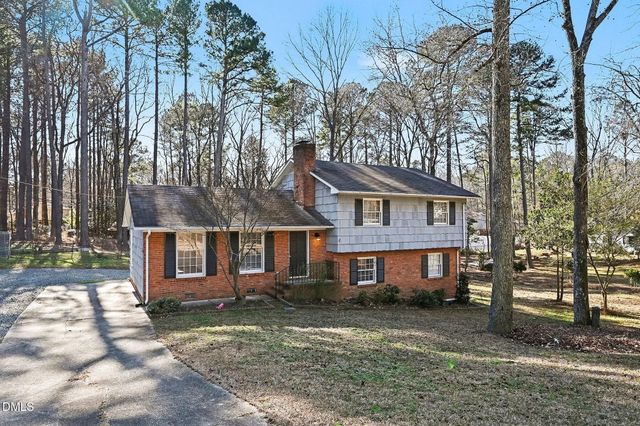

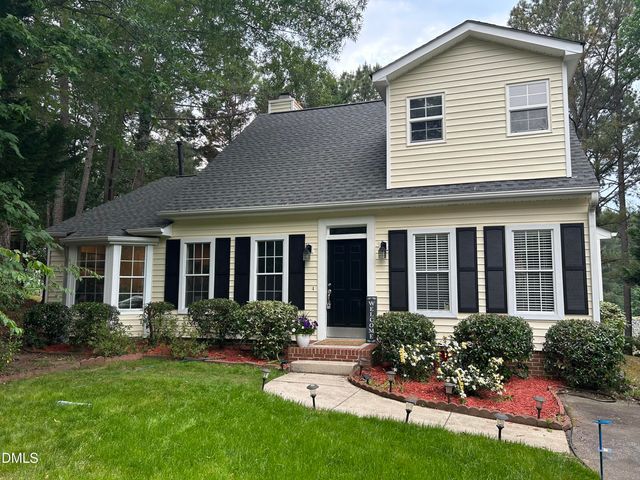
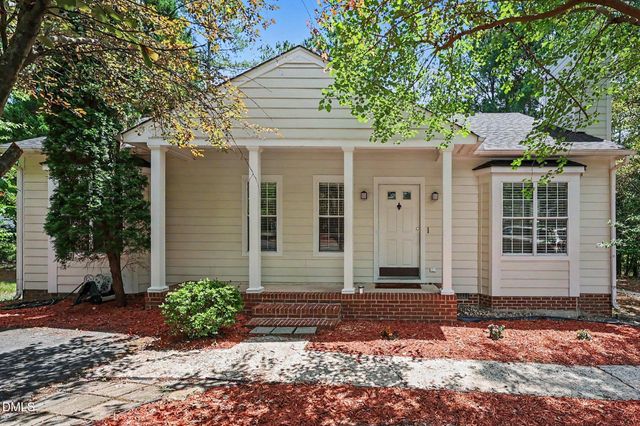
Similar Homes Nearby

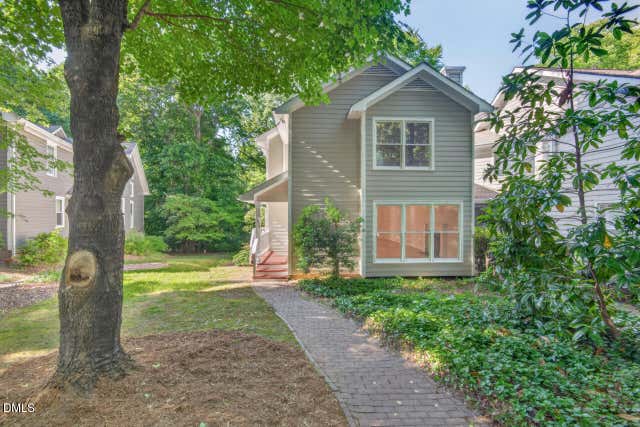


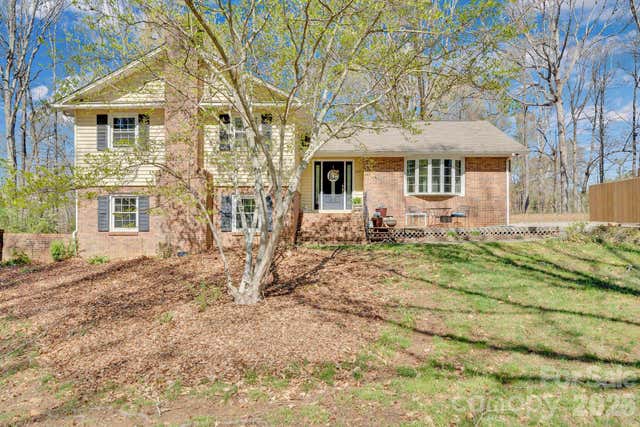
Similar Home Values
Comparable nearby listings and their asking prices.
| Address | Price | Beds | Baths | Sq Ft |
|---|---|---|---|---|
| 1054 Zelkova Lane, Chapel Hill, NC | $494,990 | 3 | 4 | 2,317 |
| 114 Channing Lane, Chapel Hill, NC | $495,000 | 3 | 3 | 1,695 |
| 505 Jade Crk Circle, Chapel Hill, NC | $495,990 | 3 | 2 | 1,501 |
| 158 Pinnacle Drive, Chapel Hill, NC | $497,124 | 3 | 3 | 1,767 |
| 8205 Franklin Trail Street, Mint Hill, NC | $499,000 | 3 | 3 | 2,096 |
| 5317 Quail Ridge Drive, Mint Hill, NC | $499,000 | 4 | 3 | 2,447 |
Moving Cost Estimate
EXIT Agents in Chapel Hill



Listing Courtesy: Real Broker, LLC - 9193482585
Last Updated: 2026-06-23