

24 Albion Street, Belleville, ON K8N 3R8
Hastings County
Key Facts
Description
Step into the perfect blend of character, space, and modern updates with this fully renovated 5-bedroom, 2-bathroom home in a convenient Belleville location. Built in 1910 and thoughtfully refreshed throughout, this bright and spacious property offers exceptional flexibility for families, first-time buyers, or investors looking for strong rental potential. Inside, you'll find generous principal rooms filled with natural light, new vinyl flooring throughout, a functional layout, and the convenience of main floor laundry. The updated kitchen offers ample workspace along with pantry storage, making everyday living and entertaining easy. The main floor bedroom and renovated bathroom provide added versatility for guests, multi-generational living, or home office use. Upstairs features four additional bedrooms, including a spacious primary retreat with stunning vaulted ceilings that add warmth and character to the space. A second updated bathroom completes the upper level. This home has seen several important upgrades, including newer windows, new front doors, a new patio door installed approximately 3 years ago, and a new 200-amp electrical panel. The property has also been ESA inspected and passed, offering added peace of mind to future owners. Outside, the impressive 209-foot-deep lot provides plenty of room to relax, garden, entertain, or explore future possibilities. Located close to schools, parks, shopping, transit, and other everyday amenities, this home combines comfort, convenience, and affordability in one attractive package. Whether you're searching for your first home, more space for your growing family, or an investment opportunity with excellent value, 24 Albion Street is a property you won't want to miss.
Property Information
Property Type
Residential
Sub-Type
Single Family Residence
Style
2-Storey
Stories
2
Lot Dimensions
57.1x215.03
Parking Spaces
3
MLS® Listing#
X13154532
Property Features
- Cooling:
- Central Air
- Heating:
- Natural Gas, Forced Air
- Basement:
- Sump Pump, Crawl Space
- Pool:
- None
- Lot Features:
- Irregular Lot
- Construction:
- Vinyl Siding
- Foundation:
- Stone
- Roof:
- Asphalt
Financial Details
Annual Taxes
CA$2,975
Tax year 2026
Parcel Number
405140141
Directions
Station St to Albion St
Affordability Calculator
$81,998
Estimated monthly payment
$2,182/mo
Principal $327,994 · Est. interest $457,580 over 30 yrs
Neighborhood Market Statistics
How this home compares to active listings in Belleville, ON
- CA$582,869
- Median Listing Price
- 41
- Median Days on Market
- 1,300
- Median Sq Ft
- CA$384
- Median Price / Sq Ft
- 711
- Active Listings
- This home’s price is 30% below the area median.
Market statistics compiled from active EXIT Realty® and MLS listings in Belleville, ON.
Location
- 24 Albion Street, Belleville, ON K8N 3R8
Points of Interest in Belleville, ON
Showing the Belleville area map.
Nearby Schools
Abigail's Learning Centre
School · 0.2 km away
Queen Victoria School
Elementary · 0.2 km away
Nicholson Catholic College
Secondary School · 0.7 km away
Holy Rosary Catholic School
School · 0.9 km away
Prince of Wales PS
Elementary · 1.0 km away
Belleville Montessori School
Elementary · 1.2 km away
Queen Elizabeth Public School
School · 1.3 km away
St Joseph Catholic School
School · 1.5 km away
Harry J Clarke Public School
Secondary · 1.6 km away
Prince Charles Public School
Elementary · 1.9 km away
St Theresa Catholic Secondary School
Secondary · 1.9 km away
Eastside Secondary School
Secondary · 2.0 km away
Our Lady of Fatima School
School · 2.1 km away
Park Dale School
Elementary · 2.2 km away
Albert College
School · 2.4 km away
Centennial Secondary School
Secondary · 2.9 km away
Sir James Whitney School for the Deaf
Secondary · 3.3 km away
Susanna Moodie Elementary School Belleville
Elementary · 4.1 km away
Quinte Christian High School
Secondary · 5.3 km away
Belleville Christian School
School · 5.3 km away
Commute Calculator
Nearby Homes


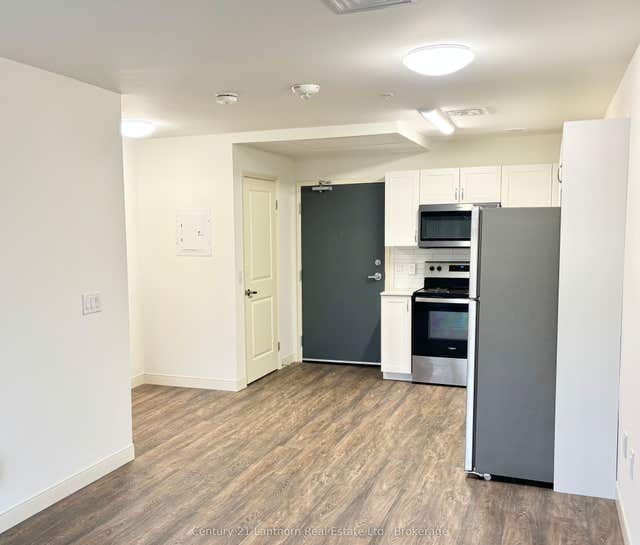

Similar Homes Nearby
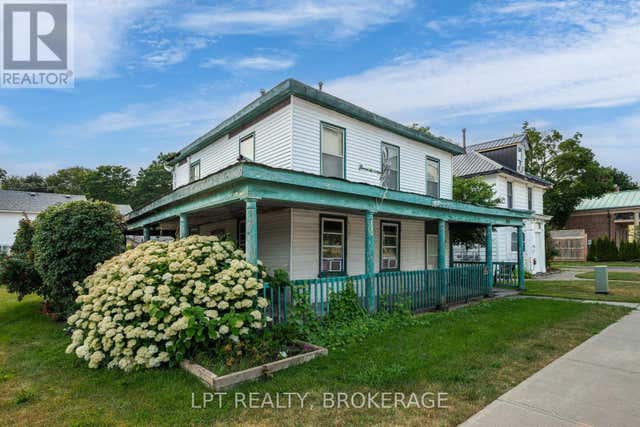

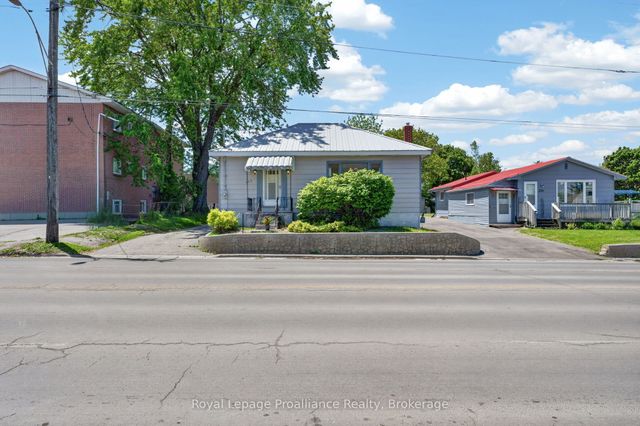
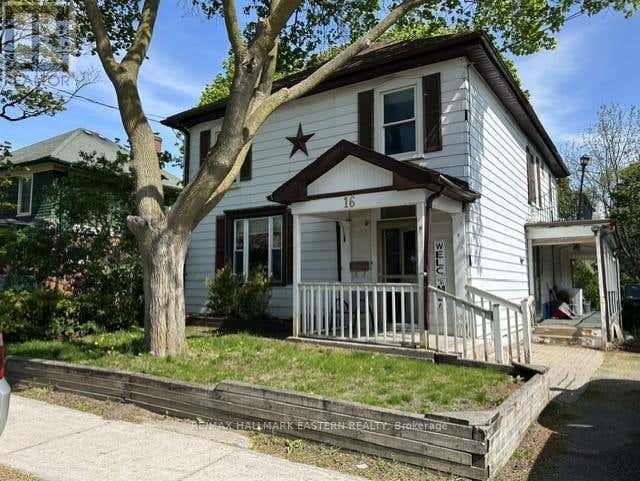

Similar Home Values
Comparable nearby listings and their asking prices.
| Address | Price | Beds | Baths | Sq Ft |
|---|---|---|---|---|
| 180 JAMES STREET, Belleville (Belleville Ward), ON | CA$319,900 | 5 | 3 | — |
| 180 James Street, Belleville, ON | CA$319,900 | 5 | 3 | — |
| 368 Sidney Street, Belleville, ON | CA$324,900 | 4 | 1 | — |
| 16 HOLLOWAY STREET, Belleville (Belleville Ward), ON | CA$340,000 | 5 | 2 | — |
| 16 Holloway Street, Belleville, ON | CA$340,000 | 5 | 2 | — |
| 27 - 17 TRACEY PARK DRIVE, Belleville (Belleville Ward), ON | CA$348,000 | 4 | 3 | — |


