

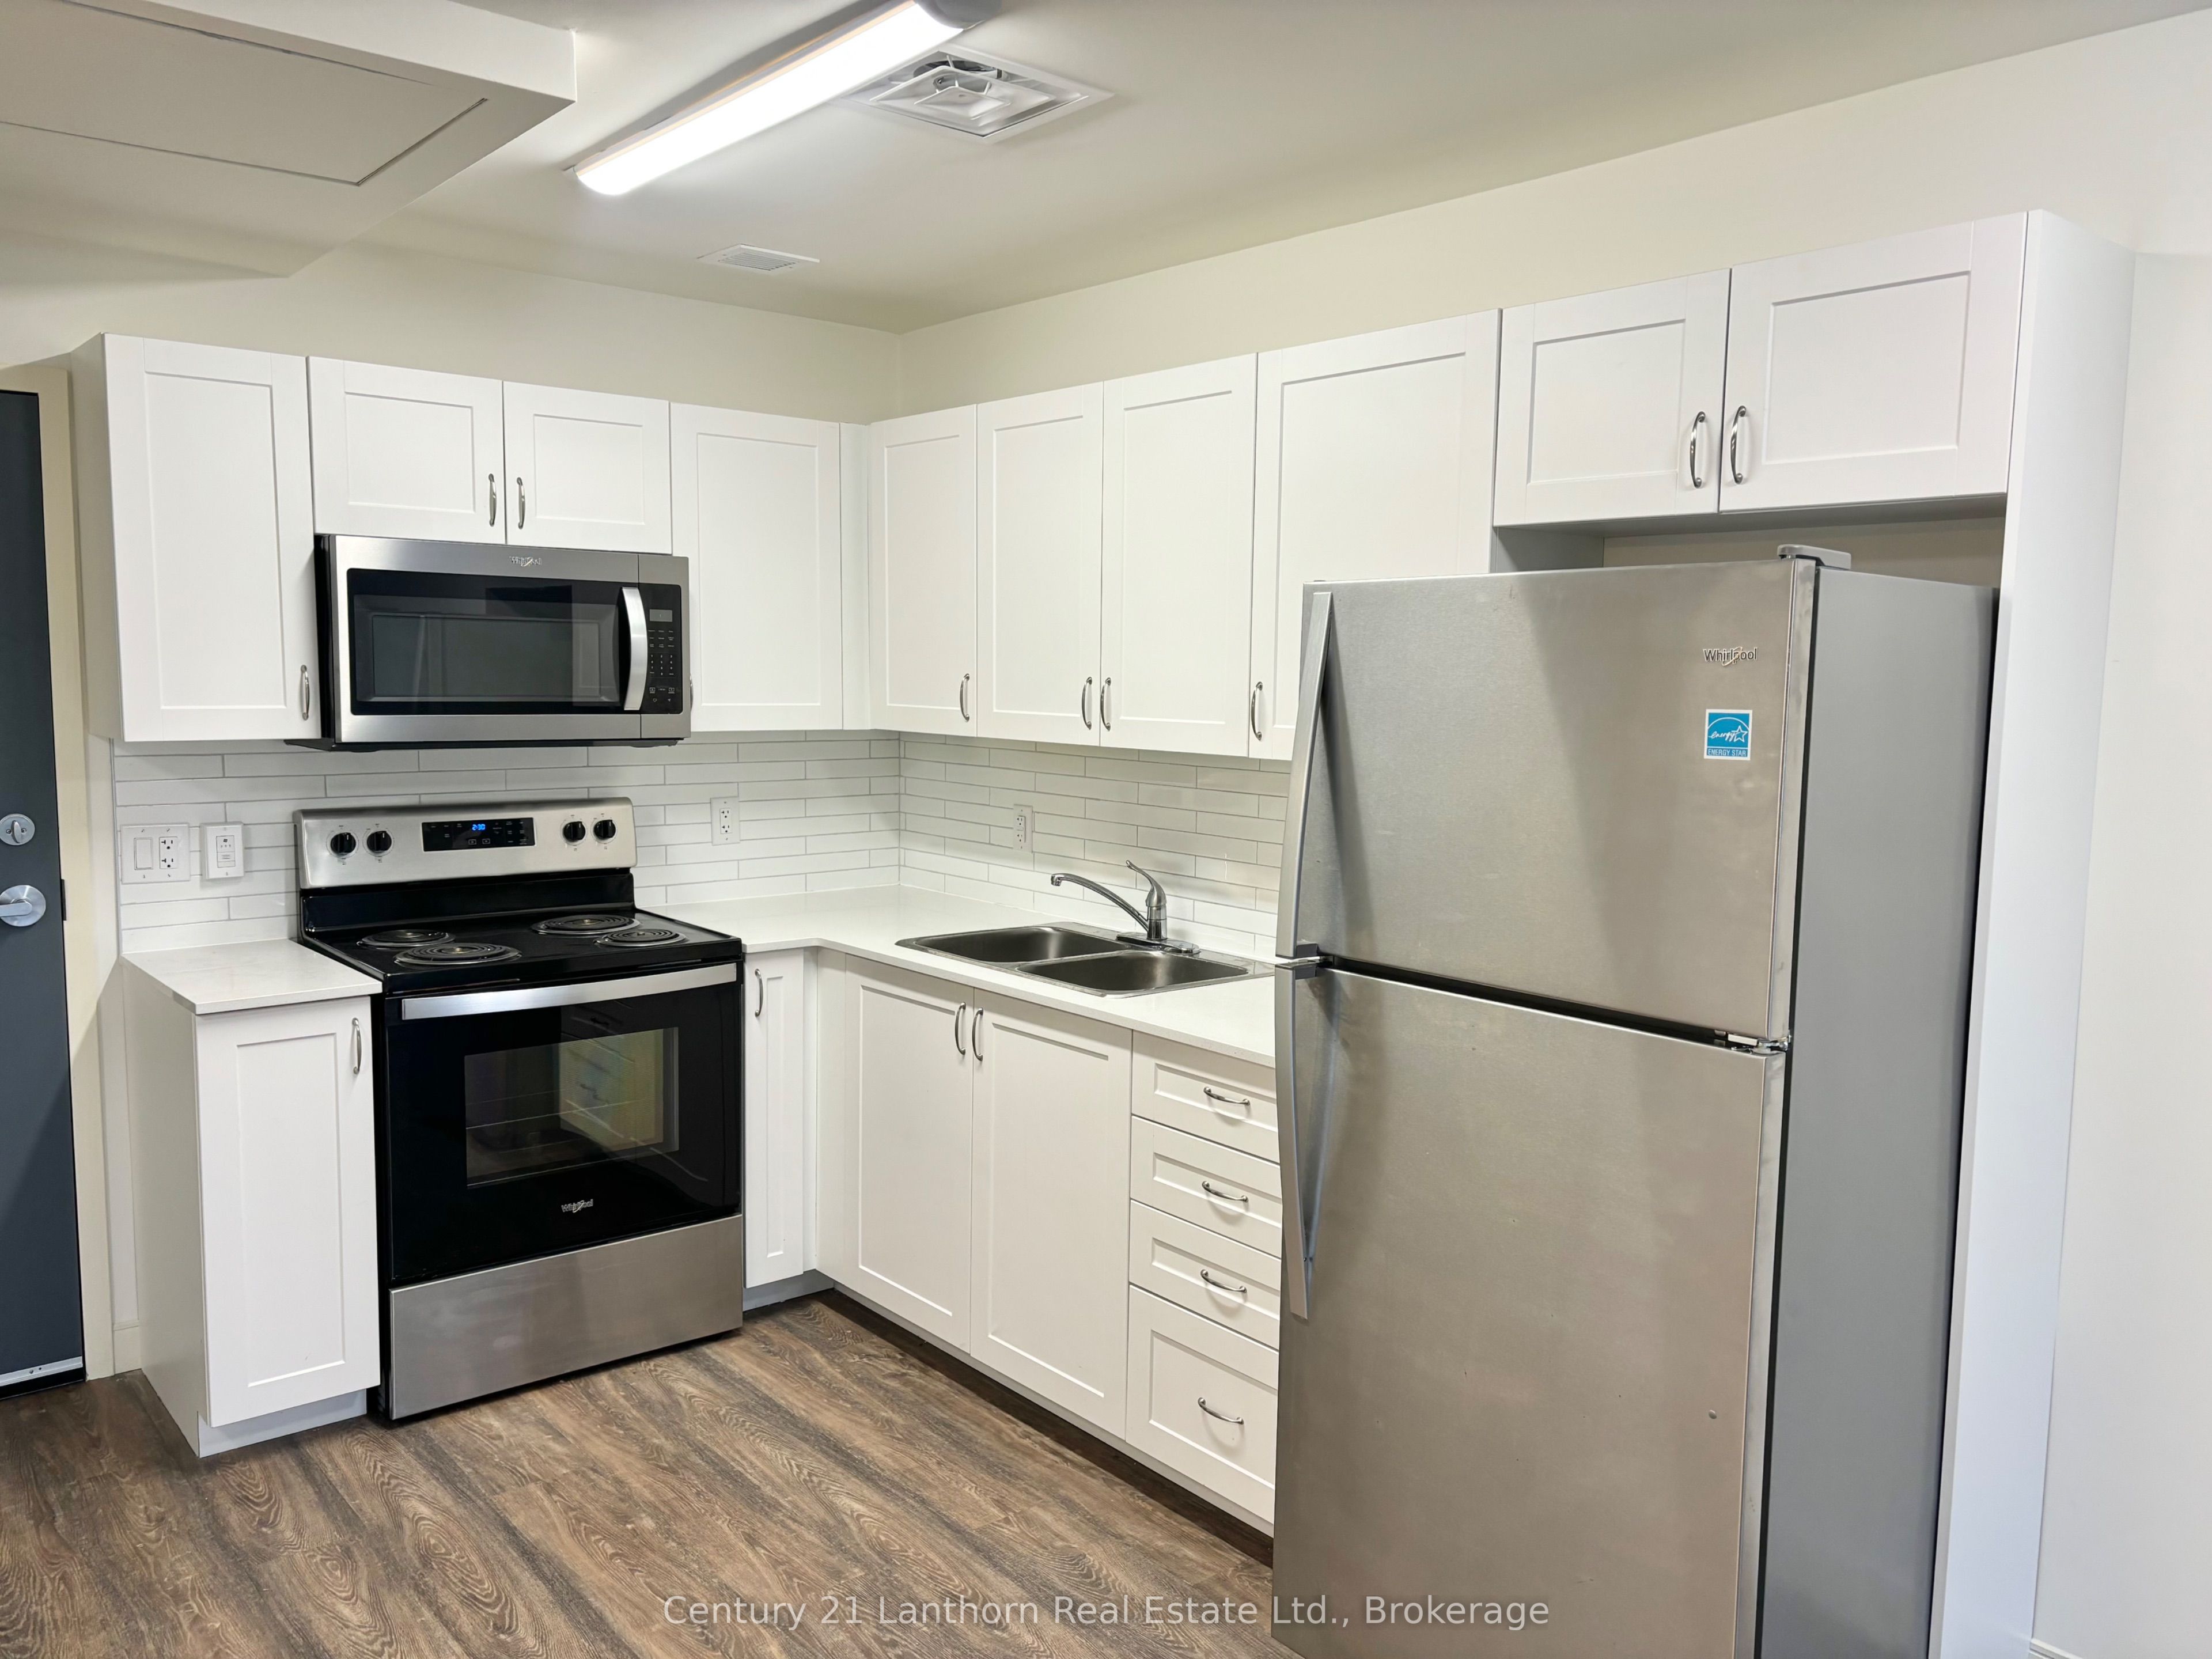
135 Station Street 510, Belleville, ON K8N 2S9
Hastings County
Key Facts
Description
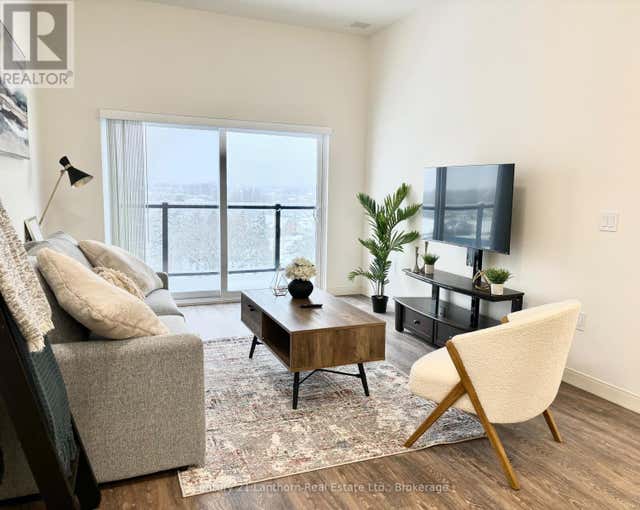
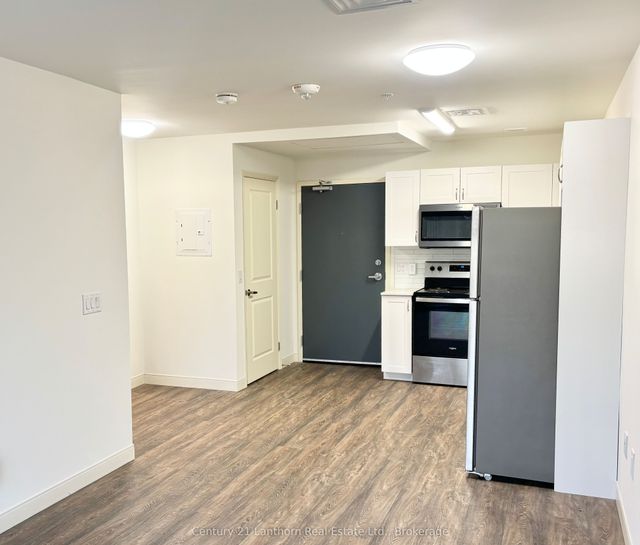
This 1 bedroom, 1 bathroom apartment is walking distance to Downtown Belleville which features boutique shopping and fine dining restaurants. No detail has been overlooked when designing and creating these beautiful apartments. The floor plan design, balcony, natural light, and modern elements really set these units apart! There is also a fitness gym on the second floor available 24/7. In unit washer and dryer. Common costs are additional $205 and parking is additional $60 per vehicle / month.
Property Information
Property Type
Residential Lease
Sub-Type
Multi Family
Style
Apartment
MLS® Listing#
X13483710
Property Features
Interior
Cooling
Heating
Basement
Pool
Laundry
Construction
Roof
Financial Details
Parcel Number
405140222
Directions
Pinnacle St to Station St
Affordability Calculator
$330
Estimated monthly payment
$9/mo
Principal $1,320 · Est. interest $1,842 over 30 yrs
Neighborhood Market Statistics
How this home compares to active listings in Belleville, ON
- CA$585,375
- Median Listing Price
- 40
- Median Days on Market
- 1,300
- Median Sq Ft
- CA$382
- Median Price / Sq Ft
- 722
- Active Listings
- This home’s price is 100% below the area median.
Market statistics compiled from active EXIT Realty® and MLS listings in Belleville, ON.
Location
- 135 Station Street 510, Belleville, ON K8N 2S9
Points of Interest in Belleville, ON
Showing the Belleville area map.
Nearby Schools
Abigail's Learning Centre
School · 0.1 km away
Queen Victoria School
Elementary · 0.3 km away
Nicholson Catholic College
Secondary School · 0.7 km away
Holy Rosary Catholic School
School · 0.8 km away
Prince of Wales PS
Elementary · 0.9 km away
Belleville Montessori School
Elementary · 1.3 km away
Queen Elizabeth Public School
School · 1.4 km away
St Joseph Catholic School
School · 1.6 km away
Harry J Clarke Public School
Secondary · 1.7 km away
Prince Charles Public School
Elementary · 1.8 km away
St Theresa Catholic Secondary School
Secondary · 1.9 km away
Eastside Secondary School
Secondary · 2.0 km away
Our Lady of Fatima School
School · 2.1 km away
Park Dale School
Elementary · 2.2 km away
Albert College
School · 2.4 km away
Centennial Secondary School
Secondary · 2.9 km away
Sir James Whitney School for the Deaf
Secondary · 3.3 km away
Susanna Moodie Elementary School Belleville
Elementary · 4.1 km away
Belleville Christian School
School · 5.2 km away
Quinte Christian High School
Secondary · 5.3 km away
Commute Calculator
Nearby Homes



Similar Homes Nearby


Similar Home Values
Comparable nearby listings and their asking prices.
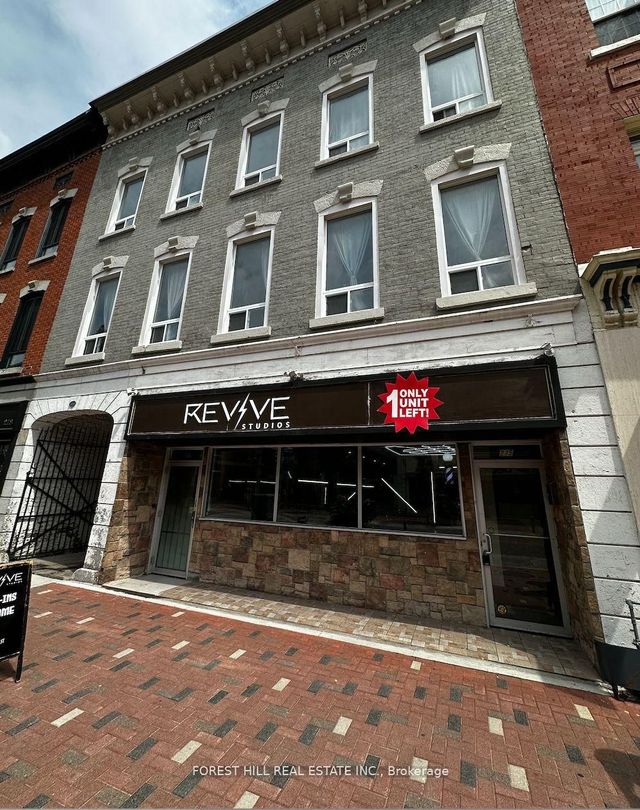
| Address | Price | Beds | Baths | Sq Ft |
|---|---|---|---|---|
| 275 Front Street 4, Belleville, ON | CA$1,500/mo | 1 | 1 | — |
| 73 North Park Street Bsmt, Belleville, ON | CA$1,600/mo | 2 | 1 | — |
| 135 Station Street 517, Belleville, ON | CA$1,600/mo | 1 | 1 | — |
| 135 Station Street 512, Belleville, ON | CA$1,650/mo | 1 | 1 | — |
| 135 Station Street 419, Belleville, ON | CA$1,650/mo | 1 | 1 | — |
| 265 College Street W Rear, Belleville, ON | CA$1,650/mo | 1 | 1 | — |


