

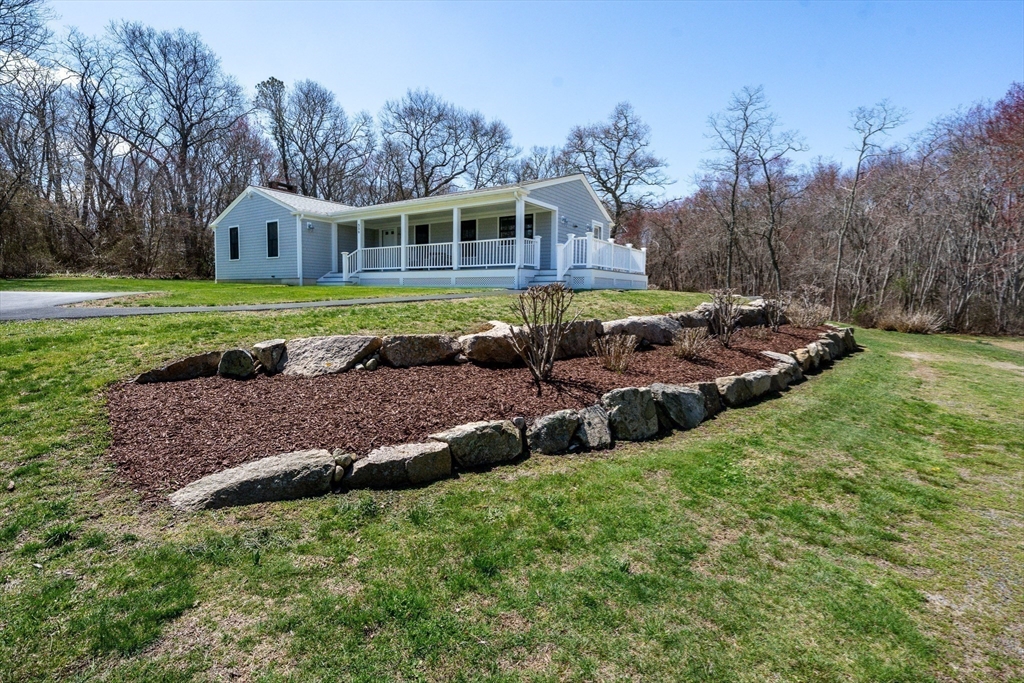
339 Cedar St, Barnstable, MA 02668
Barnstable County
Key Facts
Description
West Barnstable Beauty! This tastefully Renovated home was taken down to the studs and rebuilt with Exceptional Craftsmanship and meticulous attention to every detail. It lives like a Brand-New residence while thoughtfully preserving elements of its Original Charm, including Cast Iron Baseboard heaters and three stunning Wood-Burning Fireplaces-perfectly blending modern Luxury with Timeless Character. Natural light fills the main level, designed for easy Single-Floor Living. The finished lower level offers a comfortable additional living space, complete with Custom Woodwork and a Private Entrance--ideal for guests, a family room, or flexible use. The Grounds are truly Enchanting, featuring Mature Trees and Meandering Stone Walls, curated landscaping, and a natural sense of Privacy that enhances the property's Serene Setting. Notable features include Brand New Kitchen Appliances(2025),Natural Gas Generator(2022),Central Air w/ Heat Pump system(2025), high-efficiency Gas Boiler (2013.)
Property Information
Property Type
Residential
Sub-Type
Single Family Residence
Style
Ranch
Year Built
1959
Living Area
1,496 sq ft
Lot Size
2.15 acres
Garage Spaces
1
Parking Spaces
10
Zoning
1
Days on Market
71
MLS® Listing#
73506408
Property Features
- Interior:
- Master Downstairs, Recessed Lighting
- Exterior:
- Rain Gutters, Garden
- Appliances:
- Tankless Water Heater, Range, Dishwasher, Microwave, Refrigerator, Washer, Dryer, Plumbed For Ice Maker
- Cooling:
- Central Air
- Heating:
- Natural Gas, Baseboard, Zoned
- Flooring:
- Wood, Tile, Carpet
- Fireplace:
- Family Room, Living Room, Master Bedroom
- Parking:
- Paved, Attached, Garage Door Opener, Heated Garage, Off Street, Driveway, Garage
- Laundry:
- Electric Dryer Hookup, Washer Hookup
- Patio:
- Porch
- Fencing:
- Stone
- Lot Features:
- Wooded, Cleared, Landscaped
- Construction:
- Frame
- Foundation:
- Concrete Perimeter
- Roof:
- Shingle
- Community:
- Park
- Sewer:
- Private Sewer
- Water Source:
- Private
Rooms
- Bathroom 1First
- Bedroom 2First
- Dining RoomFirst
- Family RoomBasement
- KitchenFirst
- Living RoomFirst
- Master BedroomFirst
HOA & Tax
- HOA:
- None
- Annual Tax:
- $5,074 (2025)
- Assessed Value:
- $543,300
- Parcel #:
- M:131 L:006,2235855
Directions
Route 149 to Cedar Street
Affordability Calculator
$159,000
Estimated monthly payment
$4,231/mo
Principal $636,000 · Est. interest $887,277 over 30 yrs
Neighborhood Market Statistics
How this home compares to active listings in Barnstable, MA
- $946,667
- Median Listing Price
- 46
- Median Days on Market
- 2,225
- Median Sq Ft
- $529
- Median Price / Sq Ft
- 156
- Active Listings
- This home’s price is 16% below the area median.
- Its price per sq ft is right around the area median.
Market statistics compiled from active EXIT Realty® and MLS listings in Barnstable, MA.
Location
- 339 Cedar St, Barnstable, MA 02668
Nearby Schools
Fair Acres Country Day School
Elementary · 2.5 mi away
Riverview School
School · 2.5 mi away
West Villages Elementary School
Elementary · 3.0 mi away
Barnstable United Elementary School
Elementary · 3.1 mi away
West Barnstable Elementary
Elementary · 3.4 mi away
Oak Ridge School
Elementary · 3.4 mi away
Little Learners Preschool
School · 3.6 mi away
Bayberry Christian School
School · 3.6 mi away
Marstons Mills Elementary School
Elementary · 3.7 mi away
Academy of Lactation Policy
School · 3.8 mi away
Sandwich High School
Secondary · 4.0 mi away
Montessori Beginnings
Elementary · 4.2 mi away
AS Wee Grow Learning Center
School · 4.3 mi away
Cape Cod Academy
School · 4.4 mi away
Centerville Elementary
Elementary · 4.5 mi away
Sandwich Montessori School
Elementary · 4.8 mi away
Barnstable Intermediate School
Secondary · 4.9 mi away
Bright Promises Pre School
School · 4.9 mi away
Vanguard Tabletop Gaming
School · 5.0 mi away
Barnstable High School
Secondary · 5.1 mi away
Commute Calculator
Nearby Homes


Similar Homes Nearby

Moving Cost Estimate
EXIT Agents in Barnstable


Listing Courtesy: William Raveis R.E. & Home Services - 5084283320
Presented by: Chuck Tuttle