

1734 Quailfield Lane, Jefferson City, TN 37760
Laurel Hills · Jefferson County
Key Facts
Description
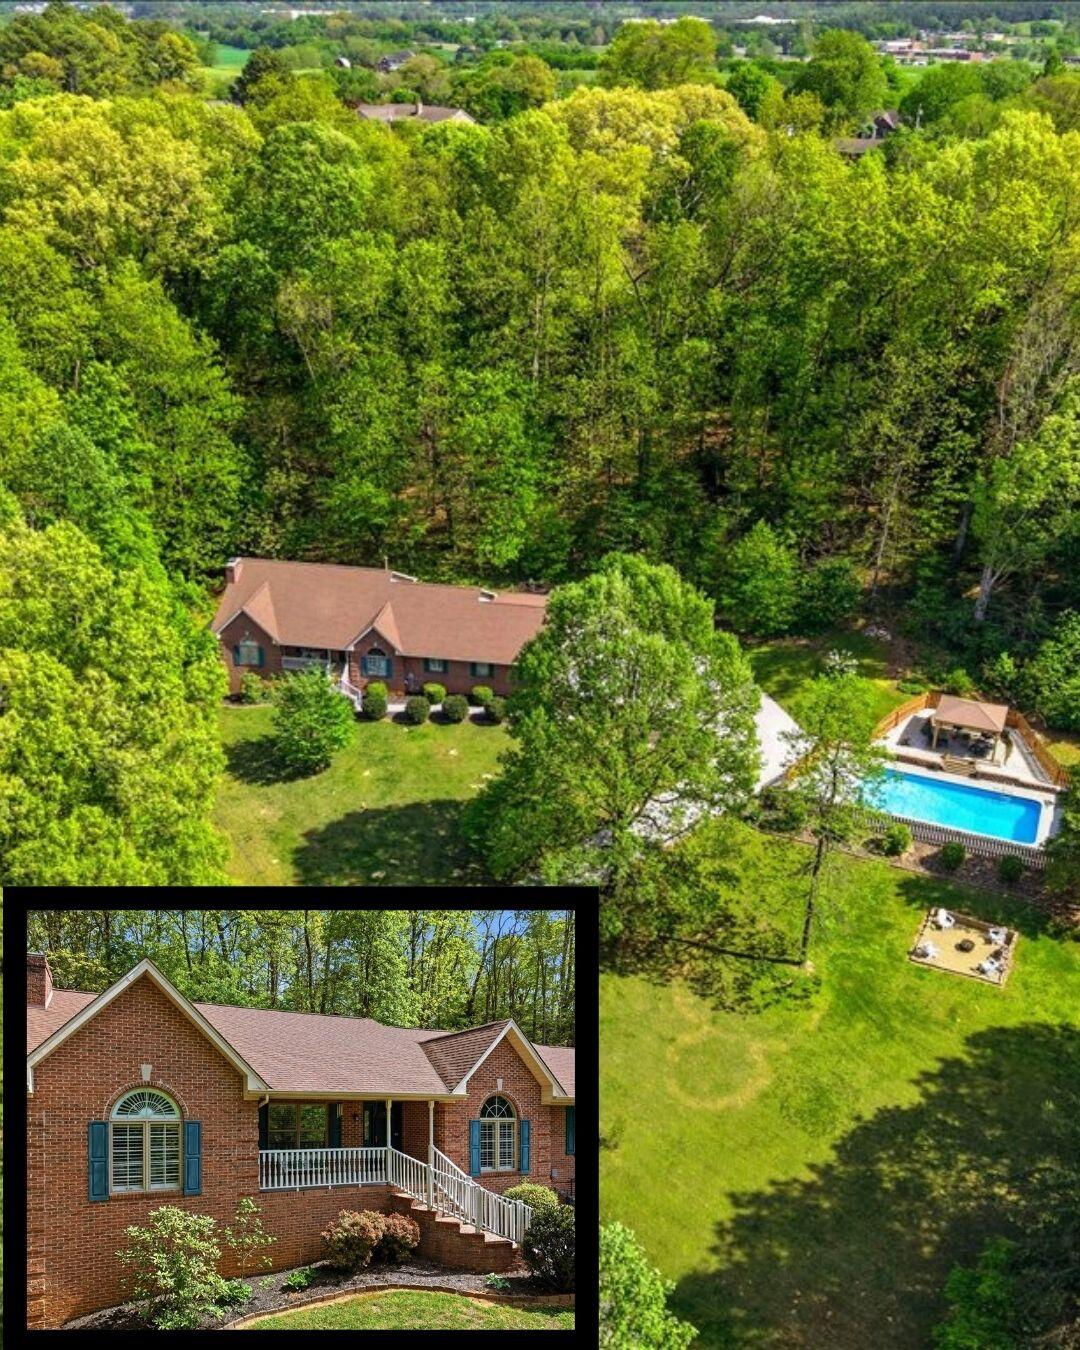
All-brick 4-bedroom, 3-bathroom home on a private cul-de-sac in Jefferson City, Tennessee, with an inground swimming pool, outdoor kitchen, gazebo, and firepit. This Jefferson County property sits tucked back in the trees with no through traffic, giving you the kind of quiet that's genuinely hard to find this close to town. The main level has been significantly updated over the past five years. The kitchen features quartz countertops, a large island, stainless wall oven, built-in microwave, new hood vent, new kitchen sink, and white cabinetry with a door that opens onto the back deck. Rich hardwood flooring runs through the main living areas and into the formal dining room, which gets great natural light through an arched picture window. The primary bedroom is spacious and serene, with plantation shutters, arched windows, and a completely renovated en suite bath with new tile, a new tub, and Carrara marble countertops. A second main-level bathroom also features Carrara marble countertops. A dedicated home office sits just off the kitchen near the laundry room. The attached 2-car garage has new doors and openers. At the back of the house, an enclosed sunroom offers a comfortable year-round space to relax while staying connected to the wooded views outside. Downstairs, the finished basement was built for entertaining. A large family room with a fireplace and gas logs anchors the space. A dedicated billiard room and a built-in bar area give you room to spread out, and a third full bathroom plus two bonus rooms round out the lower level, giving guests, a home gym, a craft room, or a hobby space plenty of options. On the other side of the driveway, the pool area is its own destination. The fenced inground pool has a new liner with wifi connectivity, and the surrounding space includes an outdoor kitchen, a gazebo with a new metal roof, and a firepit. It's set up to be a full outdoor living area separate from the house, which makes it feel even more intentional. The 50-year architectural roof was installed four years ago. Located in Jefferson City, Tennessee, minutes from Cherokee Lake and Douglas Lake access points, and an easy drive to Morristown, Jefferson Memorial Hospital, and I-40. If you've been searching for a private, updated, move-in-ready home in Jefferson County, Tennessee with a pool and room for everyone, this one checks every box.
Property Information
Property Type
Residential
Sub-Type
Single Family Residence
Structure Type
House
Year Built
1990
Stories
2
Living Area
5,474 sq ft
Lot Size
0.95 acres
Lot Dimensions
121x162
Garage Spaces
2
Days on Market
70
MLS® Listing#
711147
Property Features
- Interior:
- Eat-in Kitchen, Ceiling Fan(s), Double Vanity, Entrance Foyer, High Speed Internet, Kitchen Island, Pantry, Storage, Walk-In Closet(s), Wet Bar, Wired for Data
- Exterior:
- Fire Pit, Outdoor Kitchen, Rain Gutters
- Appliances:
- Dishwasher, Electric Cooktop, Electric Oven, Microwave, Refrigerator
- Cooling:
- Ceiling Fan(s), Central Air, Heat Pump
- Heating:
- Heat Pump, Central, Natural Gas
- Flooring:
- Hardwood, Tile
- Fireplace:
- Den, Gas Log
- Basement:
- Bath/Stubbed, Daylight, Finished, Full, Walk-Out Access, Walk-Up Access
- Pool:
- Fenced, In Ground, Private
- Parking:
- Attached
- Laundry:
- Electric Dryer Hookup, Laundry Room, Main Level, Washer Hookup
- Patio:
- Covered, Deck, Front Porch
- Fencing:
- Privacy
- Lot Features:
- Cul-De-Sac, Irregular Lot, Private, Sloped
- Construction:
- Block, Brick
- Foundation:
- Block, Brick/Mortar
- Roof:
- Shingle
- Windows:
- Skylight(s)
- Security:
- See Remarks
- Other Structures:
- Gazebo
- Utilities:
- Natural Gas Available, Cable Connected, Electricity Connected, Natural Gas Connected, Water Connected
- Sewer:
- Septic Tank
- Water Source:
- Public
HOA & Tax
- HOA:
- None
- Annual Tax:
- $1,796 (2025)
- Parcel #:
- 023B A 02200 000
Directions
Highway 92 North to left on Groseclose. Left on Royal Dr. right on Laurel Hills Cir. Right on Quailfield. At end of road on right
Affordability Calculator
$149,800
Estimated monthly payment
$3,986/mo
Principal $599,200 · Est. interest $835,937 over 30 yrs
Neighborhood Market Statistics
How this home compares to active listings in Jefferson City, TN
- $391,847
- Median Listing Price
- 69
- Median Days on Market
- 1,926
- Median Sq Ft
- $213
- Median Price / Sq Ft
- 992
- Active Listings
- This home’s price is 91% above the area median.
- Its price per sq ft is 36% below the area median.
Market statistics compiled from active EXIT Realty® and MLS listings in Jefferson City, TN.
Location
- 1734 Quailfield Lane, Jefferson City, TN 37760
Nearby Schools
Community Christian Academy
School · 0.9 mi away
Jefferson Middle School
Secondary · 0.9 mi away
Jefferson Academy
School · 1.0 mi away
Jefferson Elementary School
Elementary · 1.0 mi away
Jefferson Montessori School
Elementary · 2.1 mi away
New Market Elementary School
Elementary · 4.3 mi away
Mount Horeb Elementary School
Elementary · 5.4 mi away
Jefferson County High School
Secondary · 5.7 mi away
Piedmont Elementary School
Elementary · 6.5 mi away
Talbott Elementary School
Elementary · 6.8 mi away
Dandridge Elementary School
Elementary · 8.1 mi away
Alpha Elementary
Elementary · 8.6 mi away
Alpha Primary School
Elementary · 8.6 mi away
Lonnie Bird
School · 9.4 mi away
Maury Middle School
Secondary · 9.5 mi away
Joppa Elementary
Elementary · 9.7 mi away
Rush Strong School
Elementary · 9.7 mi away
West View Middle School
Secondary · 10.4 mi away
Rutledge Elementary School
Elementary · 10.7 mi away
Rutledge Middle School
Secondary · 10.7 mi away
Commute Calculator
Nearby Homes


Similar Homes Nearby


Moving Cost Estimate
EXIT Agents in Jefferson City


Listing Courtesy: RE/MAX Real Estate Ten Midtown - 4235818881
Presented by: Amy Shrader