

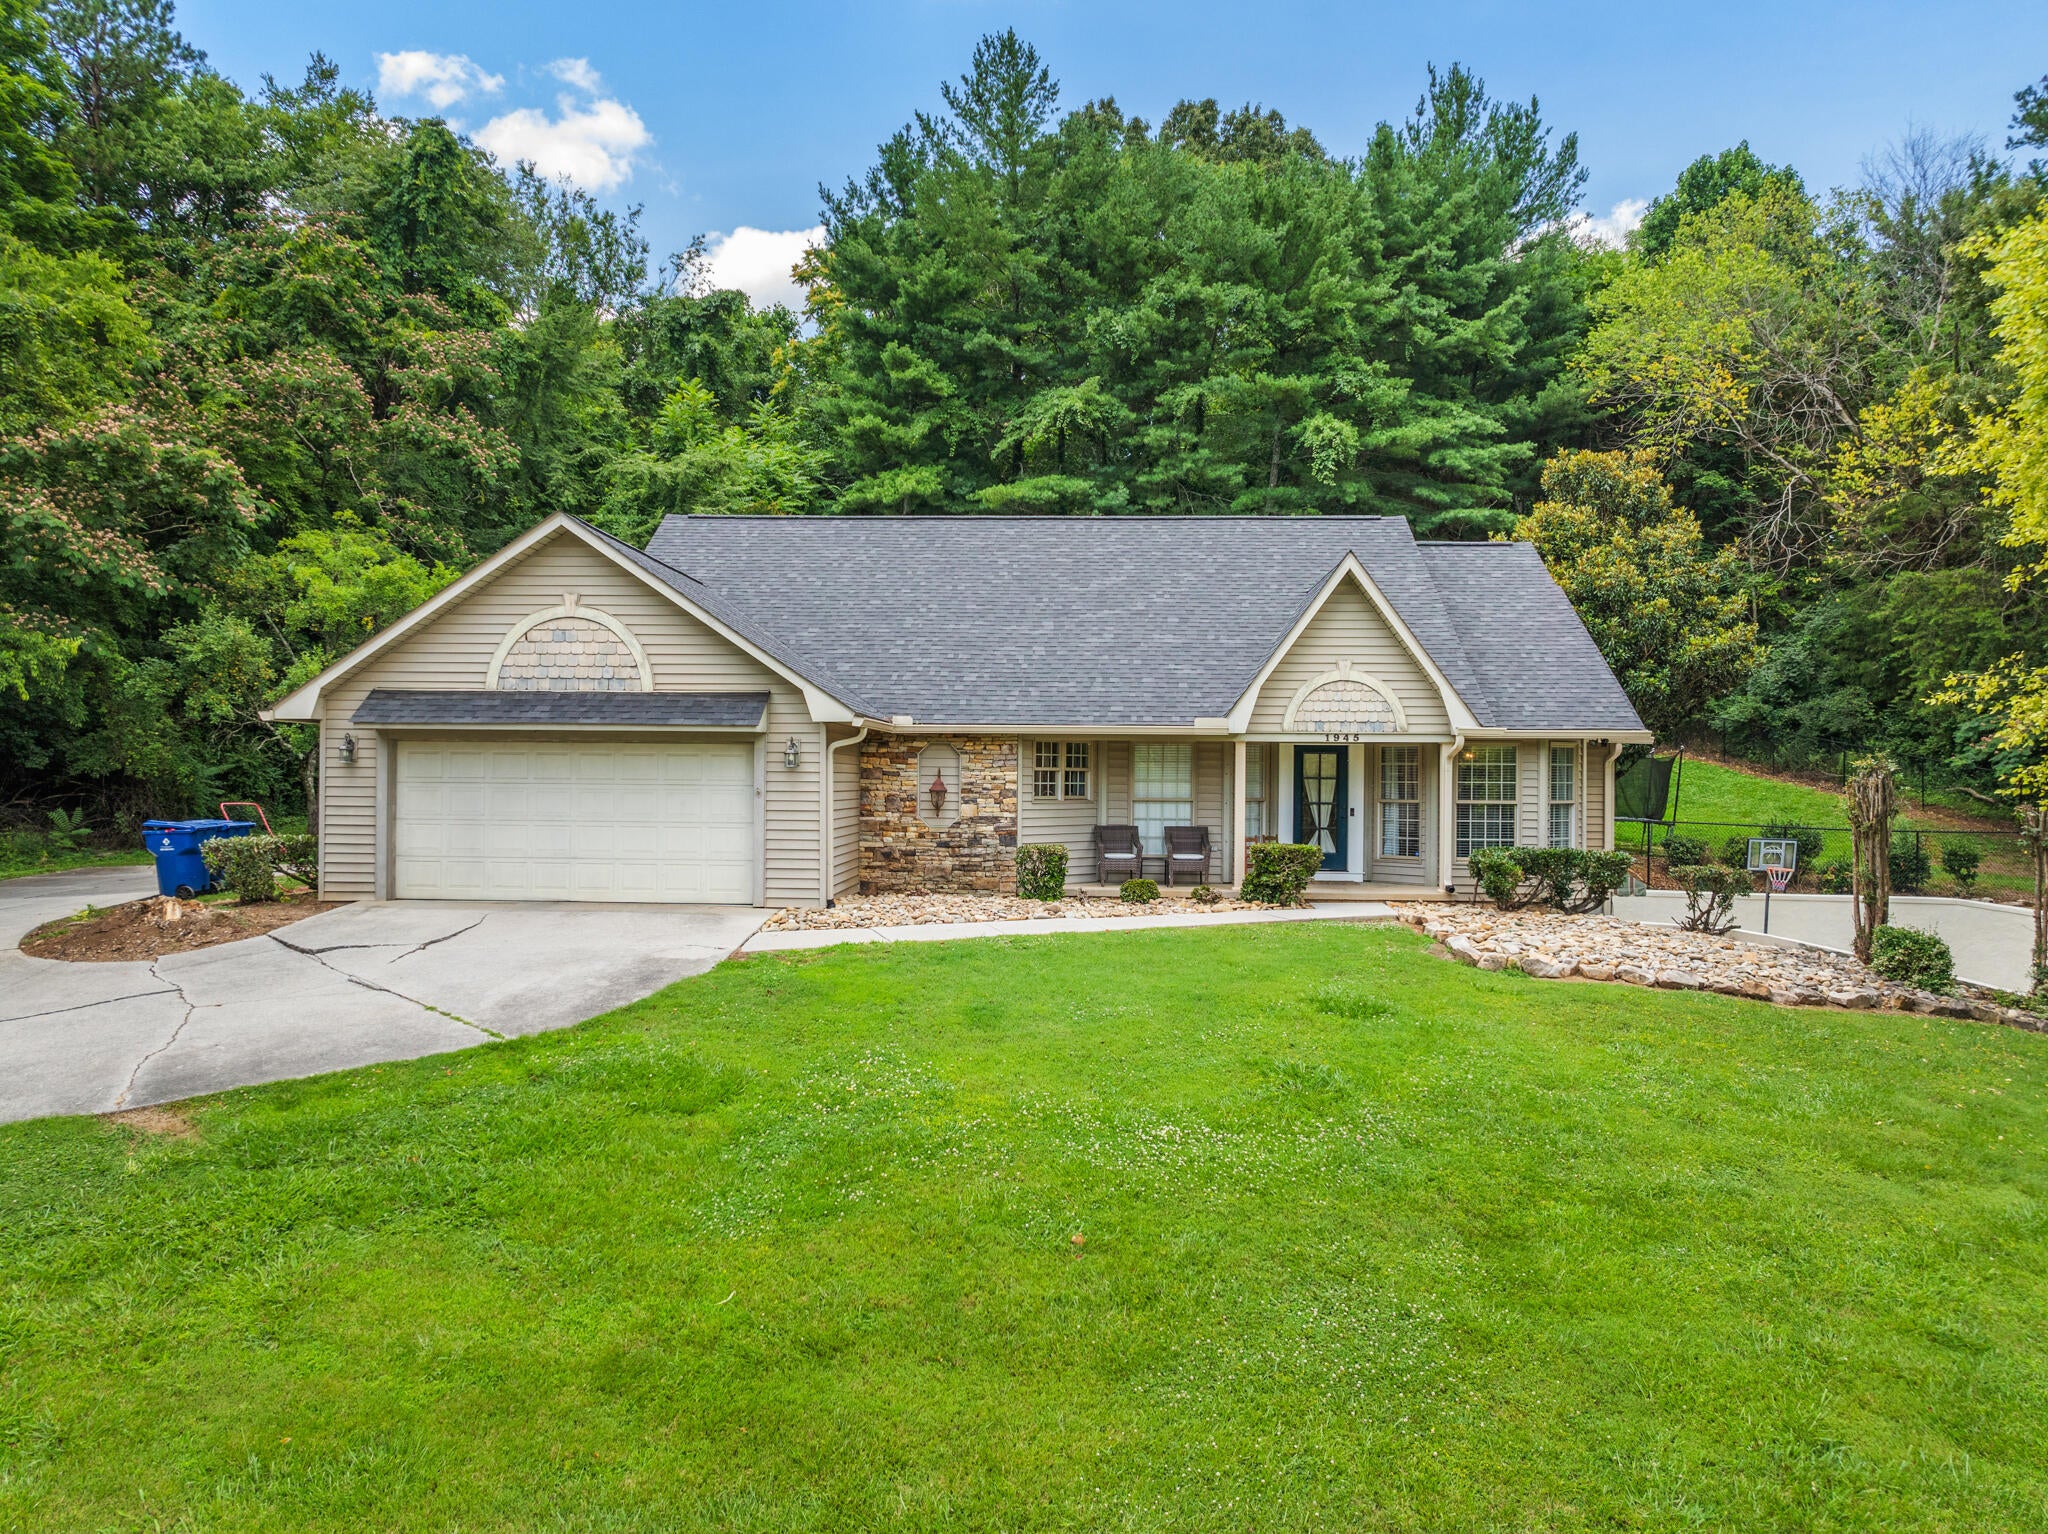
1945 Ridgewood Drive, Jefferson City, TN 37760
Woodbriar · Jefferson County
Key Facts
Description
Tucked just minutes from the lake, this spacious home offers room to spread out, both inside and out, while enjoying the comfort of a convenient and desirable location. With lake access, you'll have the opportunity to enjoy the water whenever the mood strikes while still coming home to your own peaceful retreat. Set on just over an acre, the property provides a rare blend of privacy and usable space, giving you the freedom to enjoy both indoor and outdoor living with ease. Inside, you'll find 4 bedrooms and 3 full bathrooms with a warm, flexible layout designed to accommodate everyday living as well as entertaining. A gas fireplace creates a cozy focal point in the main living area, while two enclosed sunrooms offer year-round spaces to relax, unwind, or enjoy natural light in a comfortable setting. The finished basement adds approximately 1,100 square feet of additional living space, offering endless potential for a media room, home office, gym, playroom, or additional gathering space. Outdoor living is just as inviting, highlighted by a stone patio and firepit that create the perfect spot for evenings outside. A partially fenced yard adds additional room to relax, play, or simply enjoy the peaceful setting. Whether you're hosting friends or enjoying a quiet night at home, the outdoor space is designed for easy enjoyment. Thoughtful updates provide peace of mind, including a new Carrier heat pump with gas furnace/coil installed in April 2021, roof and gutters replaced in June 2024, and a new hot water heater installed in May 2026. With over 3,600 square feet of finished living space, an acre-plus lot, lake access, a cozy gas fireplace, and key improvements already completed, this home delivers space, comfort, and location in a well-rounded package near the lake.
Property Information
Property Type
Residential
Sub-Type
Single Family Residence
Structure Type
House
Year Built
1990
Stories
2
Living Area
3,635.5 sq ft
Lot Size
1.06 acres
Lot Dimensions
190X244.54 IRR
Garage Spaces
2
Days on Market
18
MLS® Listing#
712005
Property Features
Interior
Exterior
Appliances
Cooling
Heating
Flooring
Fireplace
Basement
Laundry
Patio
Fencing
Lot Features
Construction
Roof
Sewer
Water Source
Financial Details
HOA
None
Annual Taxes
$1,863
Tax year 2025
Parcel Number
014O C 05700 000
Directions
From SR-92, Turn right onto Easley Rd. Turn left onto Bethel Church Rd. Turn right onto Ridgewood Dr. The home is on your left.
Affordability Calculator
$114,000
Estimated monthly payment
$3,034/mo
Principal $456,000 · Est. interest $636,161 over 30 yrs
Neighborhood Market Statistics
How this home compares to active listings in Jefferson City, TN
- $389,252
- Median Listing Price
- 67
- Median Days on Market
- 1,930
- Median Sq Ft
- $212
- Median Price / Sq Ft
- 1,003
- Active Listings
- This home’s price is 46% above the area median.
- Its price per sq ft is 26% below the area median.
Market statistics compiled from active EXIT Realty® and MLS listings in Jefferson City, TN.
Location
- 1945 Ridgewood Drive, Jefferson City, TN 37760
Points of Interest in Jefferson City, TN
Showing the Jefferson City area map.
Nearby Schools
Community Christian Academy
School · 0.7 mi away
Jefferson Academy
School · 1.2 mi away
Jefferson Elementary School
Elementary · 1.3 mi away
Jefferson Middle School
Secondary · 1.3 mi away
Jefferson Montessori School
Elementary · 1.6 mi away
New Market Elementary School
Elementary · 5.1 mi away
Mount Horeb Elementary School
Elementary · 5.3 mi away
Jefferson County High School
Secondary · 5.9 mi away
Talbott Elementary School
Elementary · 6.2 mi away
Piedmont Elementary School
Elementary · 7.1 mi away
Alpha Elementary
Elementary · 7.7 mi away
Alpha Primary School
Elementary · 7.7 mi away
Dandridge Elementary School
Elementary · 8.2 mi away
Lonnie Bird
School · 9.2 mi away
Maury Middle School
Secondary · 9.5 mi away
West View Middle School
Secondary · 9.6 mi away
Joppa Elementary
Elementary · 9.6 mi away
Rutledge Elementary School
Elementary · 10.2 mi away
Rutledge Middle School
Secondary · 10.2 mi away
Grainger County Schools
School · 10.4 mi away
Commute Calculator
Nearby Homes

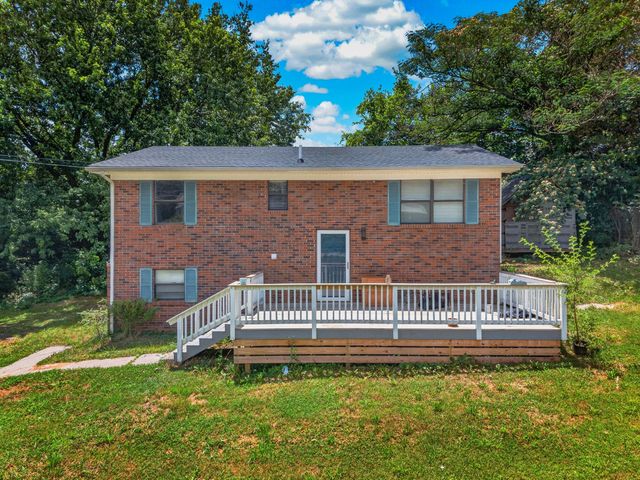


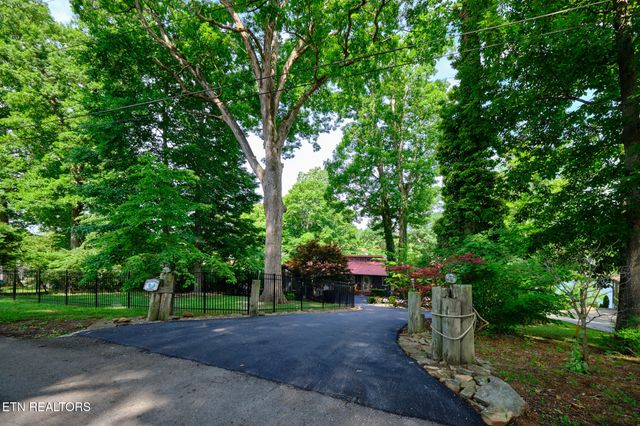
Similar Homes Nearby
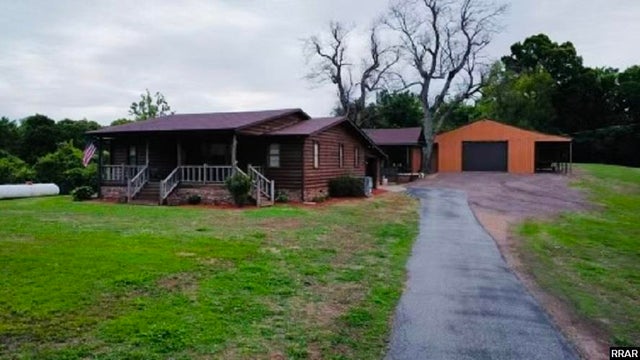
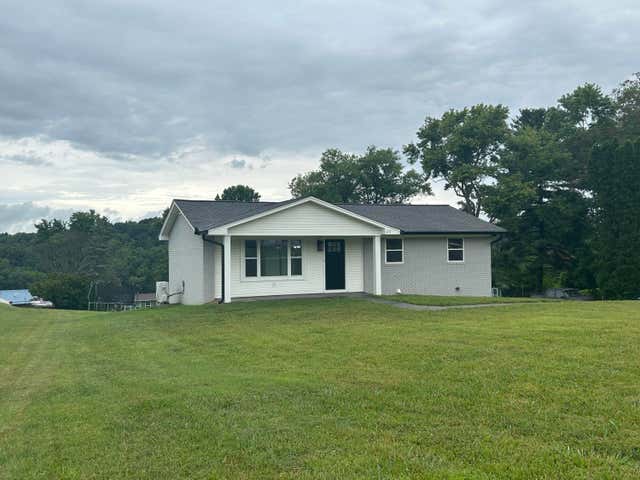
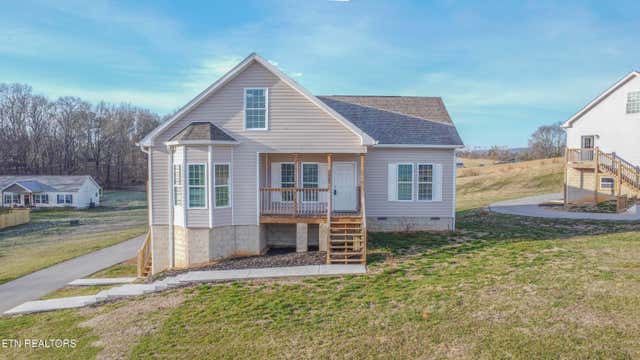

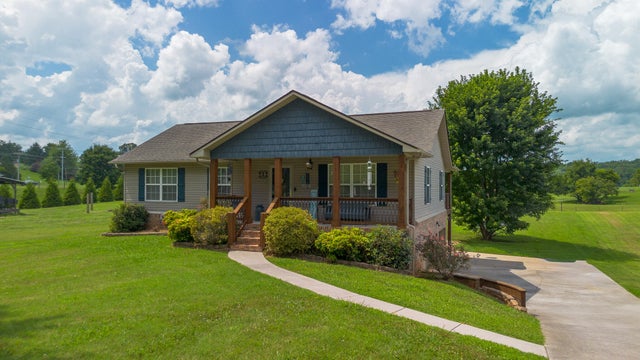
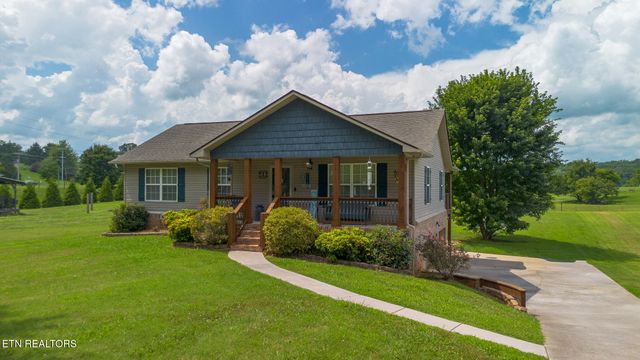
Similar Home Values
Comparable nearby listings and their asking prices.
| Address | Price | Beds | Baths | Sq Ft |
|---|---|---|---|---|
| 5212 Mount Manuel Church Road, Union City, TN | $399,000 | 3 | — | 1,680 |
| 873 Lakewood Drive, Jefferson City, TN | $399,000 | 4 | 2 | 1,488 |
| 155 Waters Edge Drive, Spring City, TN | $399,000 | 3 | 2 | 3,572 |
| 155 Waters Edge Drive, Spring City, TN | $399,000 | 3 | 2 | 2,395 |
| 512 Oxford Road, Jefferson City, TN | $399,900 | 3 | 3 | 1,725 |
| 512 Oxford Rd, Jefferson City, TN | $399,900 | 3 | 3 | 1,725 |
Moving Cost Estimate
EXIT Agents in Jefferson City


Listing Courtesy: Greater Impact Realty Lakeway - 4235860376
Presented by: Ben Taylor Cantwell